Scout N Secure

$1,249,999

Map

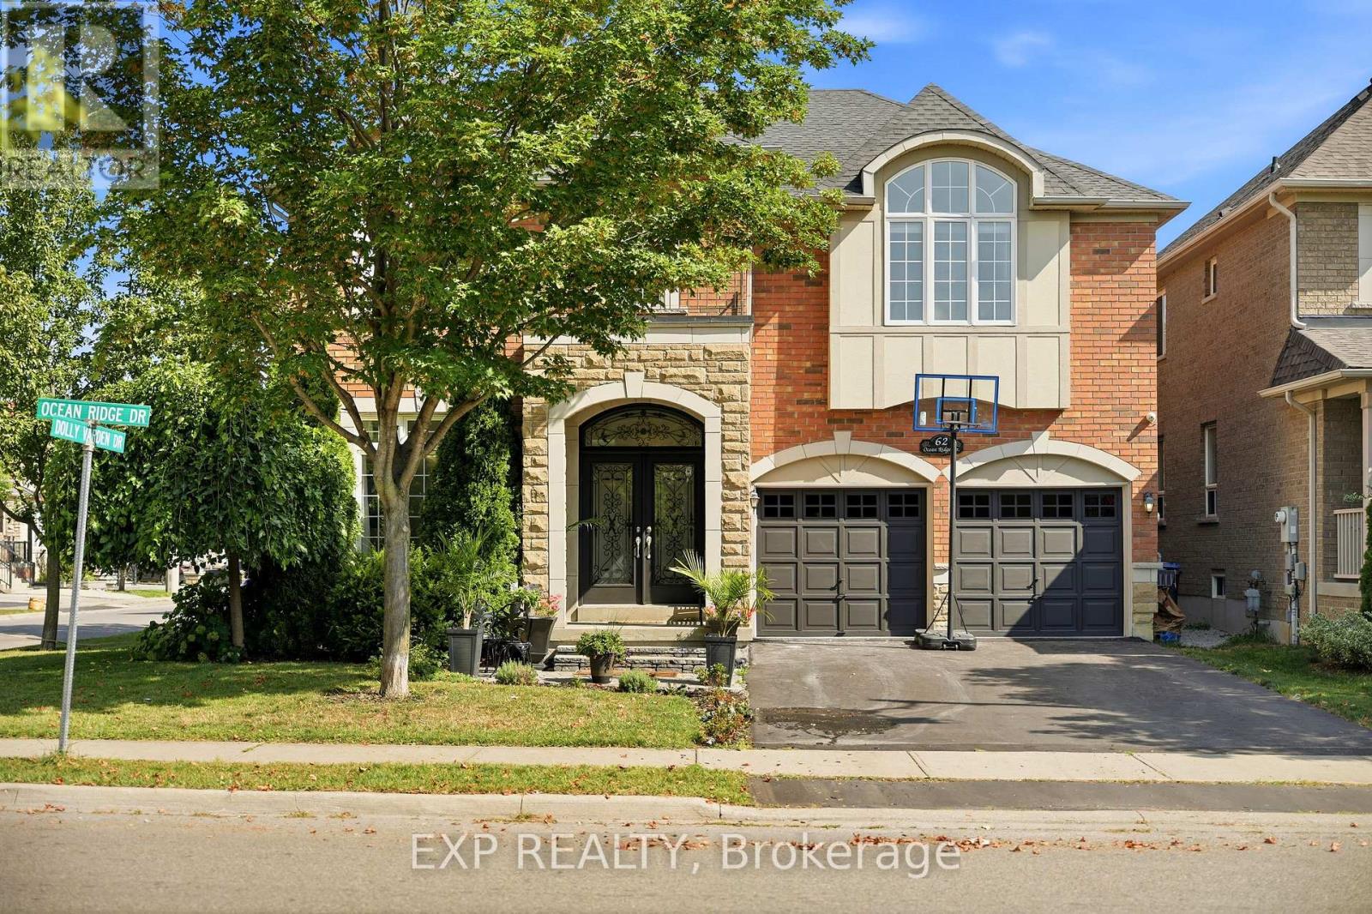
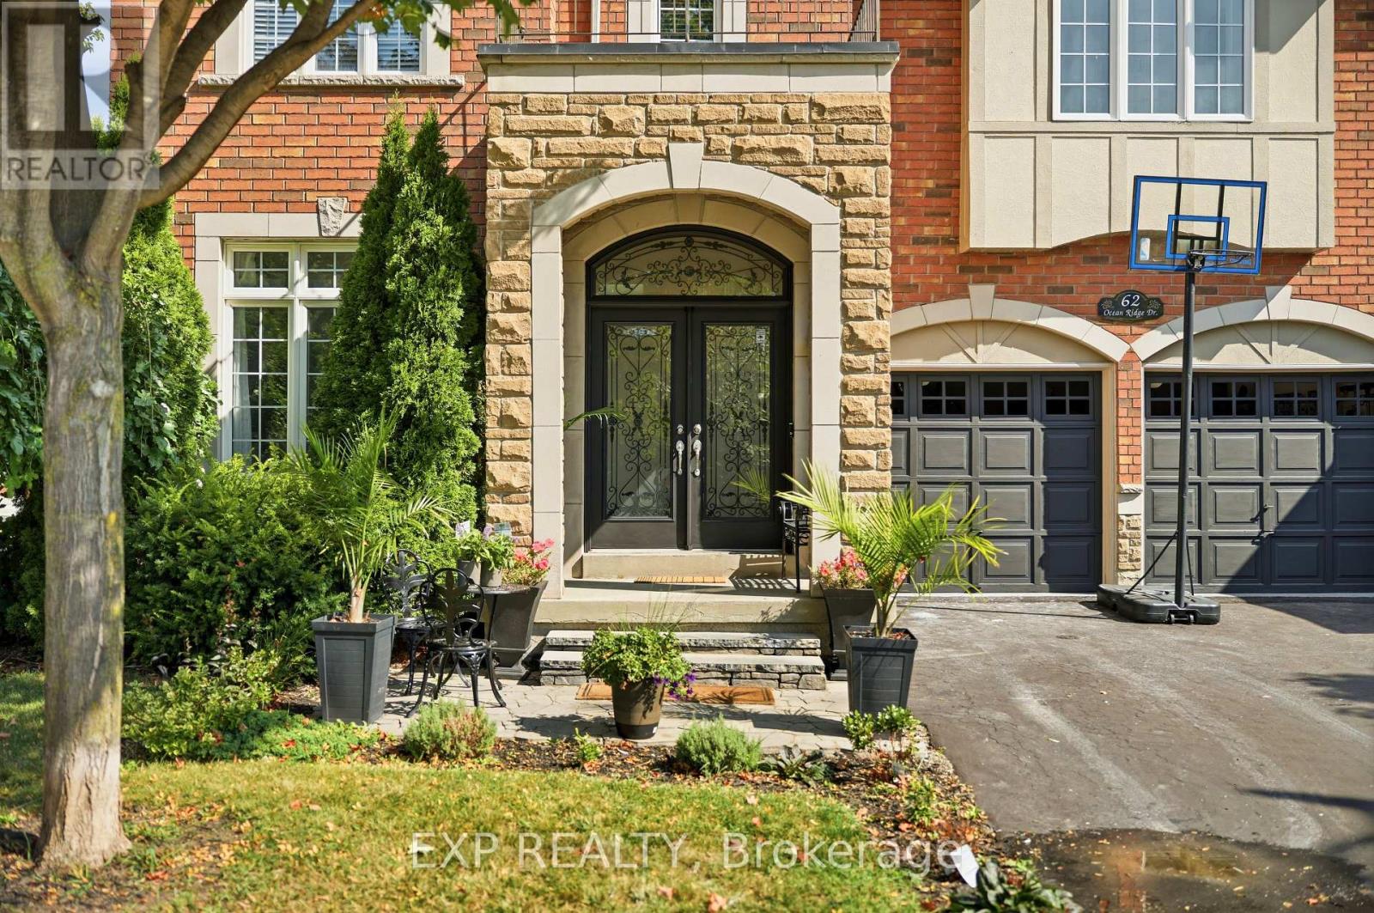
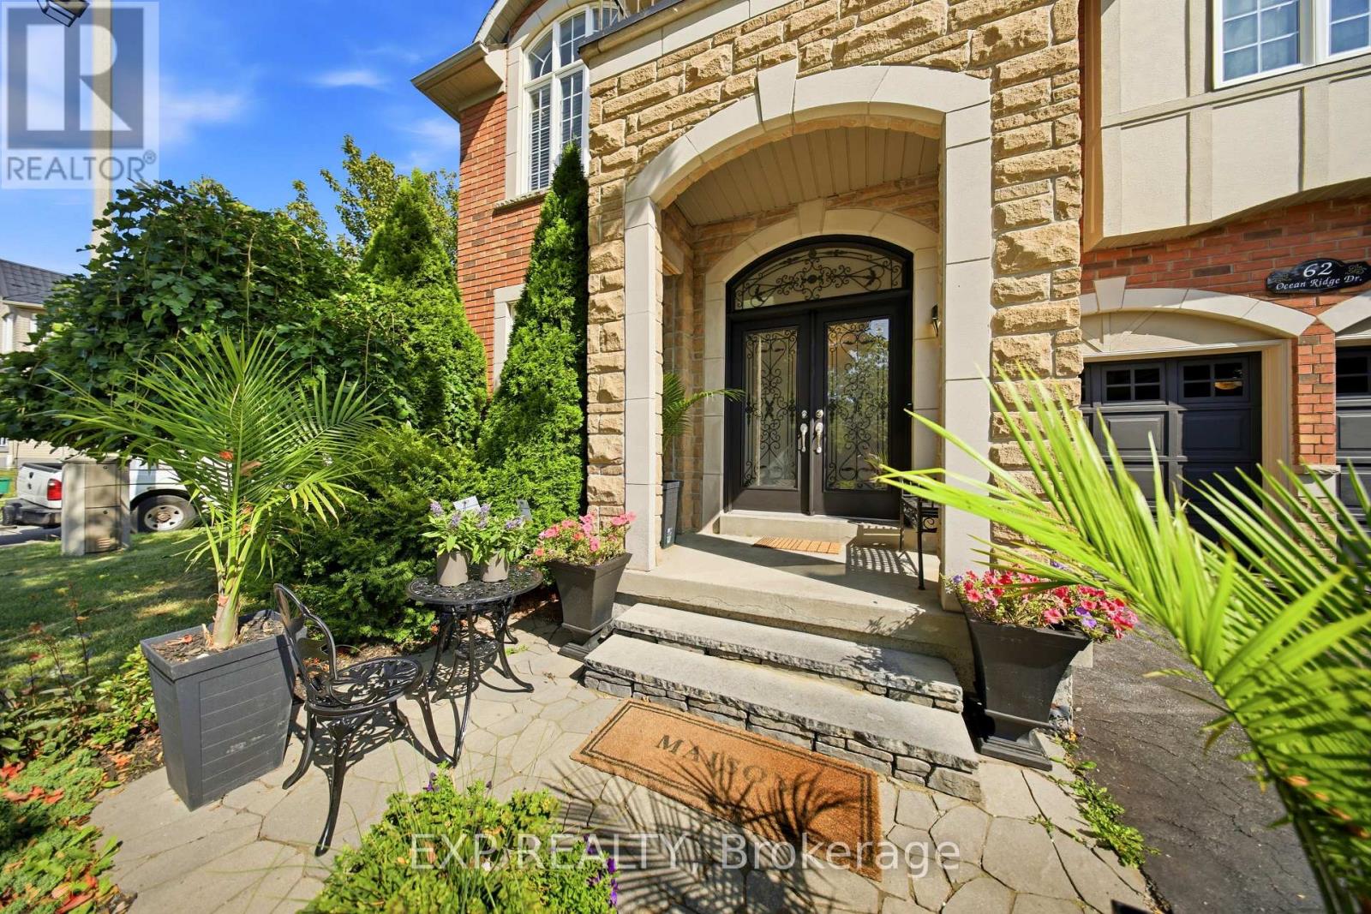
62 Ocean Ridge Drive

Sandringham-Wellington, Brampton, Ontario L6R3L3

For sale· Added

4 bed4 bath3,000–3,500 sqft

About this home

Owner Has 2 Dogs on Property. Please Ring Doorbell Before Entering(Waiting@least 1min Before Entering

Location

Map data © OpenStreetMap contributors

Upcoming open housesSee all Brampton open houses

  • Sat, Oct 24 · 1:00 p.m. – 4:00 p.m.

Eastern time. Can't make it? Request a private viewing.

Property details

Listing

MLS® number
W14084522
Added
Oct 15, 2026 ()
Updated
Oct 15, 2026 ()
Info refreshed

Overview

Property type
Single Family
Building type
Detached
Storeys
2
Ownership
Freehold

Inside

Bedrooms
4
Bathrooms
4
Half baths
1
Heating
Forced air, Natural gas
Cooling
Central air conditioning
Fireplace
Yes (2)
Flooring
Hardwood, Laminate
Appliances
Water meter, Central Vacuum, Garage door opener remote(s), Water Heater - Tankless
Features
Wooded area, Ravine, Carpet Free

Building

Exterior
Brick
Foundation
Concrete
Parking
Attached Garage, Garage · 6 spaces
Amenities
Fireplace(s)
Security
Alarm system, Security system, Smoke Detectors, Monitored Alarm

Land

Lot size
50.9 x 88.6 ft
Pool
Above ground pool
Fencing
Fenced yard
View
View
Zoning
RESIDENTION

Services

Water
Municipal water
Sewer
Sanitary sewer
Utilities
Sewer, Electricity, Cable

Location

Cross streets
Torbram Road and Father Tobin Road
Directions
Torbram Road north of Sandalwood Pkwy E, east on father Tobin Road, north on Ocean Ridge Drive to propertty.

Running costs

Annual property tax
$8,825

Rooms

Primary BedroomSecond level7.32 x 3.65 m
Bedroom 2Second level3.78 x 3.65 m
Bedroom 3Second level3.96 x 4.11 m
Bedroom 4Second level3.9 x 4.08 m
DenGround level3.04 x 3.04 m
Living roomGround level3.9 x 5.79 m
Dining roomGround level3.9 x 5.79 m
Great roomGround level4.38 x 4.87 m
KitchenGround level3.35 x 3.65 m
Eating areaGround level3.53 x 3.65 m

Ask about this home

$1,249,999
62 Ocean Ridge Drive
Request a viewing

Similar homes in Brampton