
 For sale 50
$758,000
5 bed3 bath1,100–1,500 sq ft
41 Flamingo Crescent
Southgate, Brampton
3 months agoMLS® W13486138
RIGHT AT HOME REALTY
62 Meadowlark Drive
Fletcher's Creek South, Brampton, Ontario L6Y4V6
For sale· Added
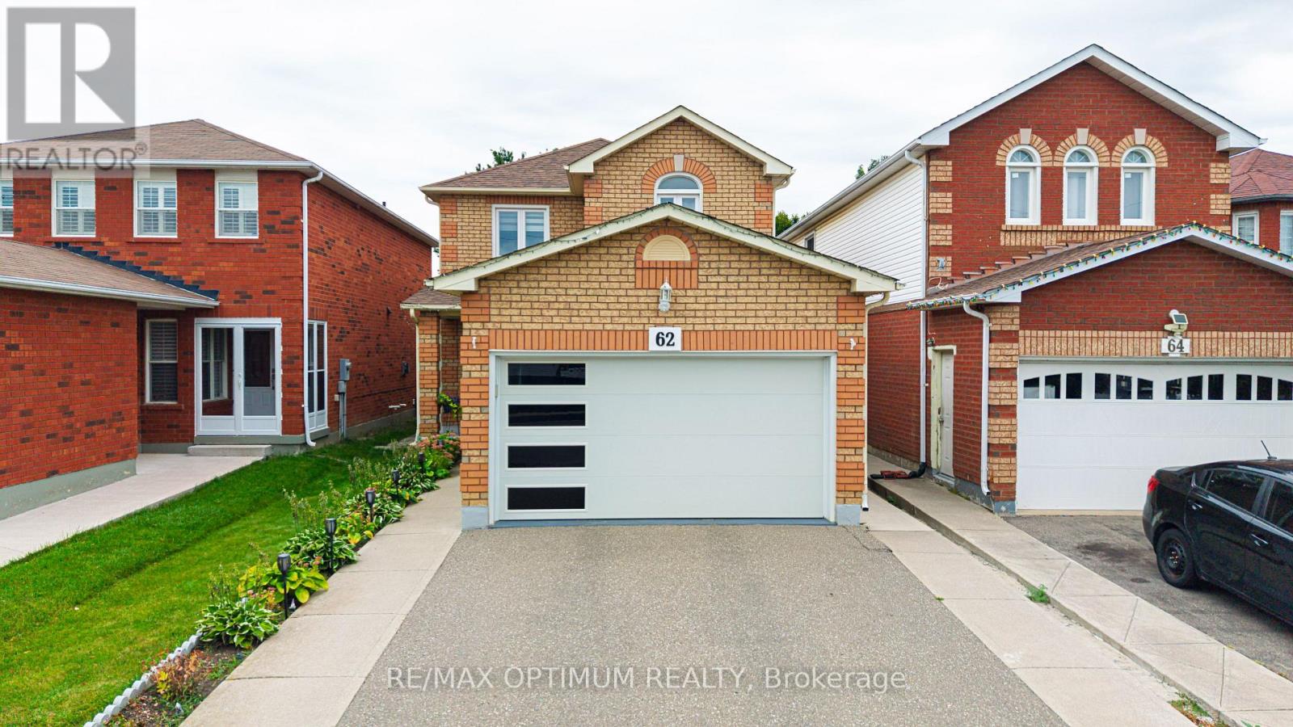
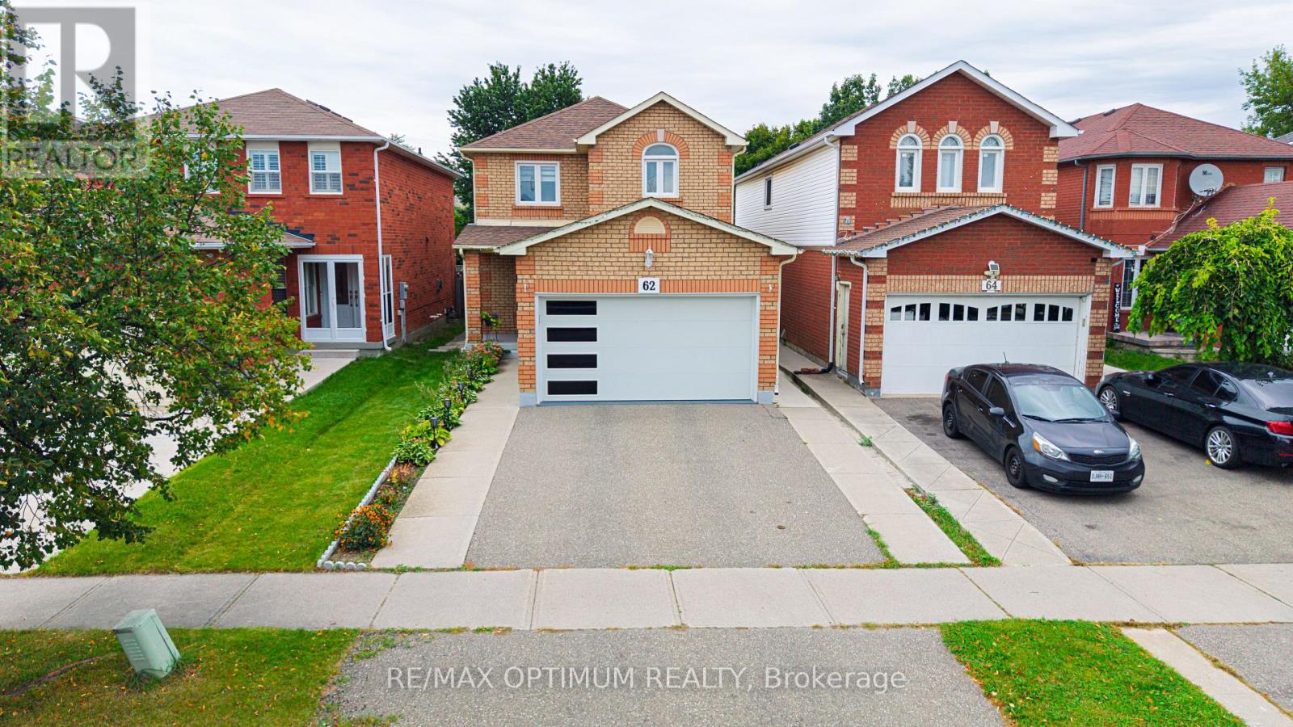
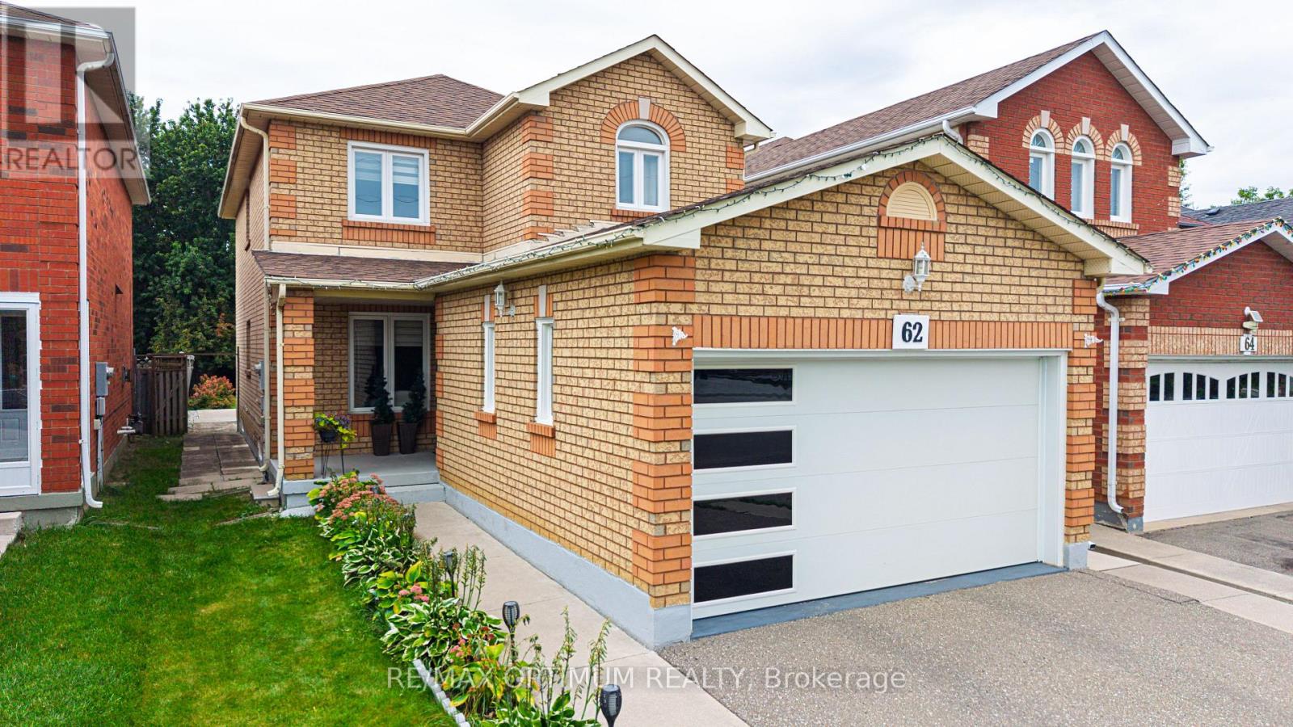
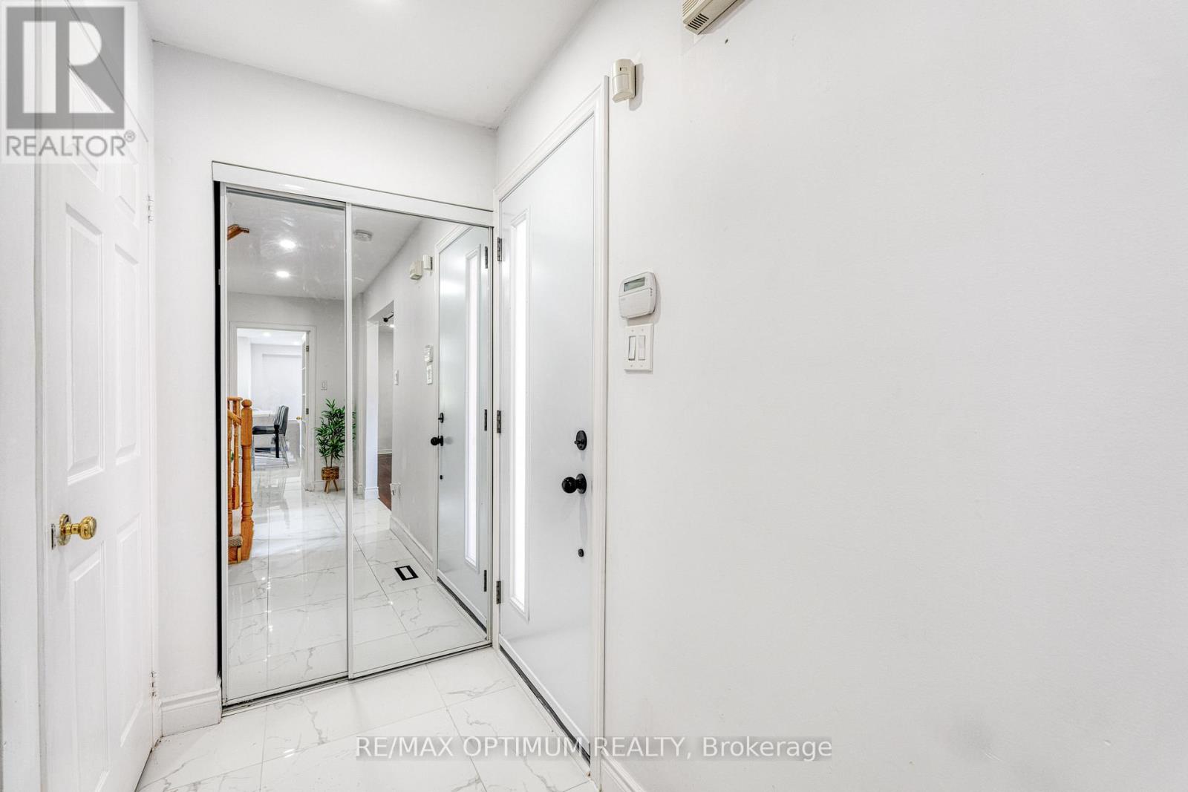
Welcome to this beautifully upgraded detached home featuring a spacious and functional layout with separate living and family rooms. The upgraded modern kitchen offers a Centre island, porcelain tile flooring, stainless steel appliances, and custom cabinetry with a convenient spice rack. The second floor features three good-sized bedrooms, including a primary bedroom with his-and-her closets. No carpet throughout the main and upper floors. Pot lights on both levels and a skylight provide an abundance of natural light throughout the day. Enjoy the upgraded modern garage door and an extra-deep 173-ft backyard, ideal for relaxing and entertaining with family and friends. The finished two-bedroom basement features a washroom and separate entrance. Conveniently located close to places of worship, parks, public transit, retail plazas, walking distance to Sheridan college. A fantastic opportunity to own a move-in-ready home in a desirable location. Don't miss this one!
Map data © OpenStreetMap contributors
No open houses are scheduled for this home.
Can't make it? Request a private viewing.
| Living room | Main level | 7.04 x 3.14 m |
| Dining room | Main level | 7.04 x 3.14 m |
| Kitchen | Main level | 3.5 x 5.05 m |
| Family room | Main level | 3.5 x 3.43 m |
| Primary Bedroom | Second level | 6.36 x 3.57 m |
| Bedroom 2 | Second level | 3.14 x 2.98 m |
| Bedroom 3 | Second level | 3.13 x 3.14 m |
| Recreational, Games room | Basement | 4.39 x 3.36 m |
| Bedroom | Basement | 3.09 x 3.4 m |
| Bedroom 2 | Basement | 3.07 x 3.52 m |




