 For rent 50
$3,000/mo
2 bed2 bath1,000–1,199 sq ft
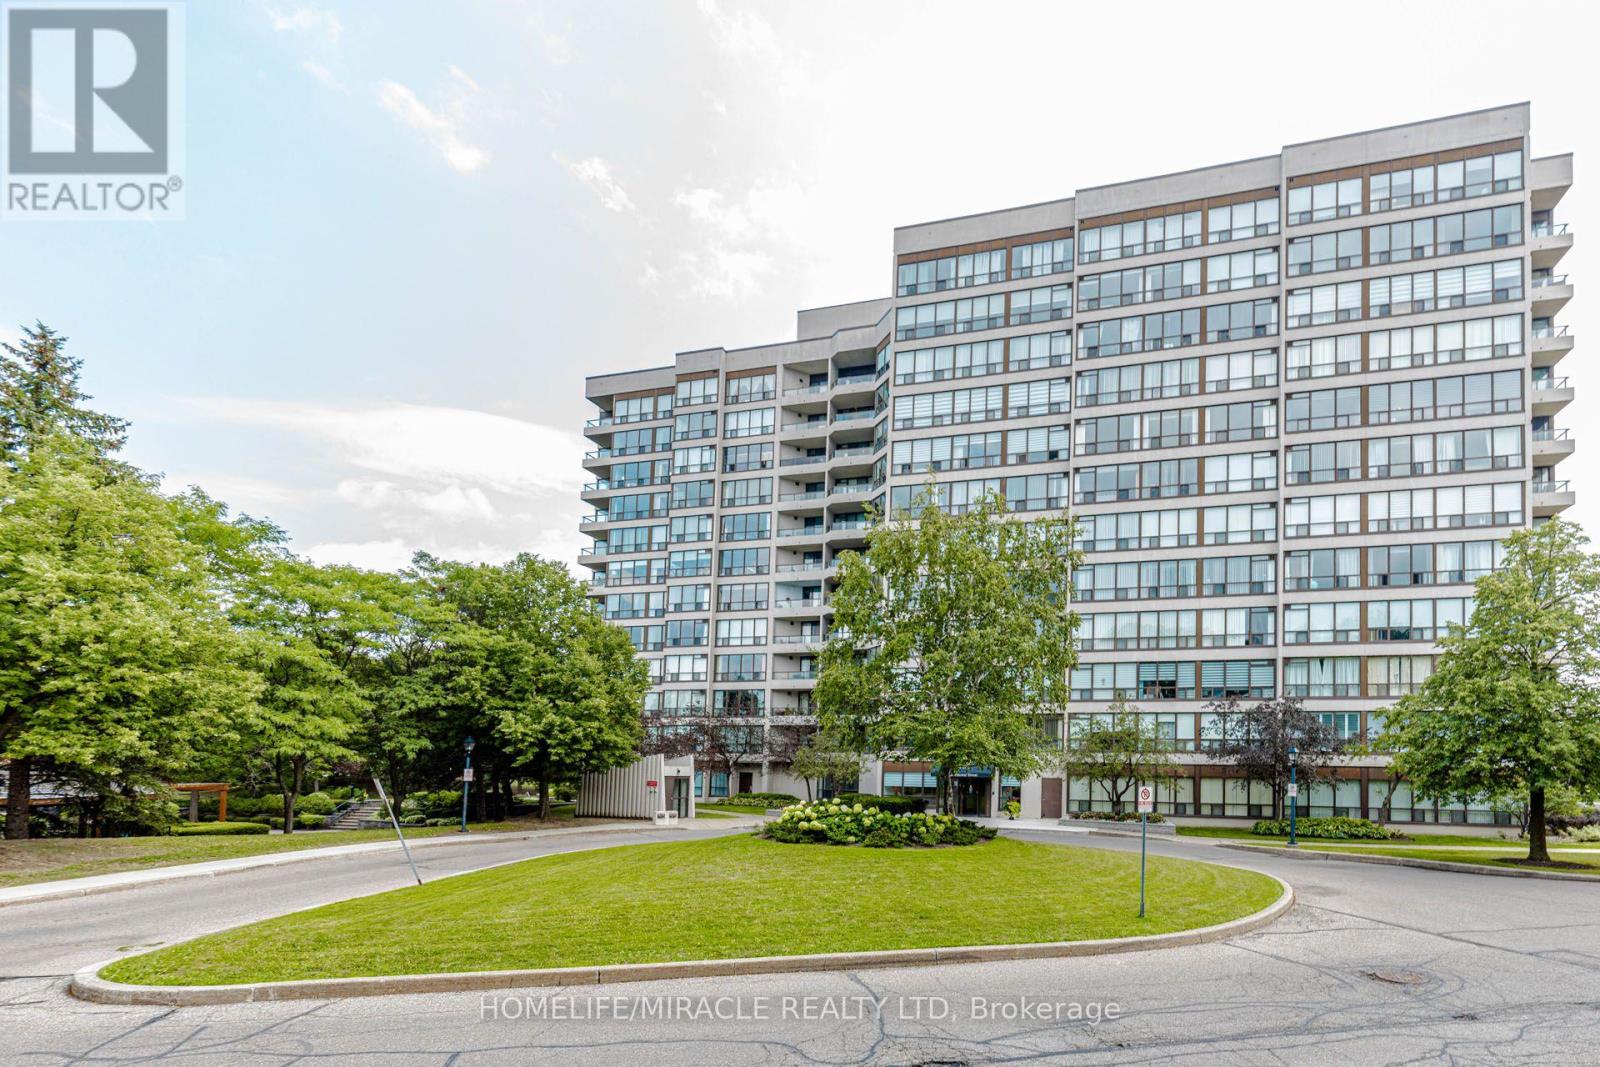
22 Hanover Road #1603
Queen Street Corridor, Brampton
21 days agoMLS® W13816070
RE/MAX NOBLECORP REAL ESTATE
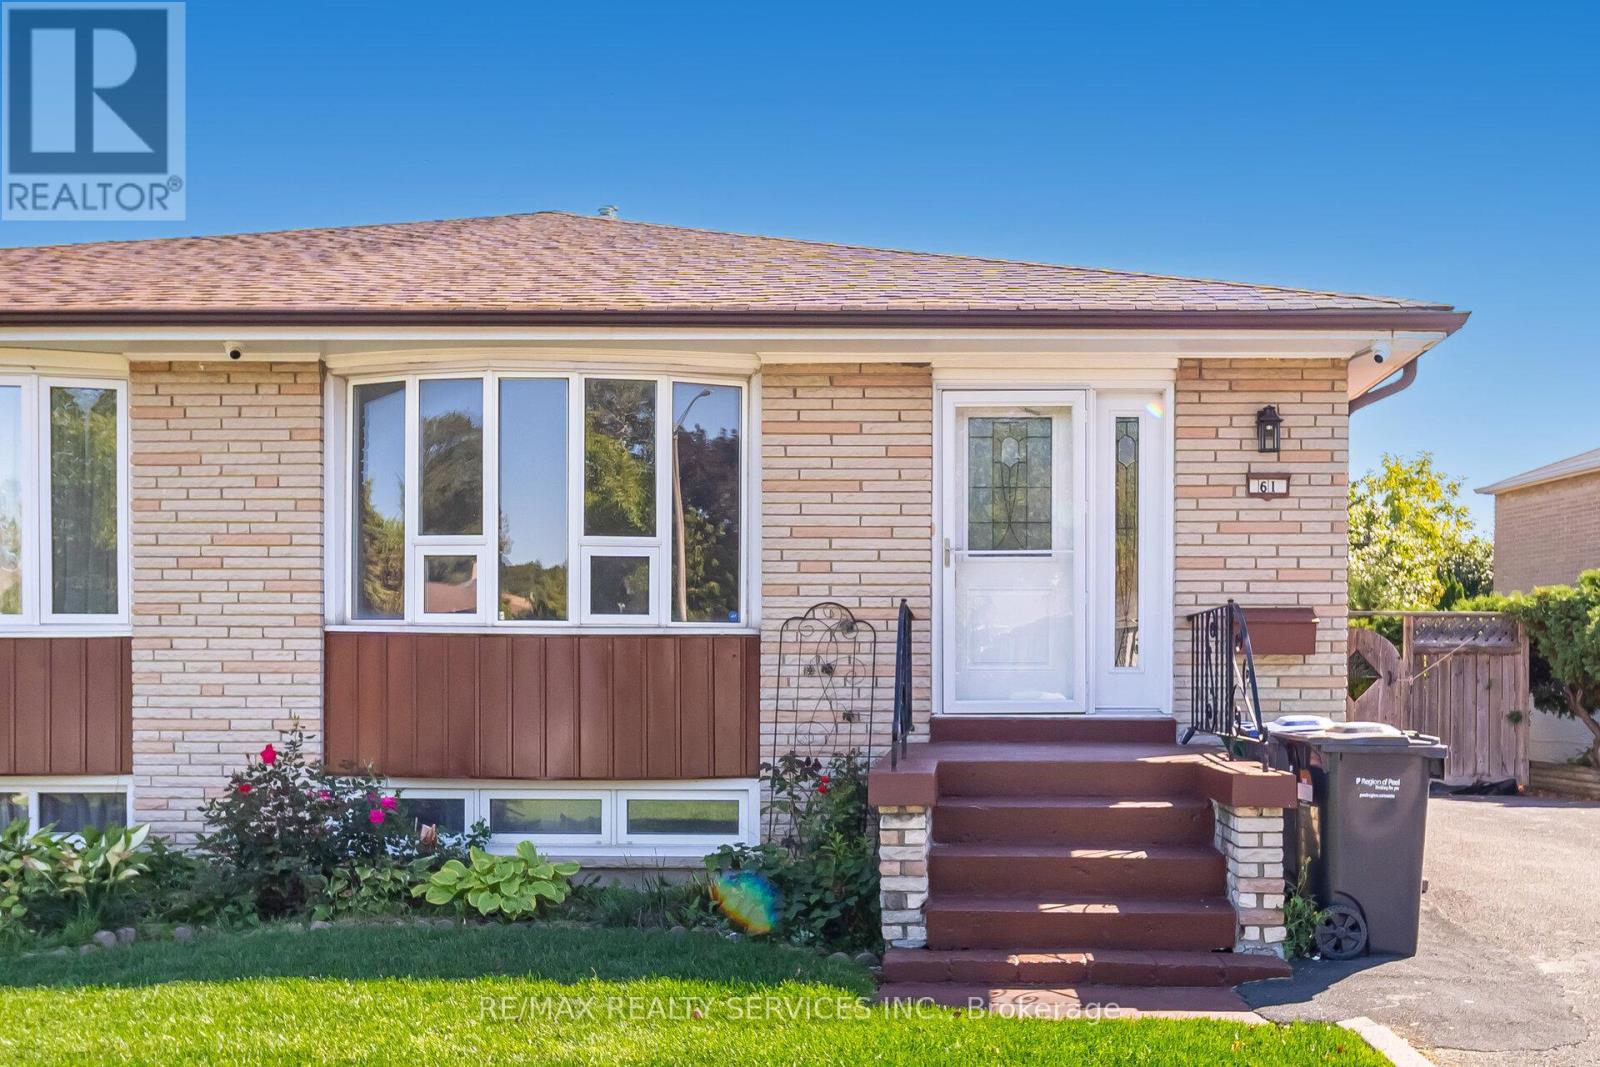
61 Avondale Boulevard
Avondale, Brampton, Ontario L6T1H1
For rent· Added
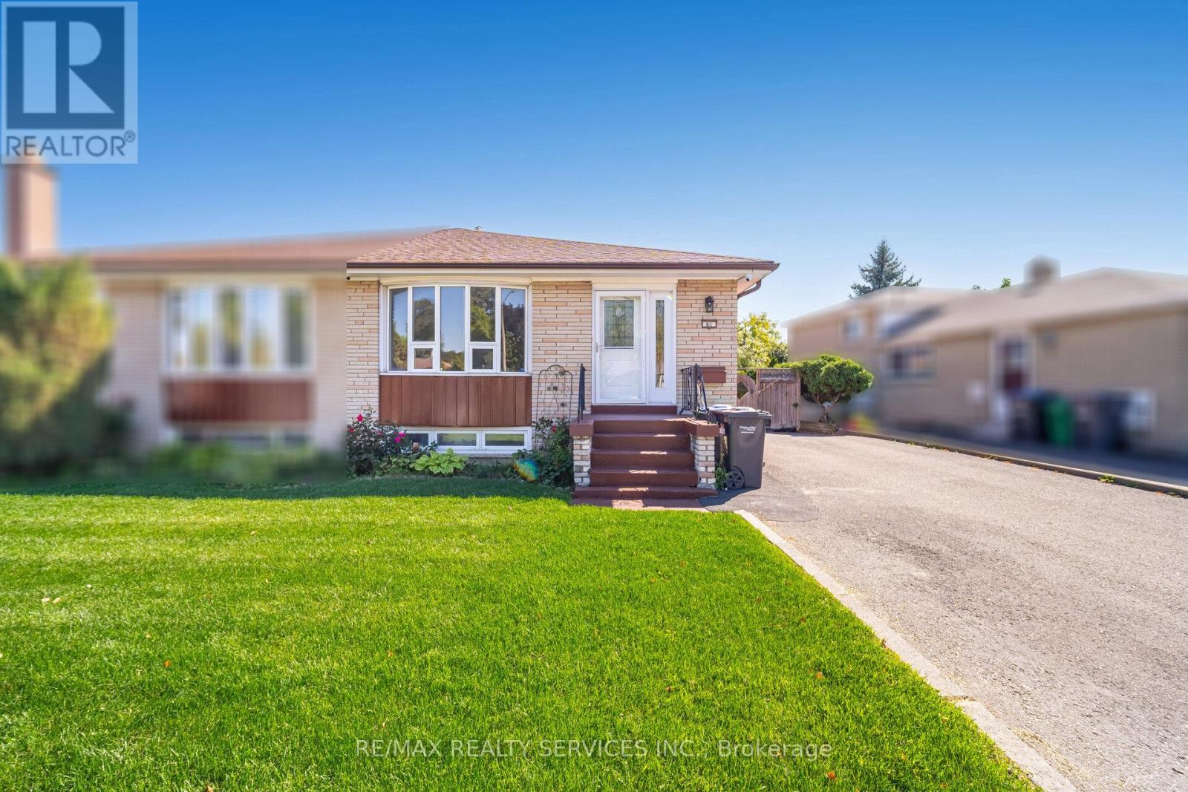
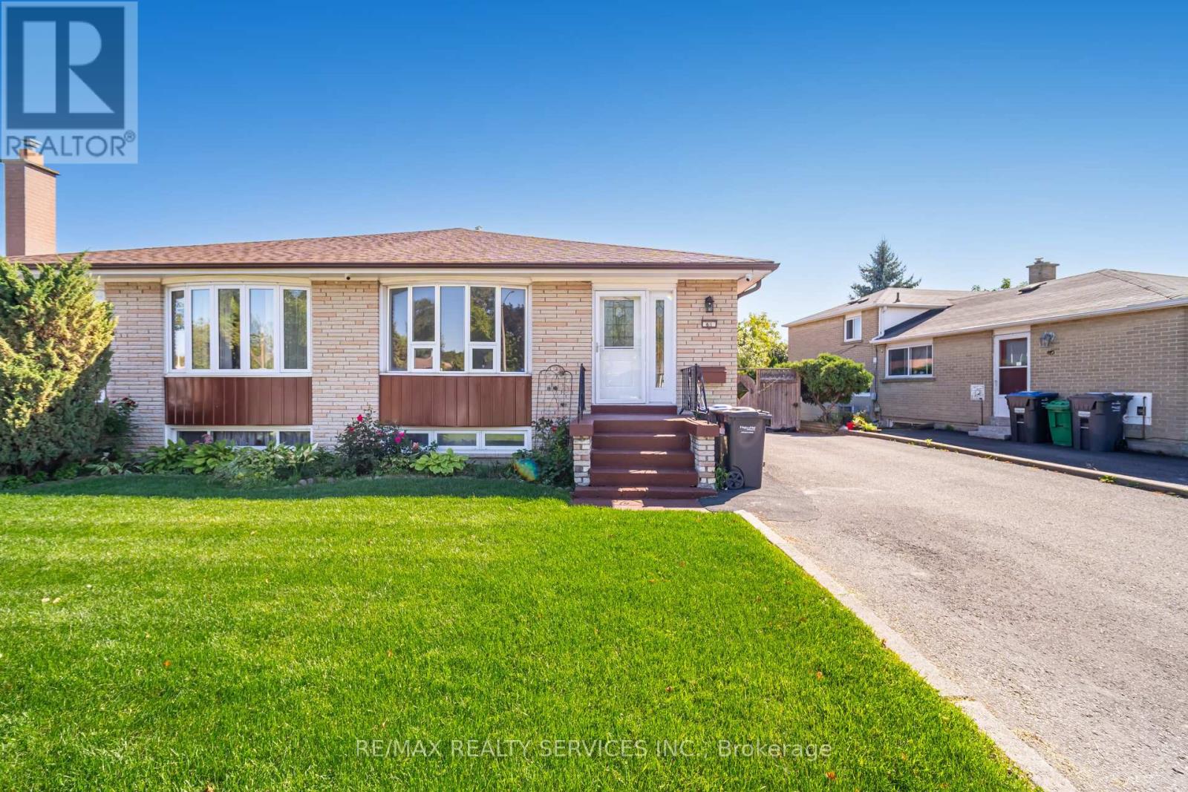
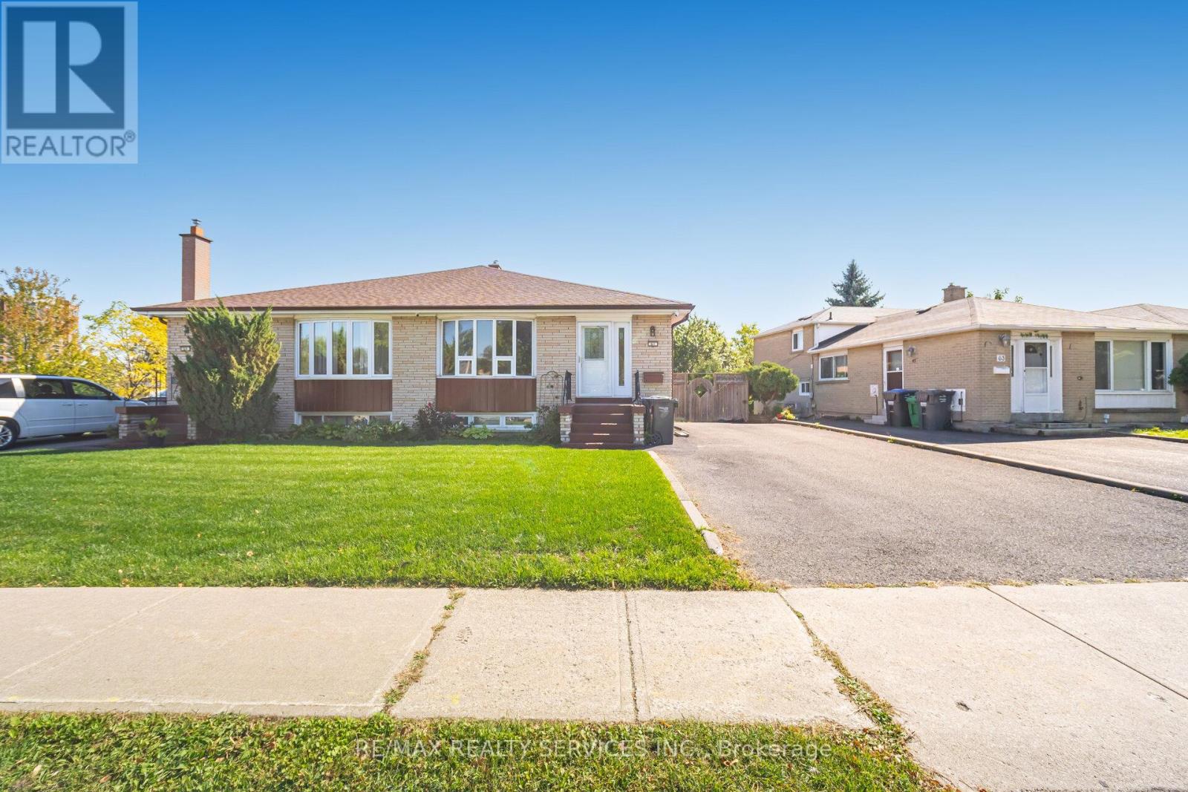
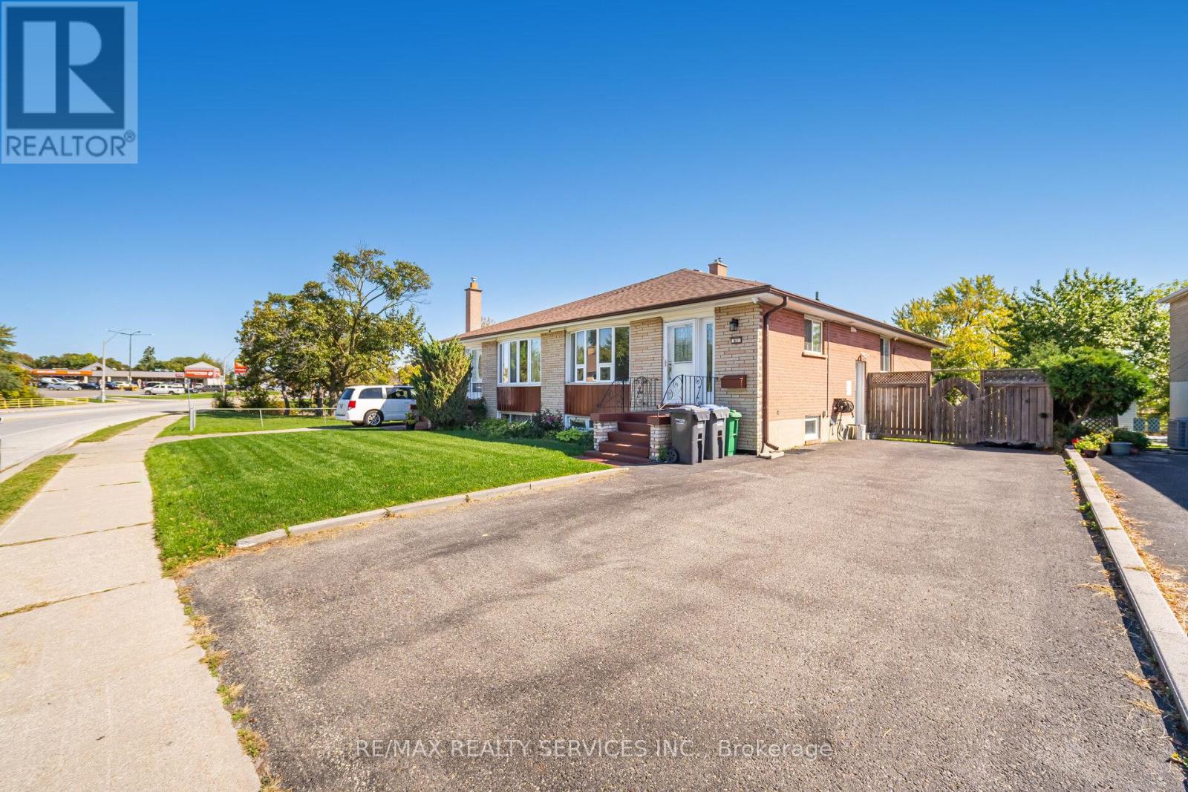
Renovated 3-Bedroom Semi Detached Bungalow. Ground Level Only. Fully Self-Contained. Laminate Flooring In Living & Dining Rooms And All Bedrooms. Ceramic Floors In Kitchen, White Cabinetry Attractive B/W Backsplash. Large & Well Lit Bathroom With Granite Countertop. Appliances Included B/I Dishwasher, Fridge, Stove, Stackable Washer & Dryer. Tenant To Pay 70% Of Heat, Hydro & Water. No Pets, No Smoking. No Changes Or Additions To Door Locks Without Landlord Approval. Includes Only One Parking On Driveway On Left Side. Tenant Has Access To Backyard
Map data © OpenStreetMap contributors
No open houses are scheduled for this home.
Can't make it? Request a private viewing.
| Living room | Ground level | 7.08 x 3.61 m |
| Dining room | Ground level | 7.08 x 3.61 m |
| Kitchen | Ground level | 4.08 x 2.88 m |
| Primary Bedroom | Ground level | 4.52 x 2.81 m |
| Bedroom 2 | Ground level | 3.6 x 3.29 m |
| Bedroom 3 | Ground level | 2.6 x 2.6 m |