
 For sale 50
$547,500
3 bed2 bath1,200–1,399 sq ft
4 Kings Cross Road #602
Queen Street Corridor, Brampton
2 months agoMLS® W13653894
HOMELIFE/MIRACLE REALTY LTD
6 Ventura Avenue #2
Fletcher's West, Brampton, Ontario L6Y4Y9
For sale· Added
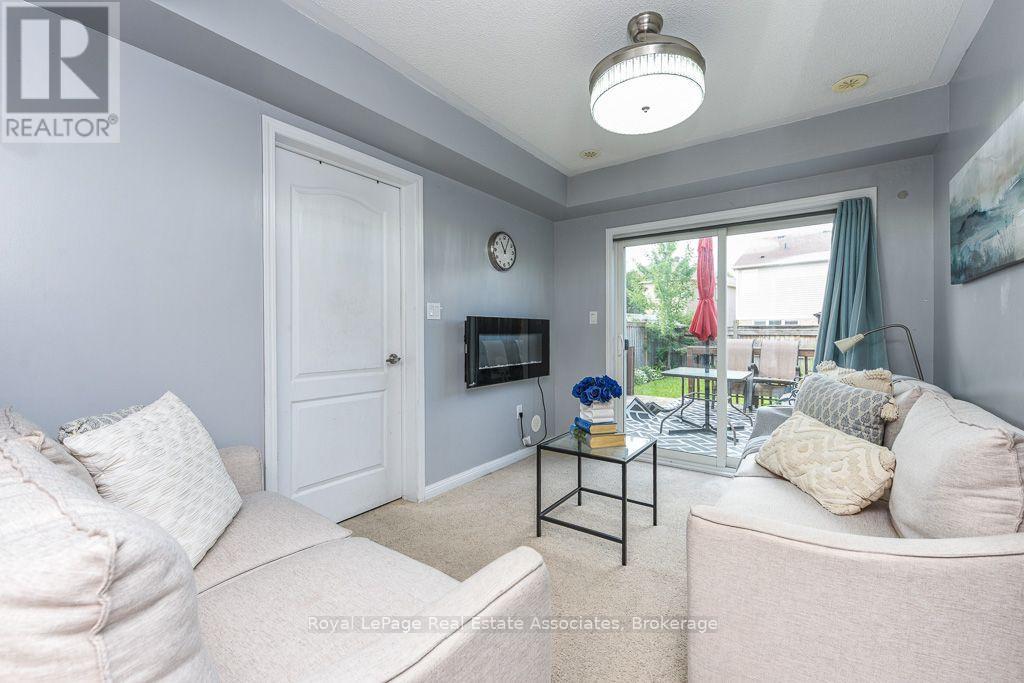
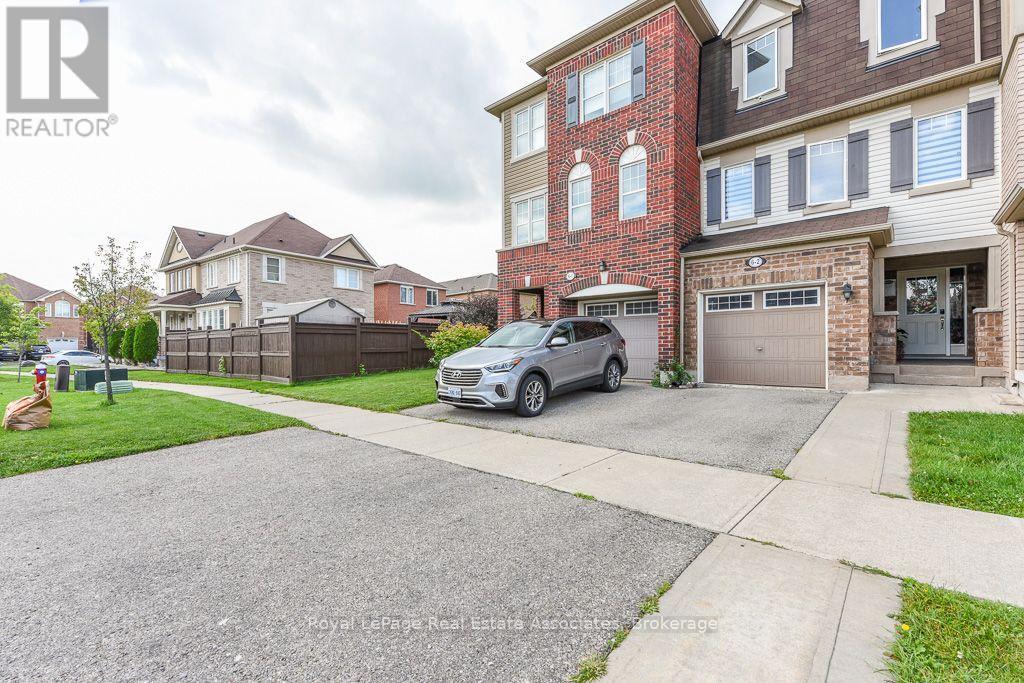
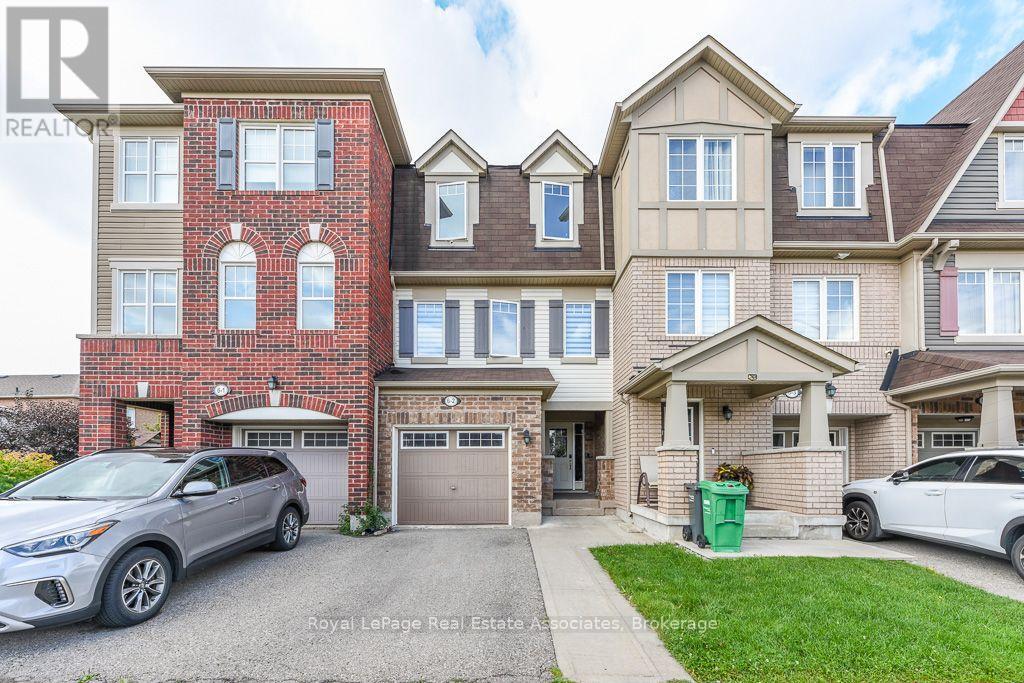
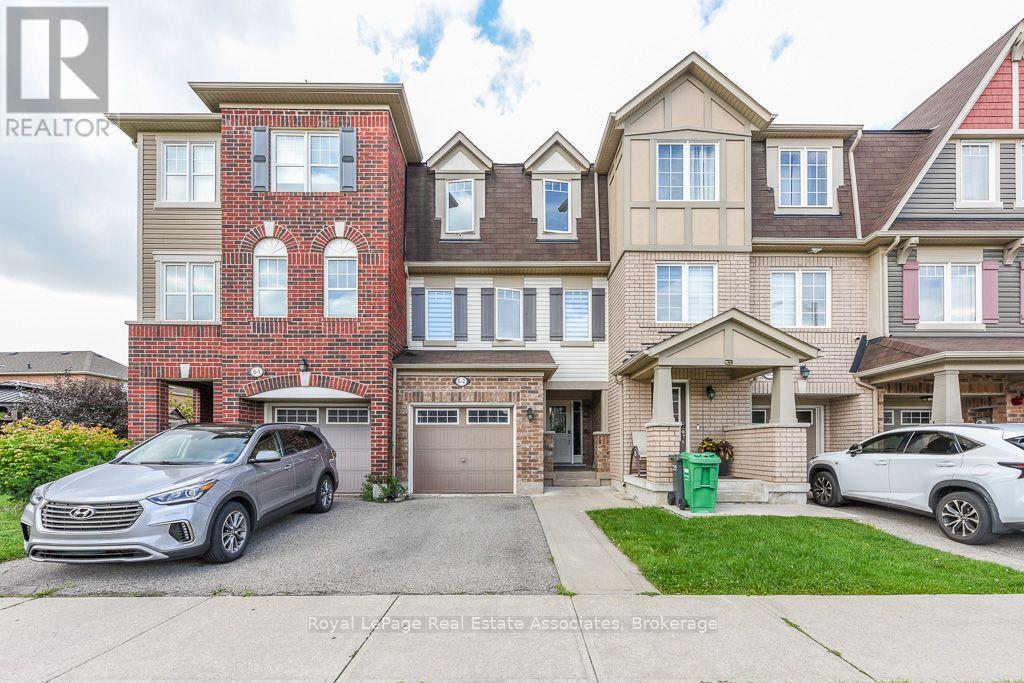
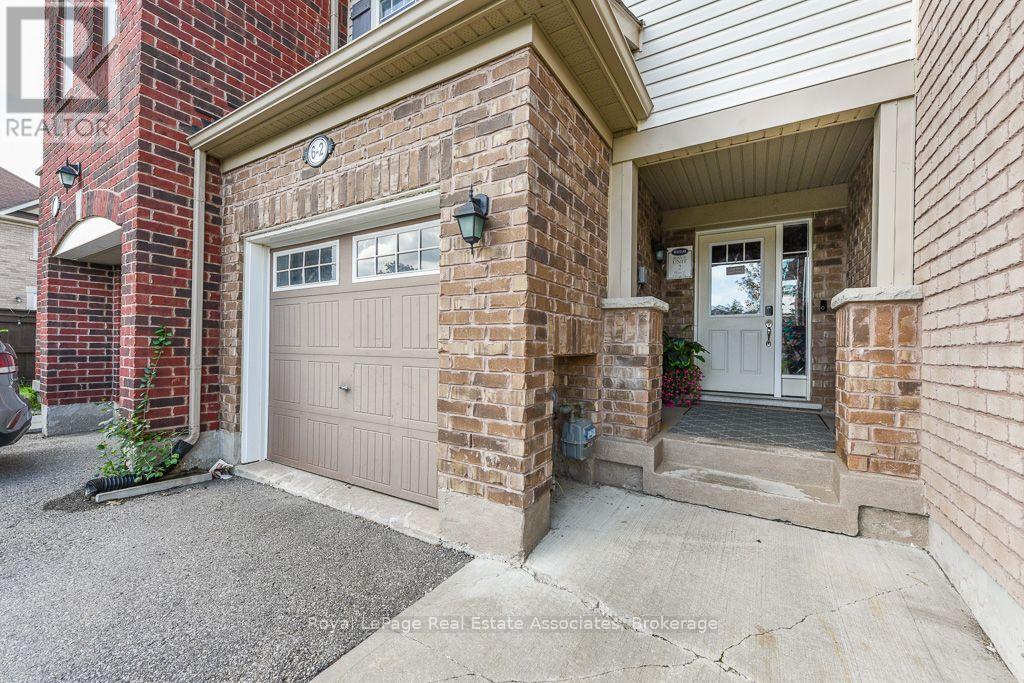
Welcome to this Mattamy-built freehold townhome in the family-friendly community of Fletcher's West, offering original-owner pride of ownership and 12 years of thoughtful upkeep. Ideally located within walking distance to schools and close to Queen St & Chinguacousy Rd, Hwy 410, GO Transit, shopping, and parks. The main level offers a comfortable lounge space complemented by a cozy fireplace, with a walkout to a large backyard and deck, perfect for summer enjoyment. Upstairs, hardwood floors throughout the living room, a combined dining/kitchen with granite counters and large windows that fill the space with natural light. Zebra blinds complete the living room and dining area. The home offers 3 bedrooms, including a primary ensuite. A single-car garage provides direct entrance into the main floor, along with 2 additional driveway parking spaces. A great opportunity in a sought-after community!
Map data © OpenStreetMap contributors
No open houses are scheduled for this home.
Can't make it? Request a private viewing.
| Living room | Main level | 5.33 x 4.02 m |
| Dining room | Main level | 5.33 x 4.02 m |
| Kitchen | Main level | 2.74 x 3.35 m |
| Eating area | Main level | 2.59 x 3.38 m |
| Primary Bedroom | Third level | 3.71 x 3.65 m |
| Bedroom 2 | Third level | 2.64 x 3.41 m |
| Bedroom 3 | Third level | 2.59 x 2.51 m |
| Family room | Ground level | 2.74 x 3.53 m |




