 For sale 50
$699,000
3+1 bed4 bath1,800–1,999 sq ft
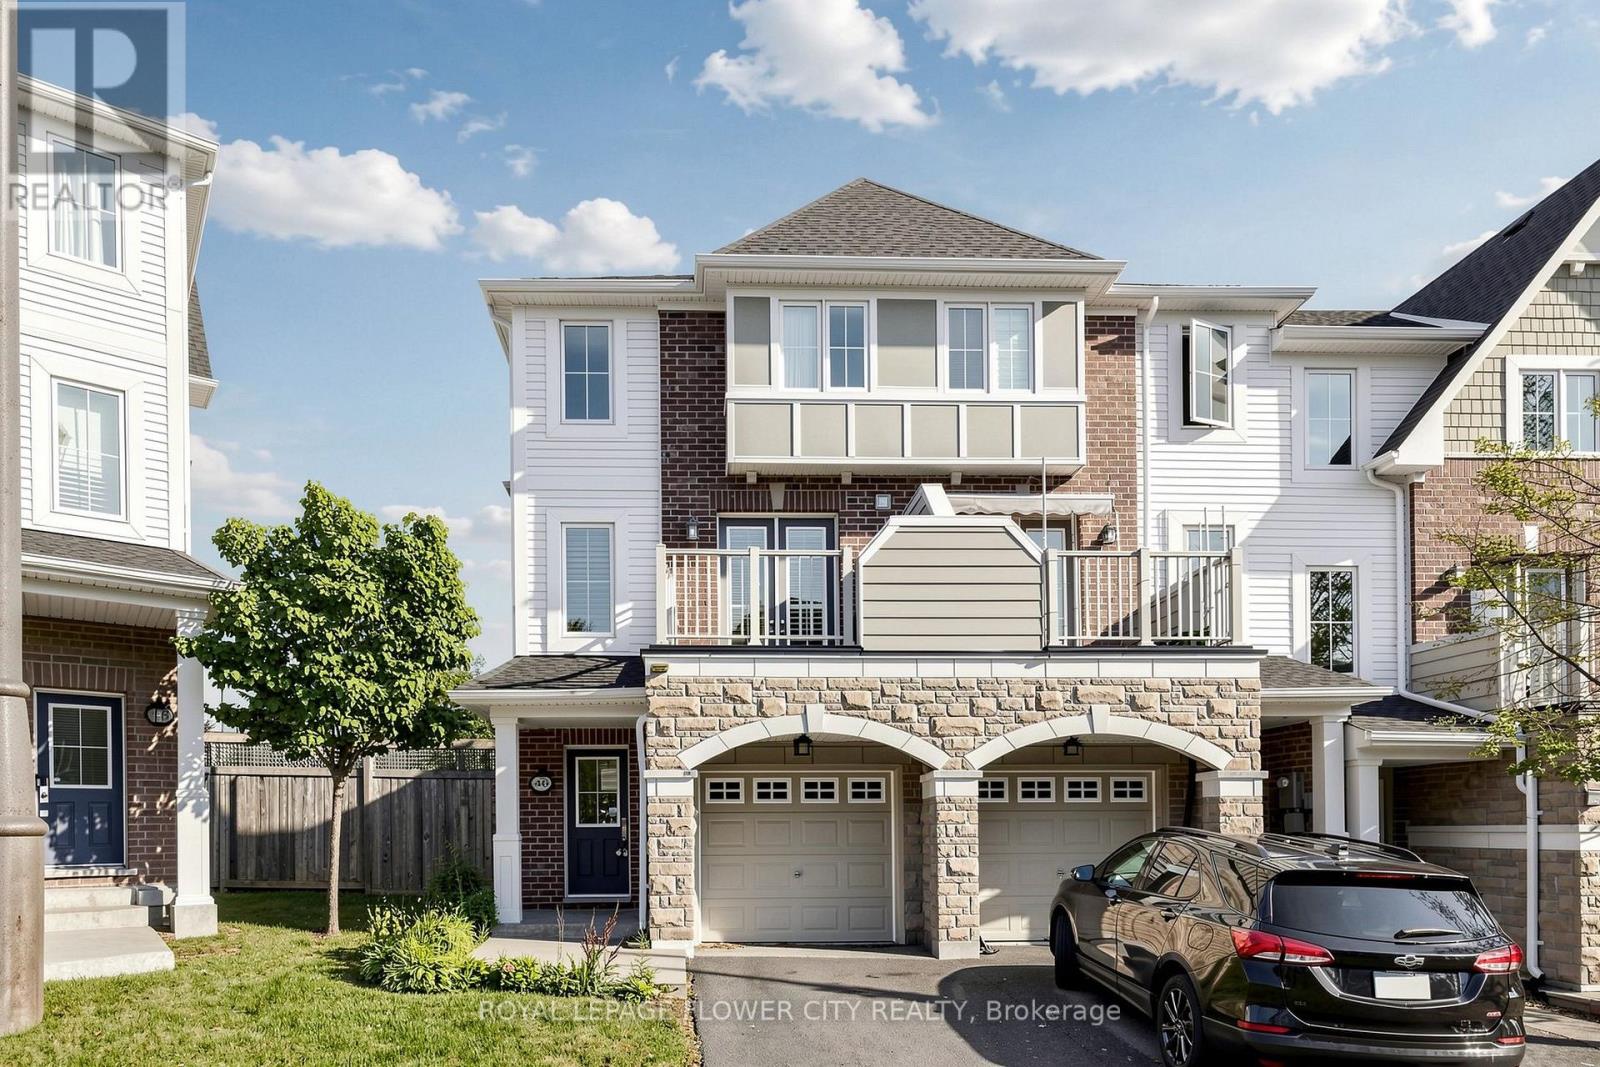
46 Soccavo Crescent
Bram West, Brampton
1 month agoMLS® W13758772
ROYAL LEPAGE FLOWER CITY REALTY
53 Geneva Crescent
Northgate, Brampton, Ontario L6S1K7
For sale· Added
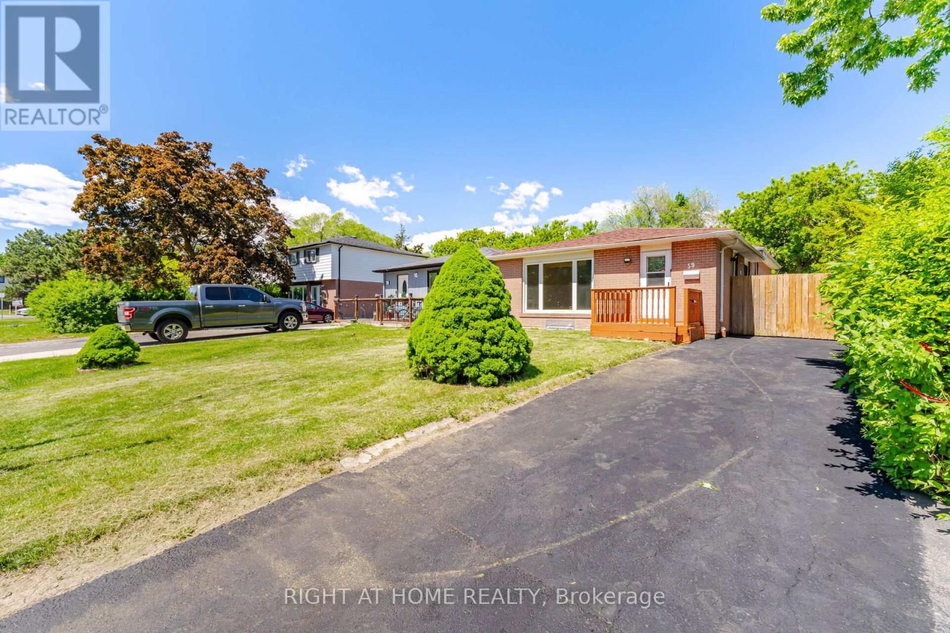
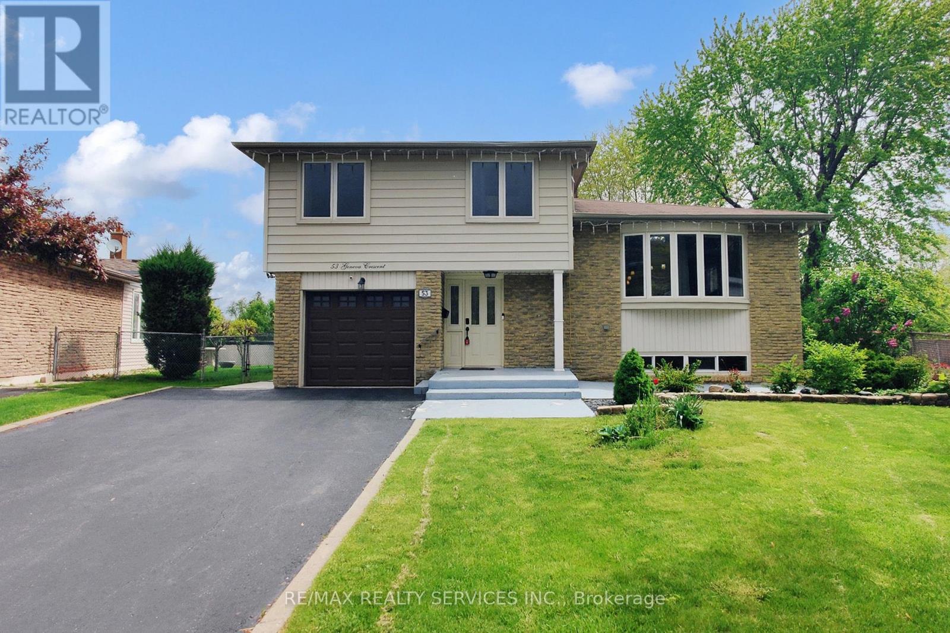
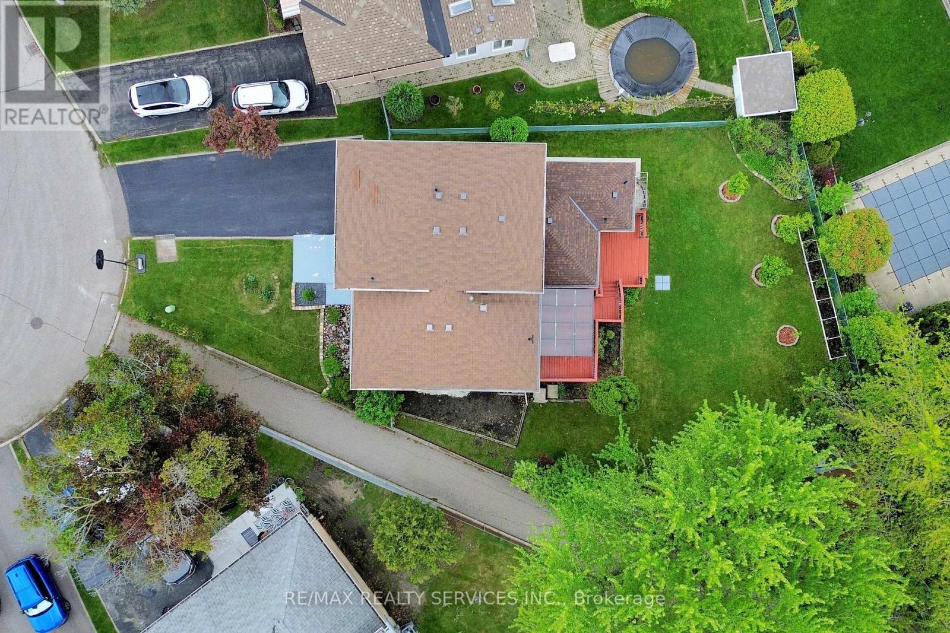
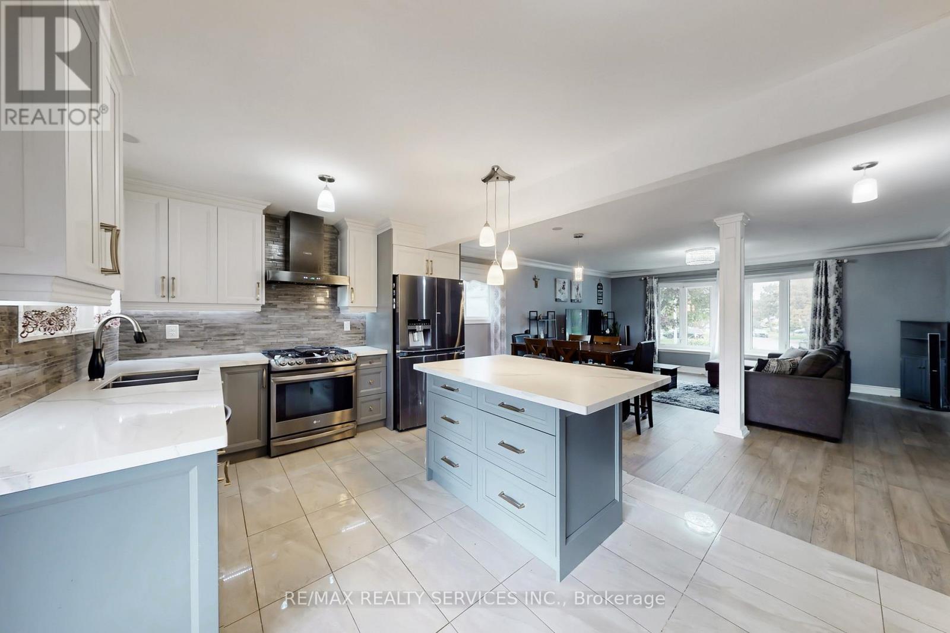
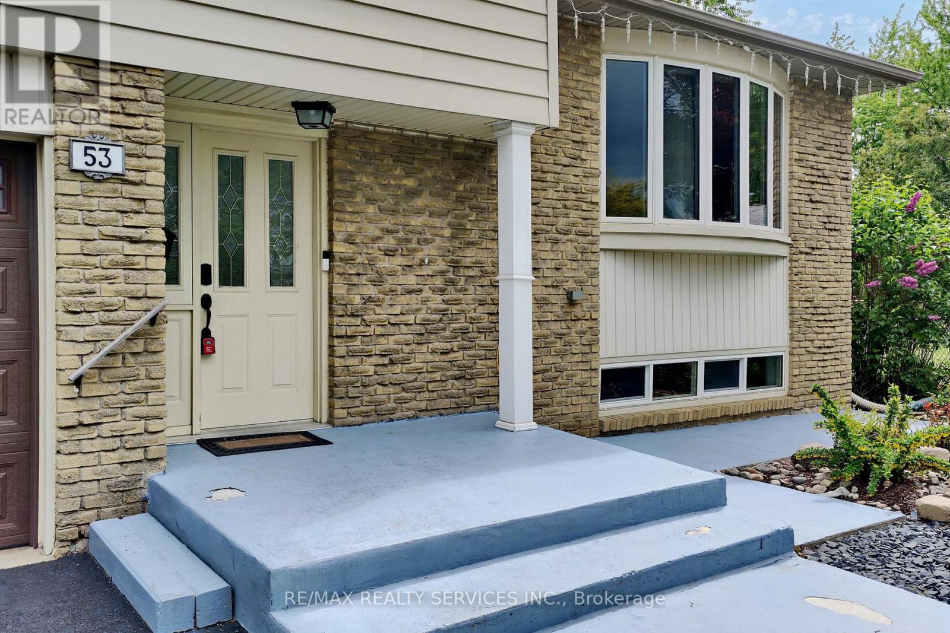
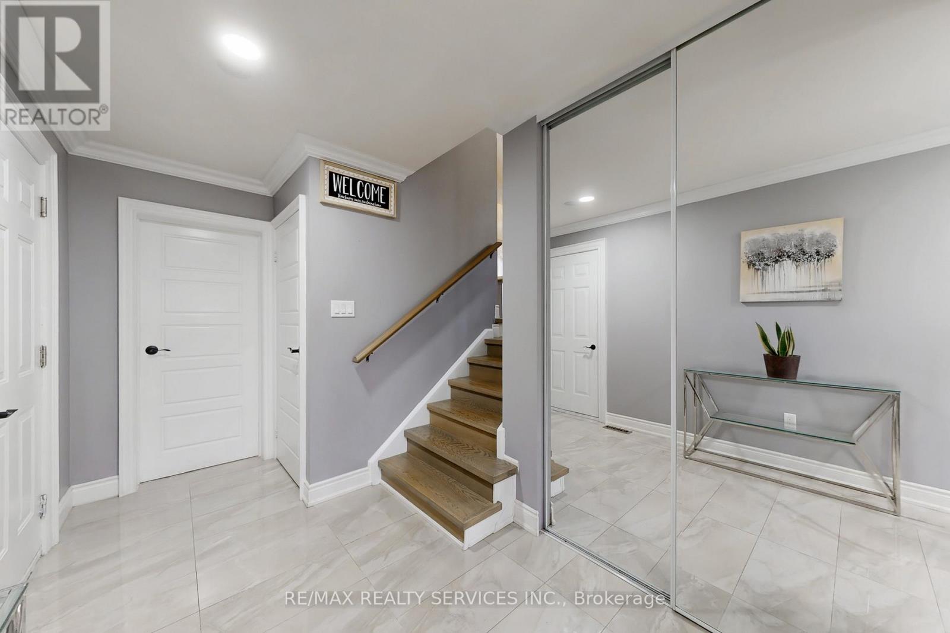
Welcome to 53 Geneva Crescent, a beautifully renovated 4-level side-split tucked away on a quiet, family-friendly street in Brampton's desirable Northgate community. Set on a premium 40 ft. x 148 ft. pie-shaped corner lot, this turn-key home offers impressive living space inside and out. The open-concept main floor showcases a chef-inspired kitchen with quartz countertops, a large island, stylish backsplash, and sleek black stainless-steel appliances including a gas range, plus a walk-out to the deck with BBQ gas hook-up. The bright living and dining area is enhanced by a gorgeous bow window and modern finishes throughout. A rare ground-level addition elevates the home with a spacious foyer, powder room, and a versatile family room - perfect as a second living space or potential 5th bedroom - complete with its own 3-piece bath and separate entrance/walk-out, ideal for an in-law or extended-family setup. The upper level features four generous bedrooms and a beautifully updated 4-piece bathroom, while the finished basement adds a cozy recreation area, pantry, laundry room, and utility space. Step outside to an expansive, fully fenced backyard perfect for entertaining, gardening, or unwinding, complete with a powered garden shed. Additional highlights include parking for up to 5 vehicles, a double-wide driveway, and direct garage access. Minutes to Chinguacousy Park, schools, transit, Bramalea City Centre, Bramalea GO Station, Highway 410, and a variety of shopping and amenities. A truly special, move-in ready home in one of Brampton's most sought-after neighbourhoods!
Map data © OpenStreetMap contributors
No open houses are scheduled for this home.
Can't make it? Request a private viewing.
| Foyer | Ground level | 5.52 x 2.07 m |
| Recreational, Games room | Basement | 4.86 x 5.37 m |
| Pantry | Basement | 3.02 x 1.81 m |
| Laundry room | Basement | 3.03 x 2 m |
| Family room | Ground level | 5.33 x 6.1 m |
| Living room | Main level | 5.13 x 3.85 m |
| Dining room | Main level | 4.43 x 1.72 m |
| Kitchen | Main level | 4.72 x 3.1 m |
| Eating area | Main level | 0 x 0 m |
| Primary Bedroom | Upper Level | 3.76 x 3.4 m |
| Bedroom 2 | Upper Level | 3.62 x 2.51 m |
| Bedroom 3 | Upper Level | 3.47 x 2.51 m |
| Bedroom 4 | Upper Level | 2.65 x 2.35 m |