
 For rent 50
$3,700/mo
4 bed4 bath3,000–3,500 sq ft
10 Villanova Road
Bram West, Brampton
1 month agoMLS® W13770528
SKYBOUND REALTY
51 Pennyroyal Crescent
Bramalea North Industrial, Brampton, Ontario L6S6J6
For rent· Added
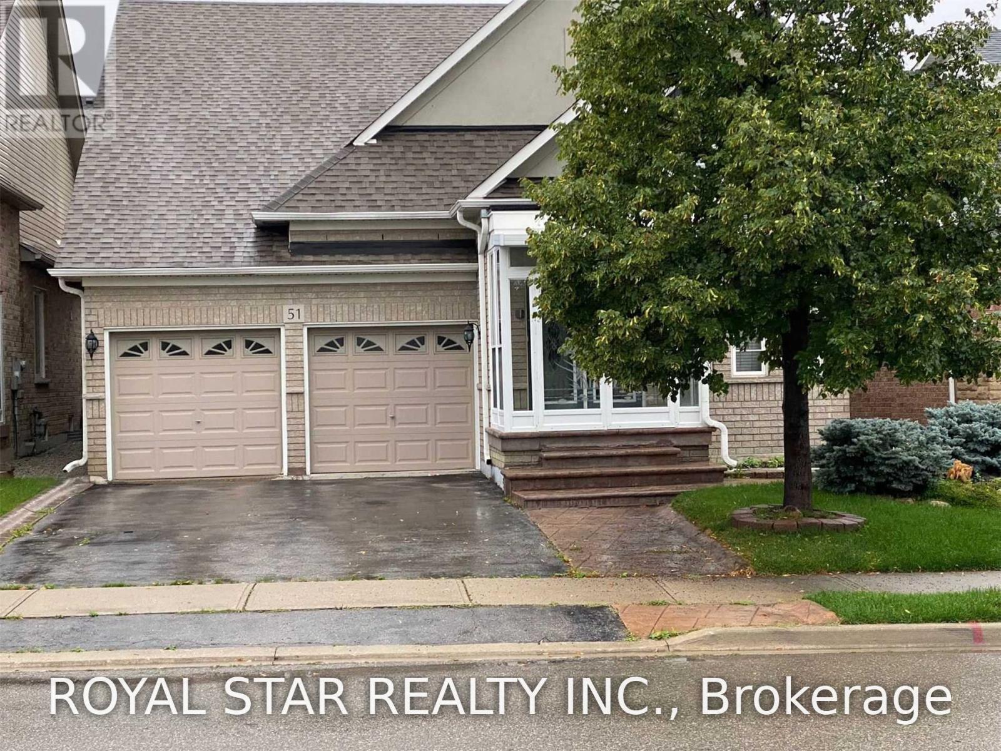
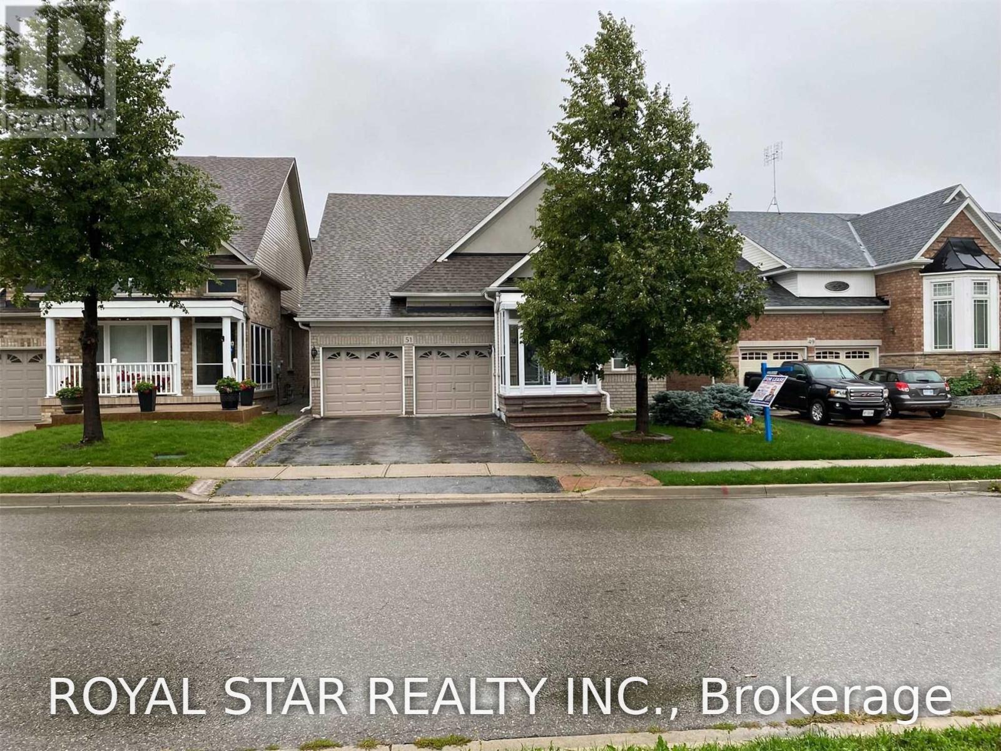
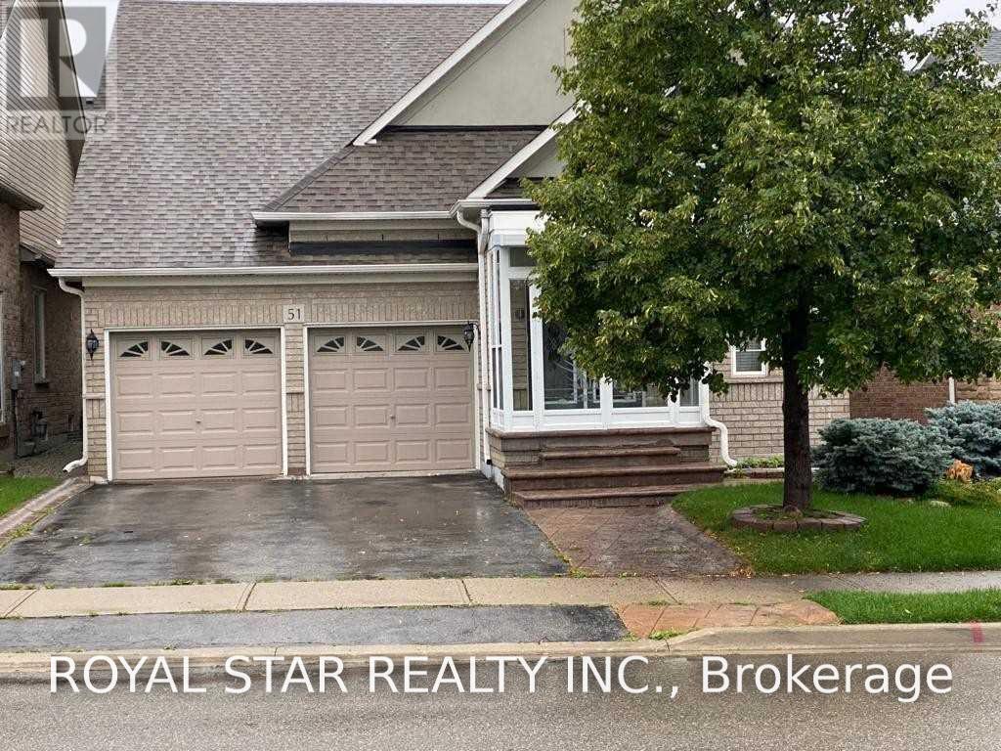
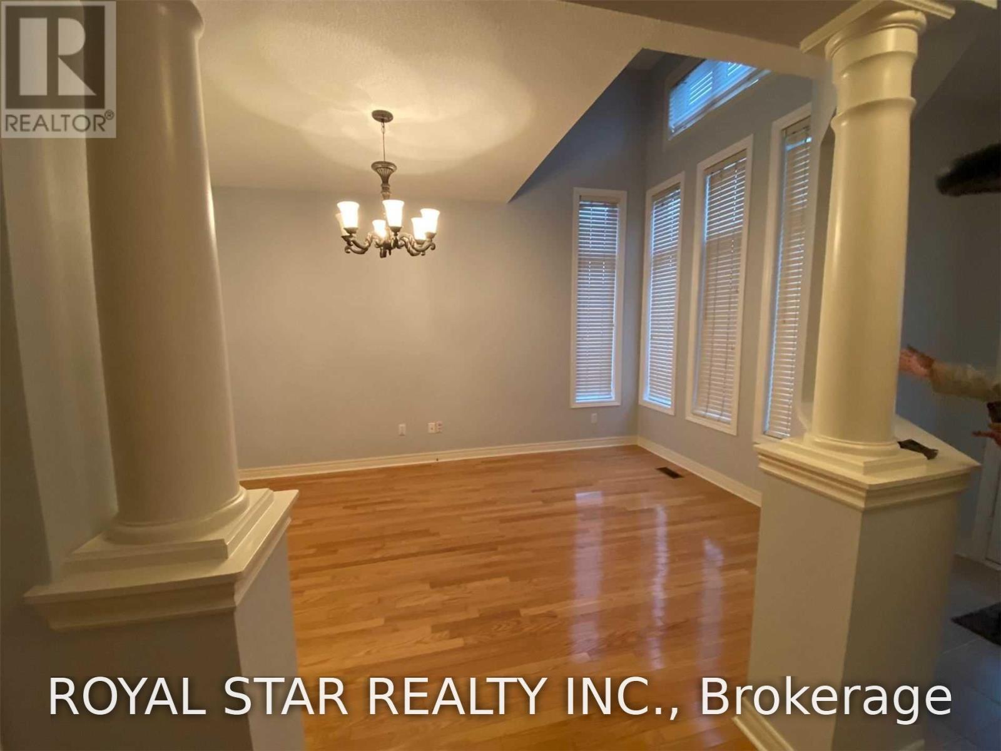
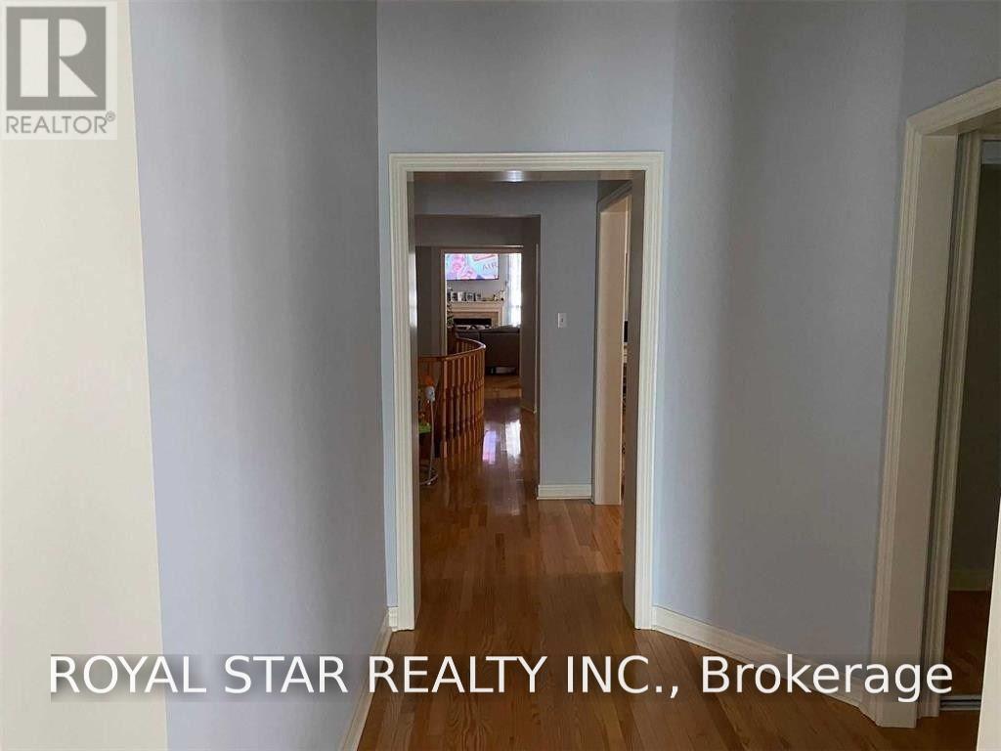
Detached 4 (2+2) Bdrm, Living Rm Can Be Converted Into 5 Br On Main Floor, 4 Washrooms, 9Ft Ceiling, Hardwood Thru-Out, Large Eat In Kitchen With Open Concept Family Room With A Beautiful Cathedral Ceiling, Professional Finished Basement With Huge Rec Room, Two Bdrms, Rough-In Kitchen In Basement, Perfect For In-Law Suite, First Floor Living Rm Could Be Turned Into Another Bedroom. Partially Furnished, Closed To All Amenities
Map data © OpenStreetMap contributors
No open houses are scheduled for this home.
Can't make it? Request a private viewing.
| Great room | Basement | 6.86 x 6.28 m |
| Living room | Main level | 4.27 x 3.36 m |
| Dining room | Main level | 6.41 x 3.36 m |
| Kitchen | Main level | 7.33 x 3.36 m |
| Eating area | Main level | 7.33 x 3.36 m |
| Family room | Main level | 4.88 x 3.97 m |
| Primary Bedroom | Main level | 5.19 x 3.66 m |
| Bedroom 2 | Main level | 3.36 x 3.05 m |
| Bedroom 3 | Basement | 3.97 x 3.05 m |
| Bedroom 4 | Basement | 3.2 x 2.9 m |




