 For rent 50
$3,700/mo
4 bed4 bath3,000–3,500 sq ft
10 Villanova Road
Bram West, Brampton
1 month agoMLS® W13770528
SKYBOUND REALTY
49 Peppermint Close #Main & 2nd
Bram East, Brampton, Ontario L6P3C8
For rent· Added
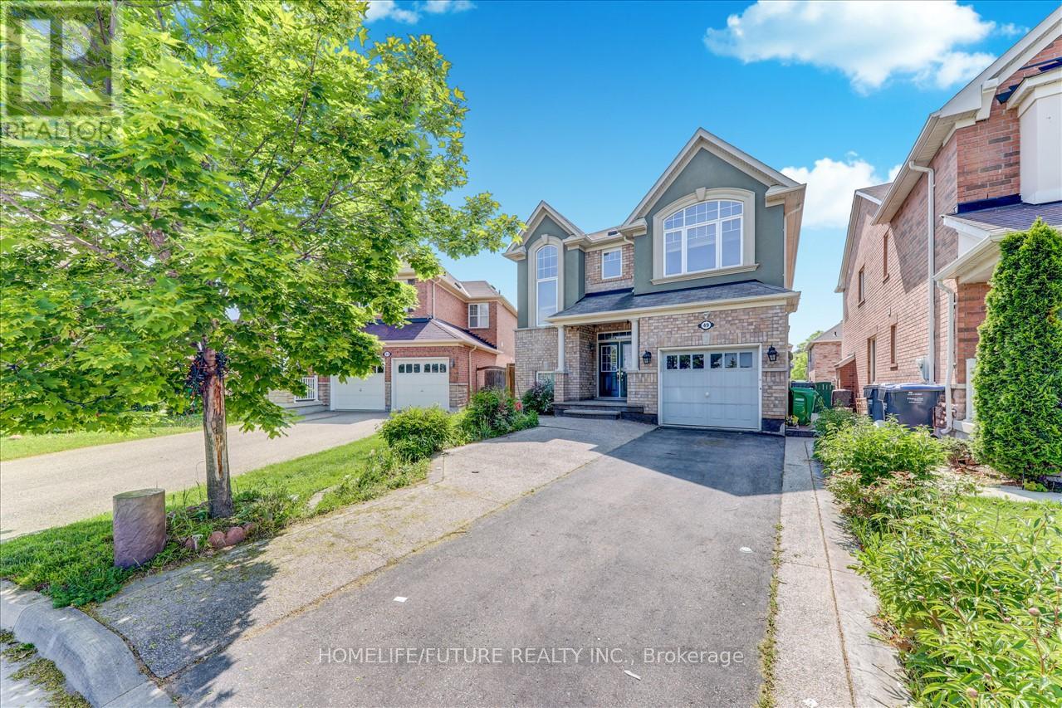
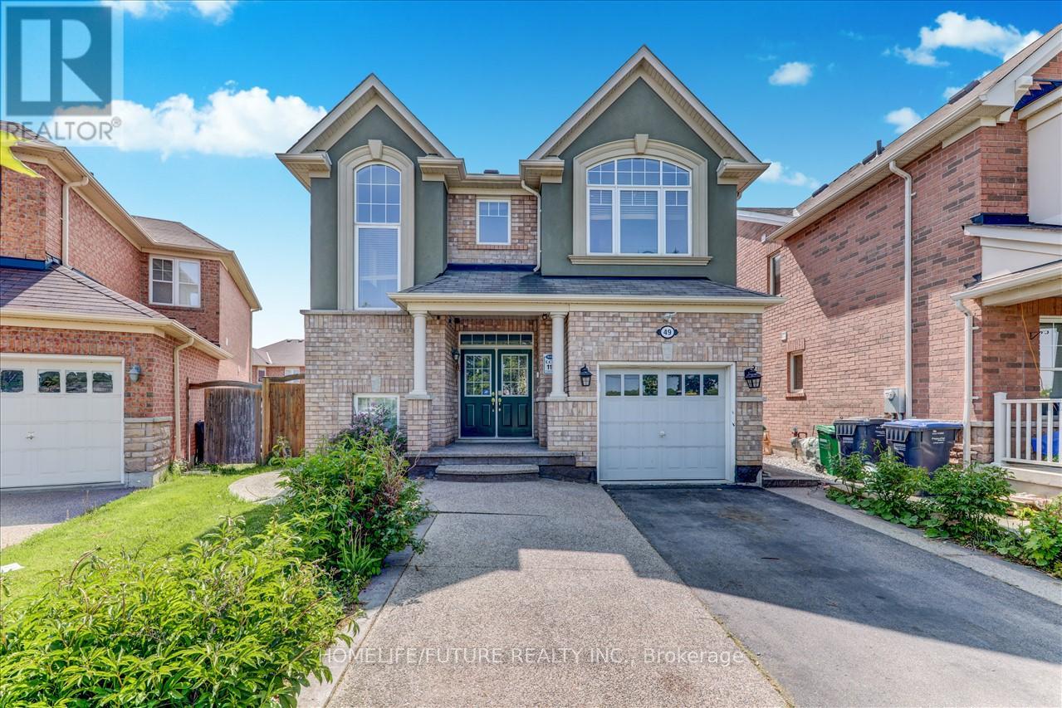
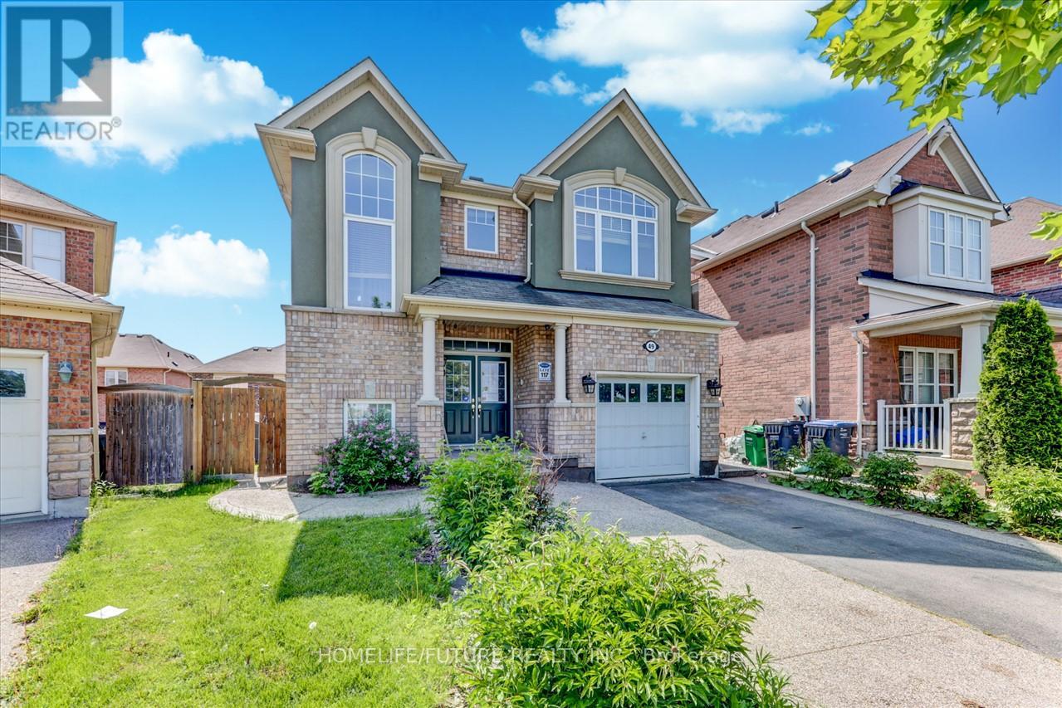
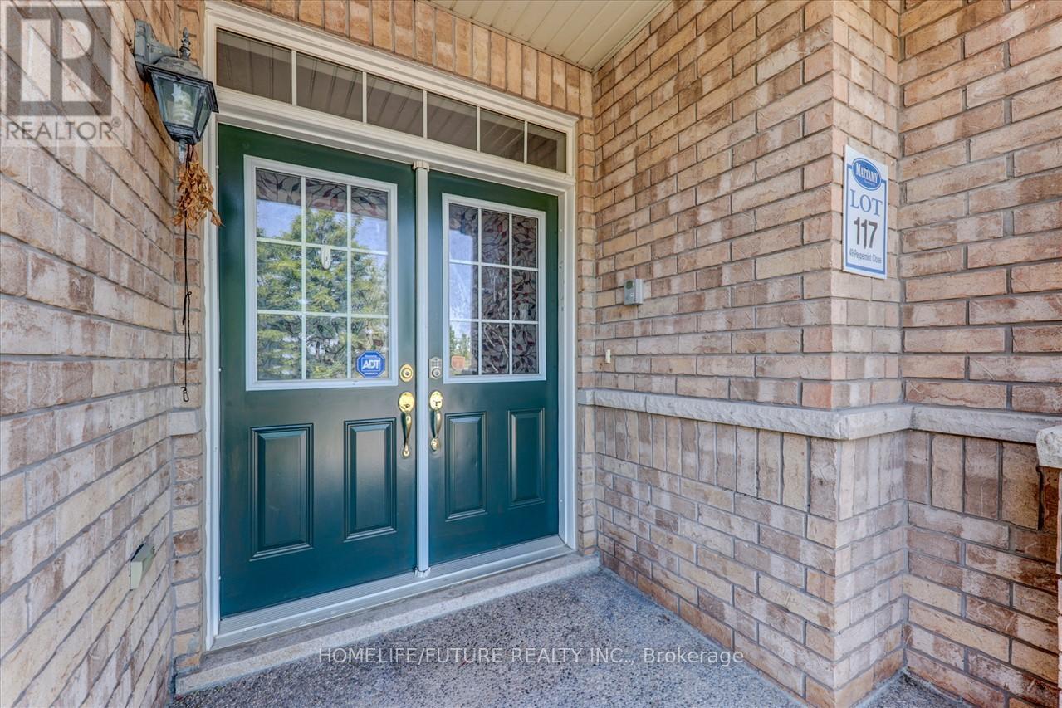
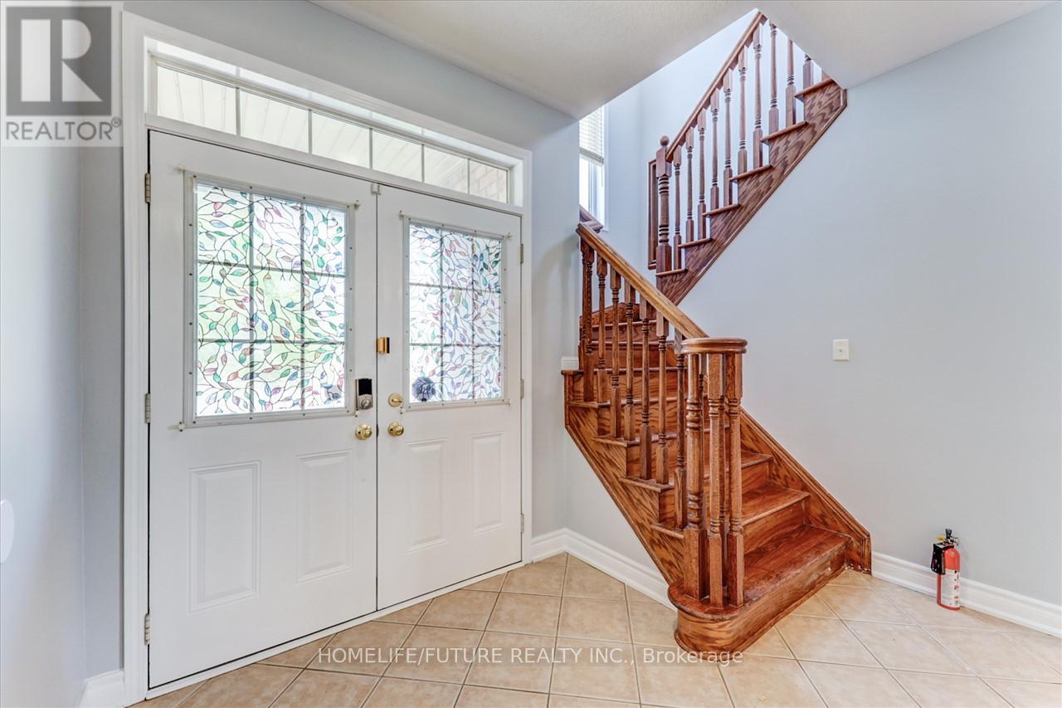
A Fully Detached Absolutely Stunning 4 Bedrooms House In Highly Desirable Area Of Castle More, With Lots Of Upgrades, 9 Ft Ceiling, Excellent Layout, Separate Living & Family Rooms, Kitchen With Breakfast Area, S/S Fridge & S/S Gas Stove, Nice Counter Tops In Kitchen And Upper Floor 5 Pc Ensuite Washrooms With W/Closet In The Master Bedroom, 2nd Floor Laundry, Hardwood Steps With Nice Finishing, Abundance Of Natural Light With Lot Of Windows & Much More With 3 Parking. Just Steps To Schools, 2 Route Buses, Just Minutes To GO Train, Park & Plazas & Transit. Just Minutes To HWY 427 , Hwy 410, Hwy 50 & Much More.
Map data © OpenStreetMap contributors
No open houses are scheduled for this home.
Can't make it? Request a private viewing.
| Foyer | Main level | 2.41 x 2.02 m |
| Living room | Main level | 3.68 x 3.56 m |
| Dining room | Main level | 2.92 x 2.65 m |
| Family room | Main level | 4.64 x 4.35 m |
| Kitchen | Main level | 3.5 x 2.51 m |
| Primary Bedroom | Second level | 4.31 x 4.03 m |
| Bedroom 2 | Second level | 3.71 x 3.09 m |
| Bedroom 3 | Second level | 3.09 x 3.09 m |
| Bedroom 4 | Second level | 3.13 x 2.77 m |
| Laundry room | Second level | 2.49 x 2.31 m |