 For sale 50
$1,088,000
2+1 bed3 bath1,600–1,799 sq ft
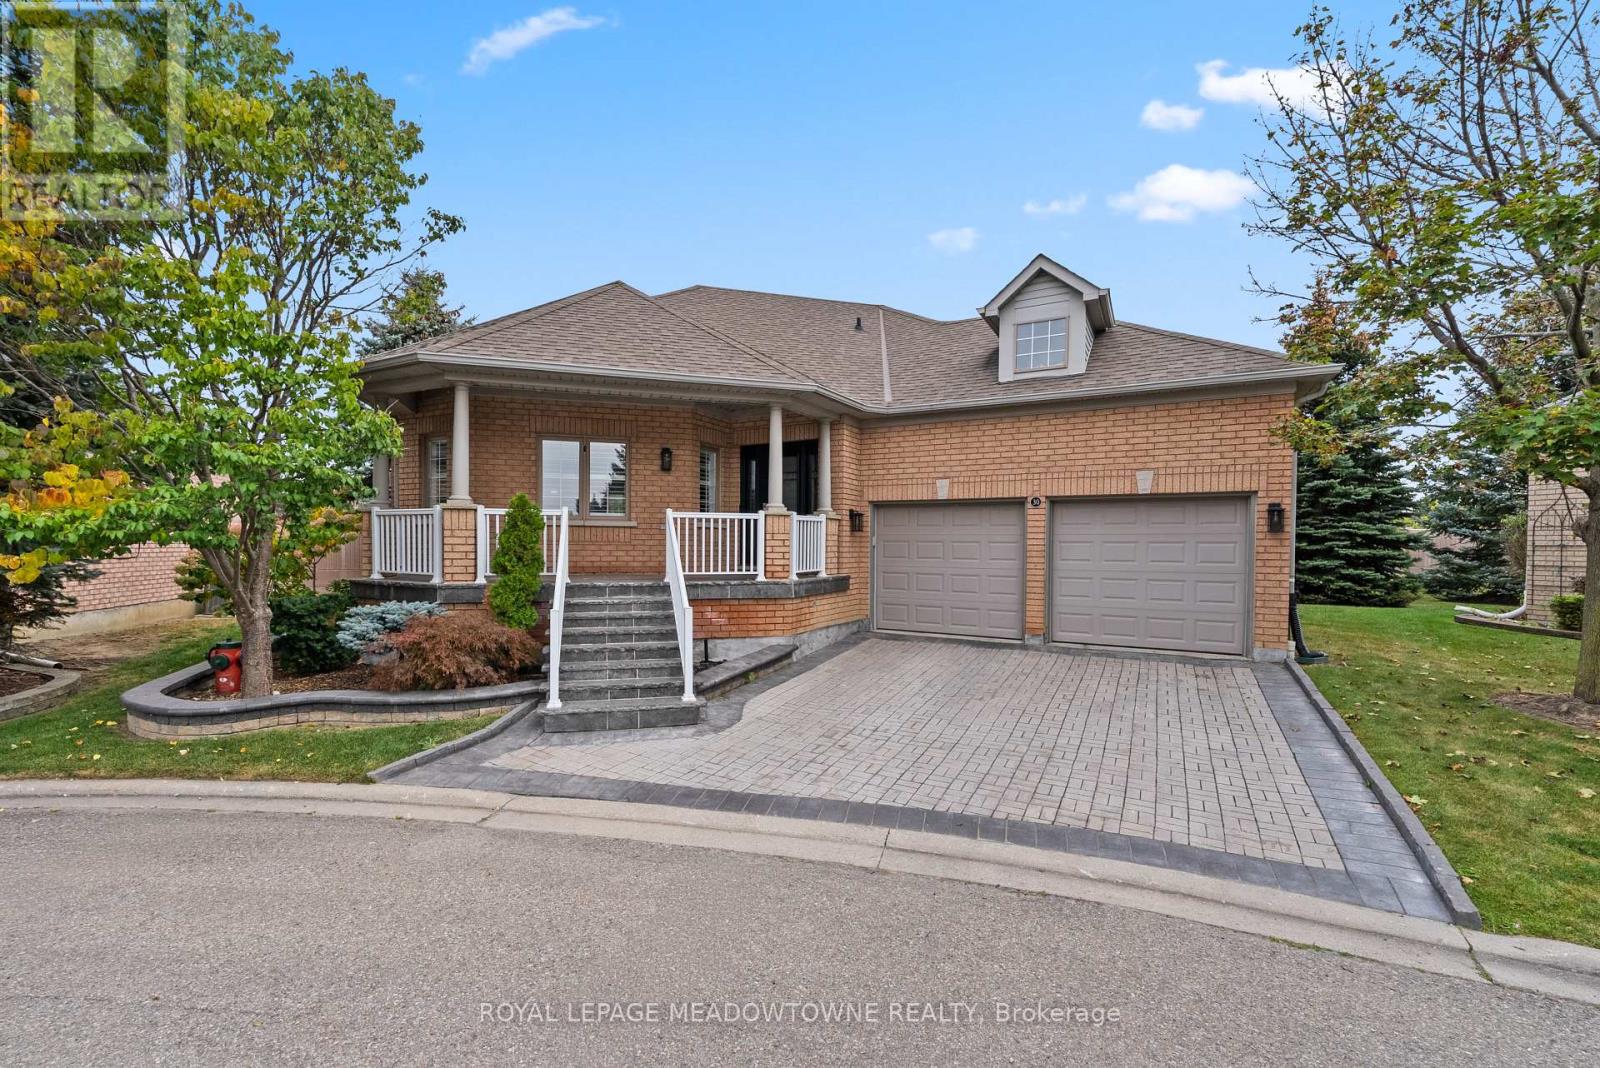
30 Orchard Park Gate
Sandringham-Wellington, Brampton
11 days agoMLS® W13854416
ROYAL LEPAGE MEADOWTOWNE REALTY
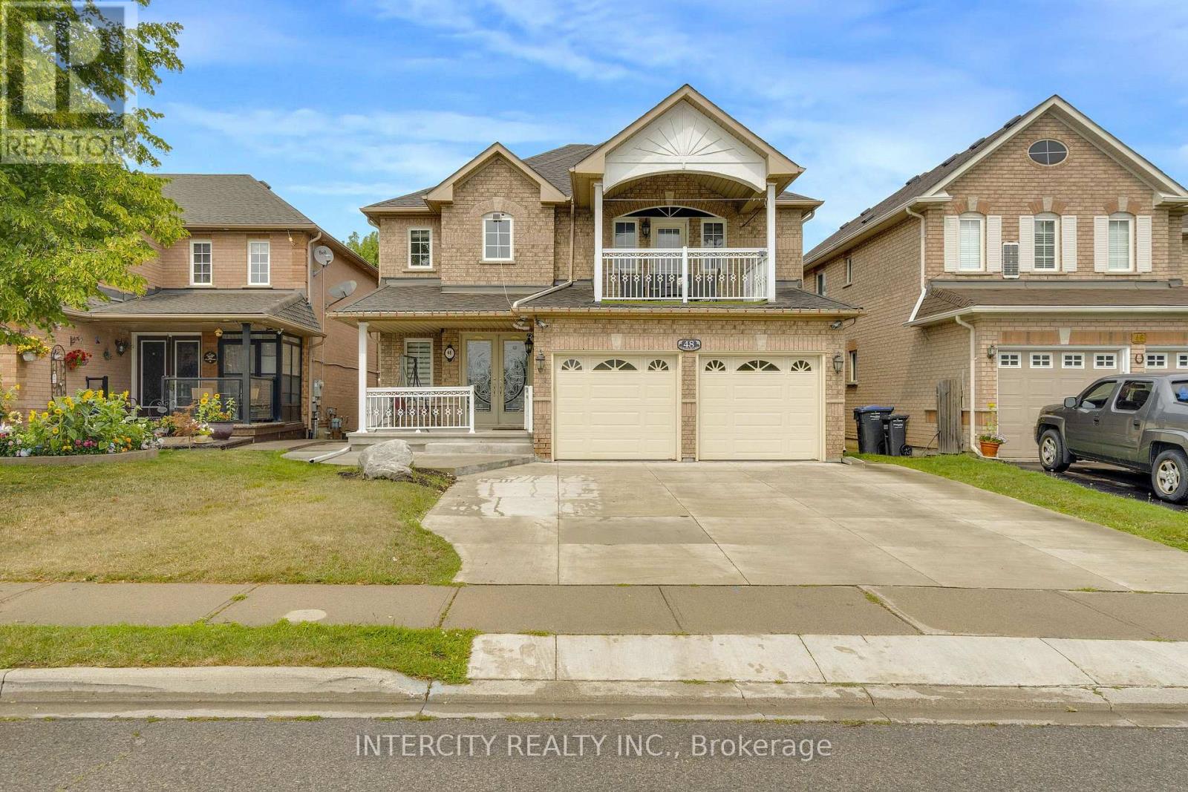
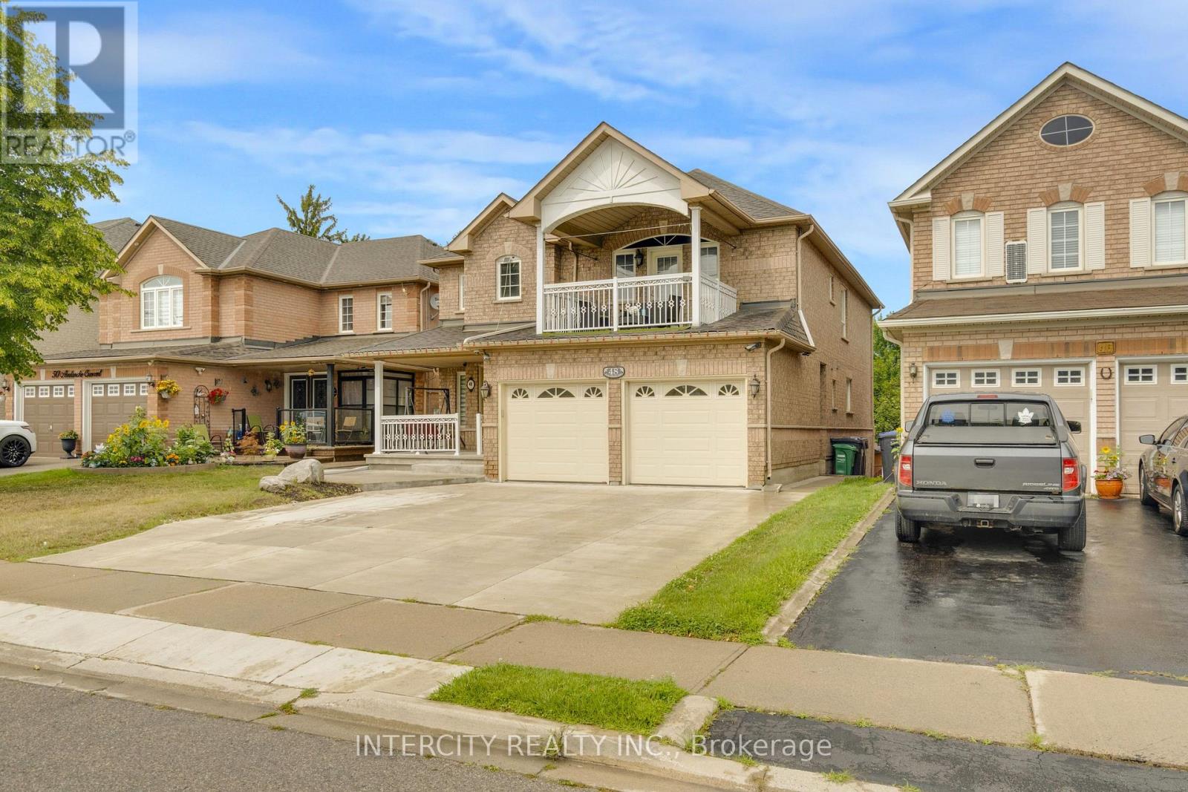
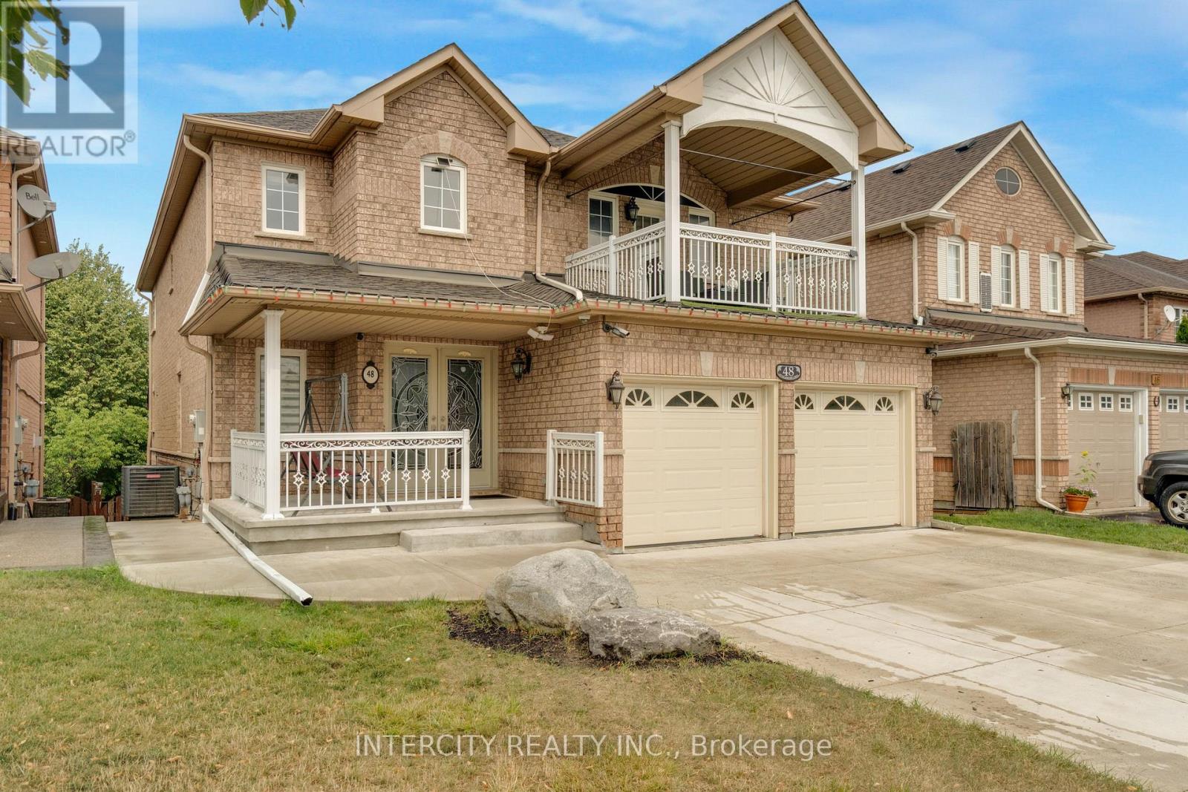
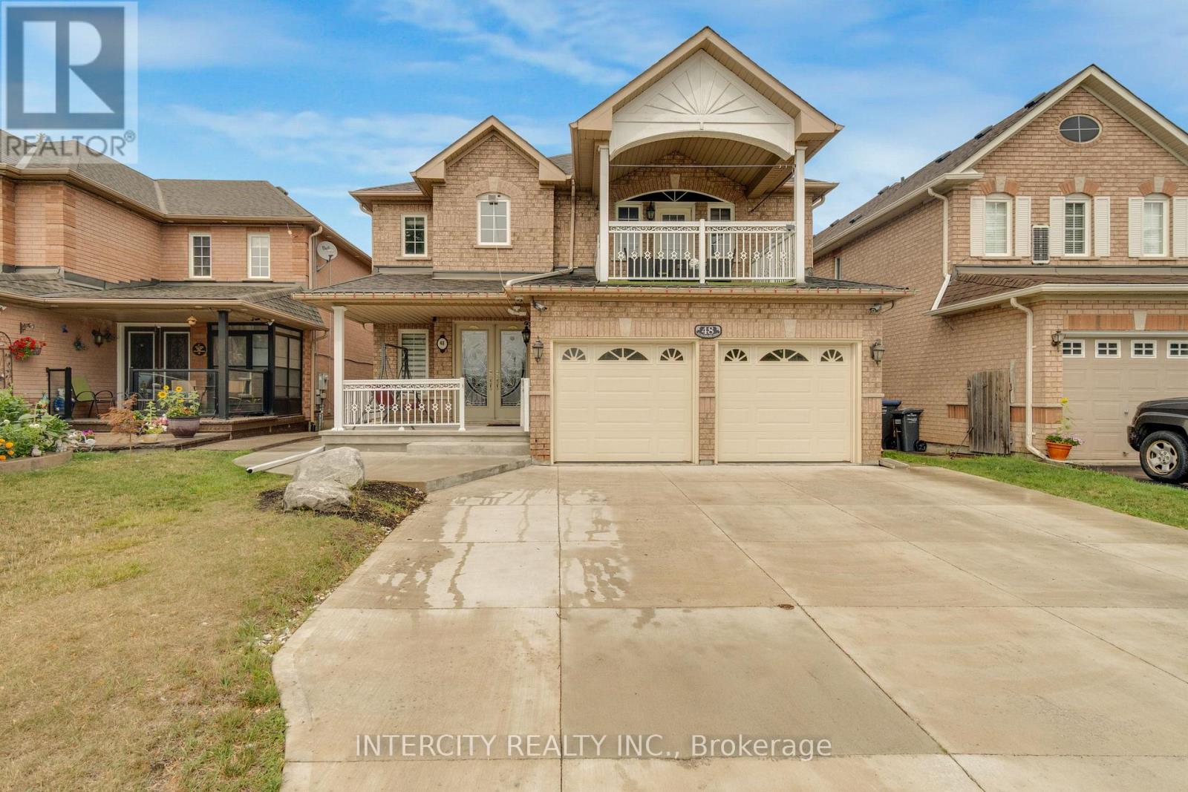
48 Avalanche Crescent
Bram East, Brampton, Ontario L6P1M5
For sale· Added
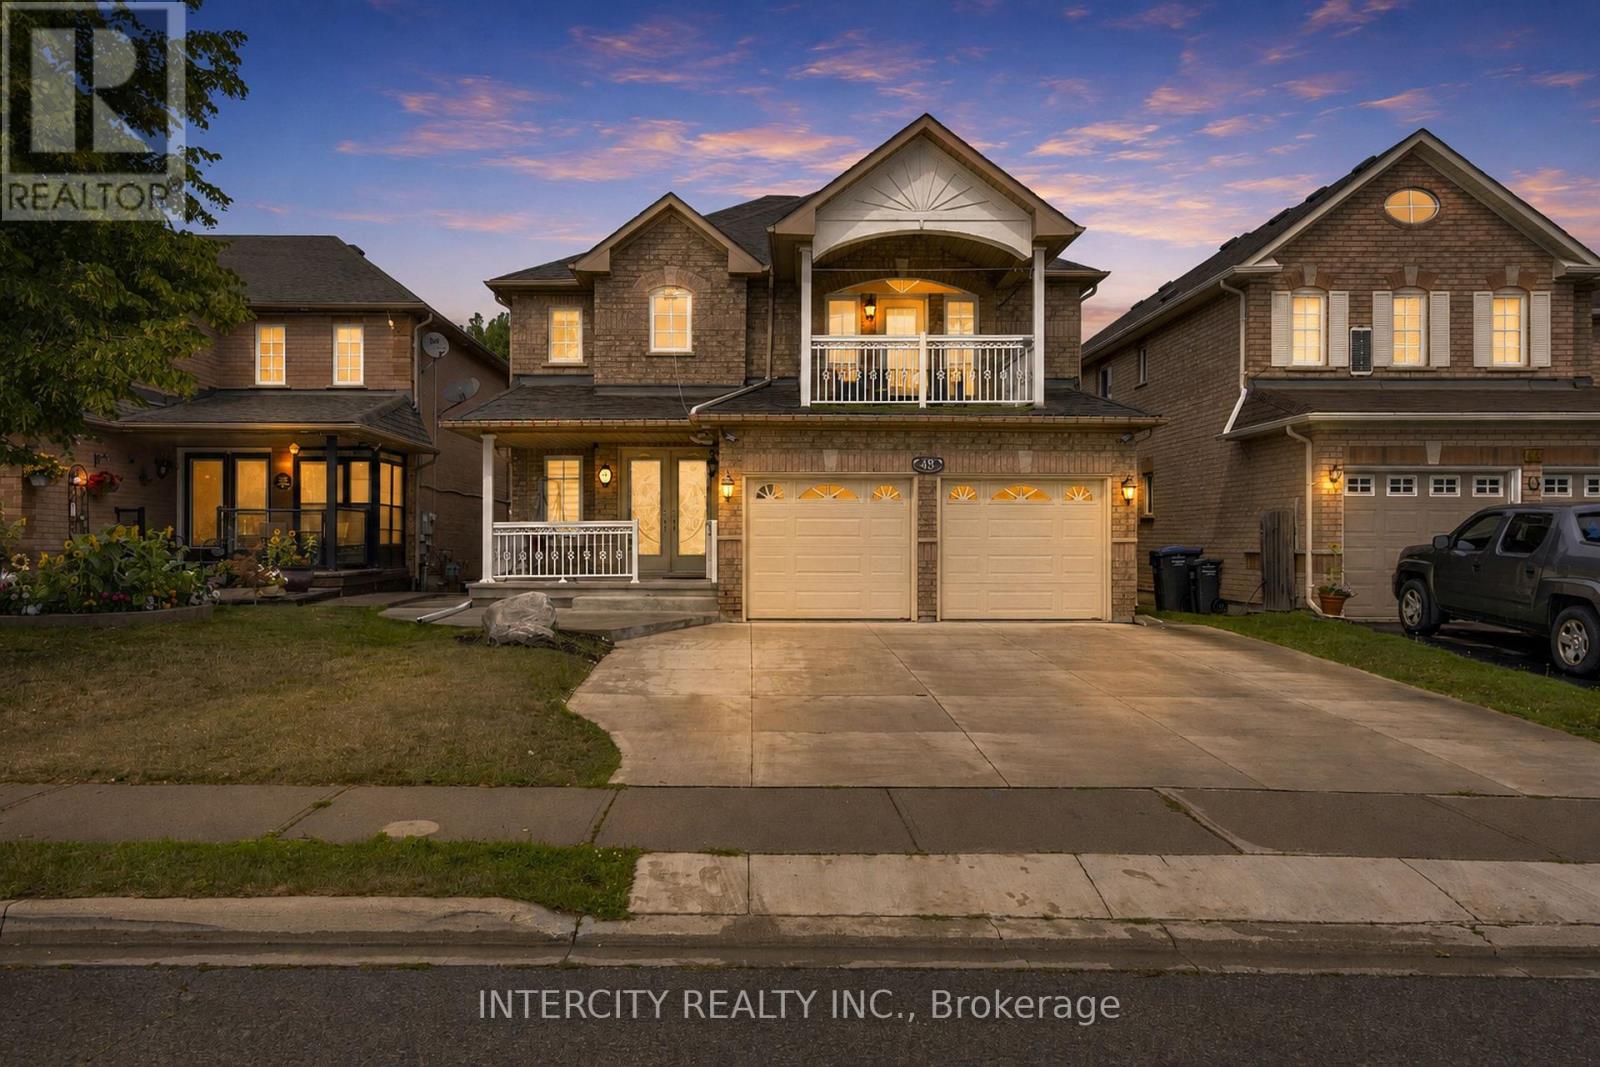
Welcome to this beautiful home situated on a premium ravine lot in Bram East, offering exceptional space, privacy and versatility. Thousands spent on upgrades throughout the home, featuring a spacious custom kitchen, 6 bathrooms, including 3 full bathrooms on the second floor-ideal for a large or growing family. The legal walkout basement apartment provides excellent flexibility for extended family or potential rental income, with a separate walkout to the backyard. Enjoy the tranquility and privacy of the ravine setting while being conveniently located close to places of worship, grocery stores, public transit, library and major highways. A wonderful opportunity to own a spacious and versatile home in a highly desirable Bram East location. Move-in ready and perfect for families looking for space, comfort and convenience.
Map data © OpenStreetMap contributors
No open houses are scheduled for this home.
Can't make it? Request a private viewing.
| Living room | Main level | 6.3 x 4.69 m |
| Dining room | Main level | 6.3 x 4.69 m |
| Dining room | Basement | 5.33 x 3.91 m |
| Bedroom | Basement | 3.66 x 3.05 m |
| Bedroom | Basement | 3.66 x 2.79 m |
| Kitchen | Basement | 2.95 x 2.62 m |
| Recreational, Games room | Basement | 4.78 x 3.35 m |
| Family room | Main level | 3.96 x 4.57 m |
| Kitchen | Main level | 5.18 x 3.68 m |
| Office | Main level | 3.38 x 2.74 m |
| Primary Bedroom | Second level | 4.91 x 4.38 m |
| Bedroom 2 | Second level | 4.72 x 3.68 m |
| Bedroom 3 | Second level | 4.78 x 3.56 m |
| Bedroom 4 | Second level | 3.41 x 3.59 m |
| Living room | Basement | 5.33 x 3.91 m |