
 For sale 50
$564,900
2+1 bed2 bath1,000–1,199 sq ft
100 John Street #1806
Downtown Brampton, Brampton
26 days agoMLS® W13796676
ROYAL LEPAGE CERTIFIED REALTY
47 Ashford Court
Brampton North, Brampton, Ontario L6V3E2
For sale· Added
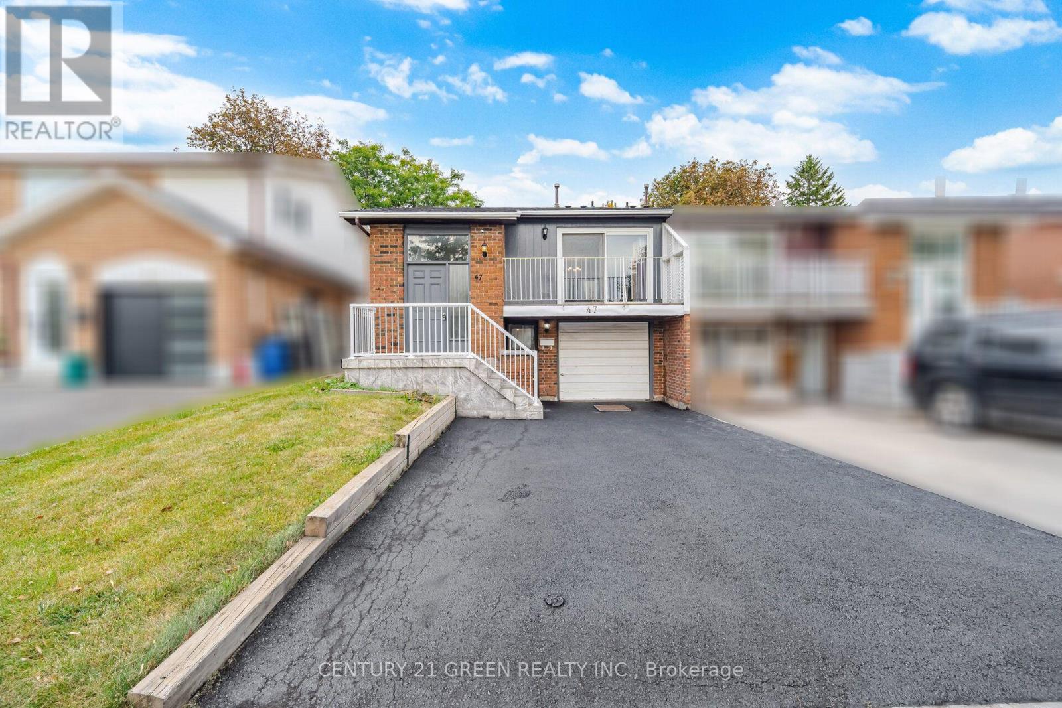
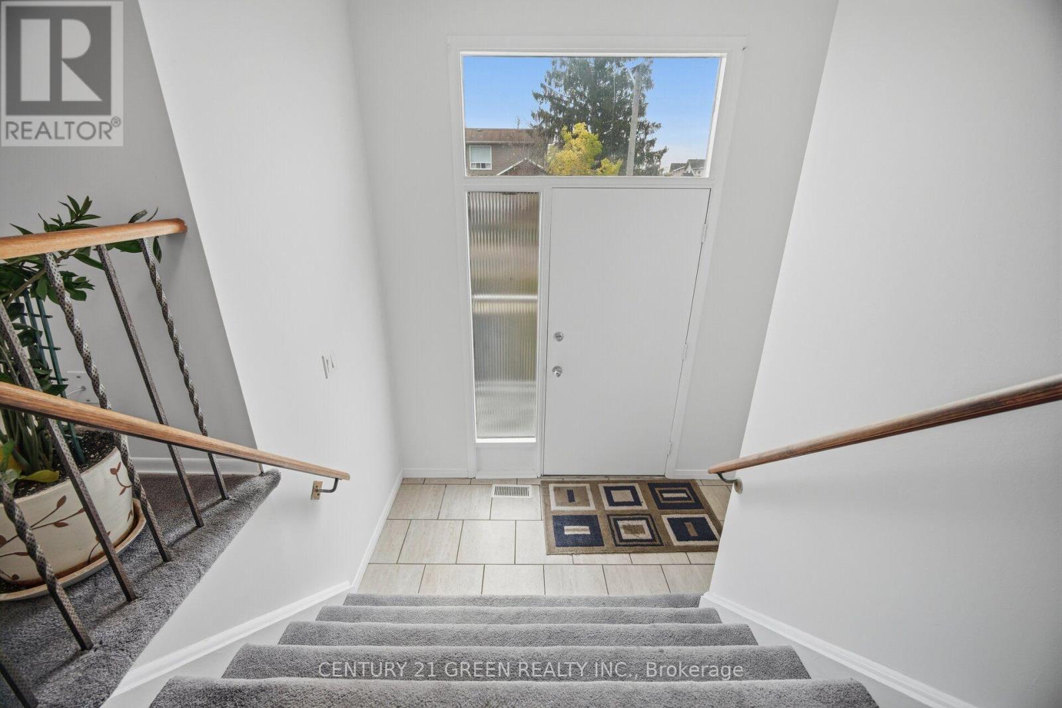
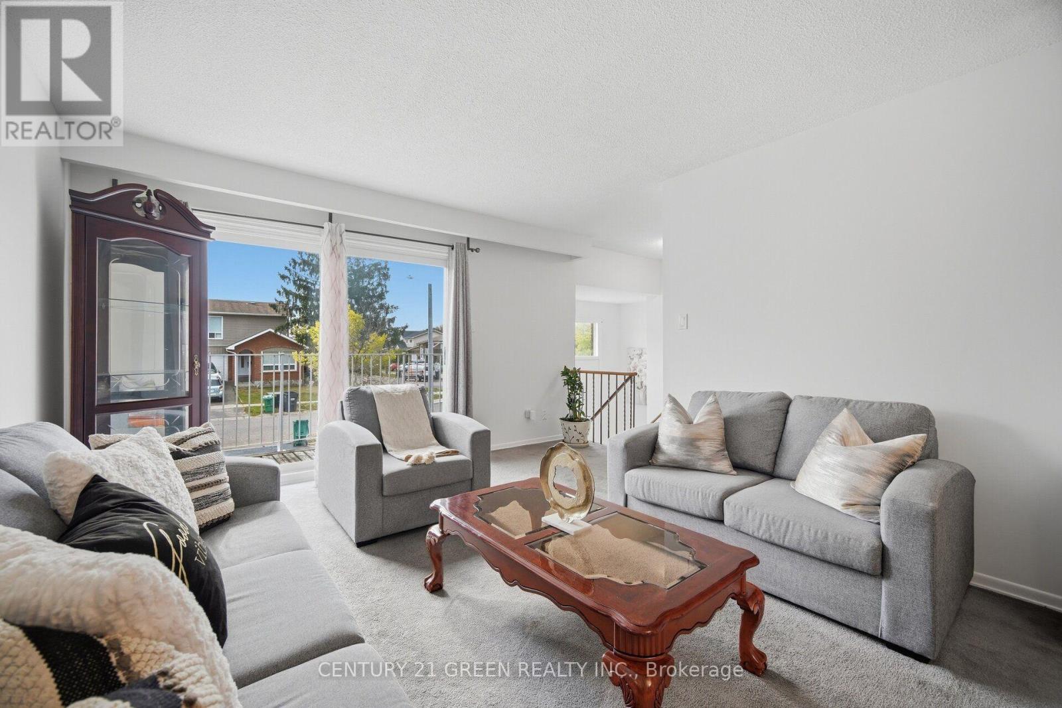
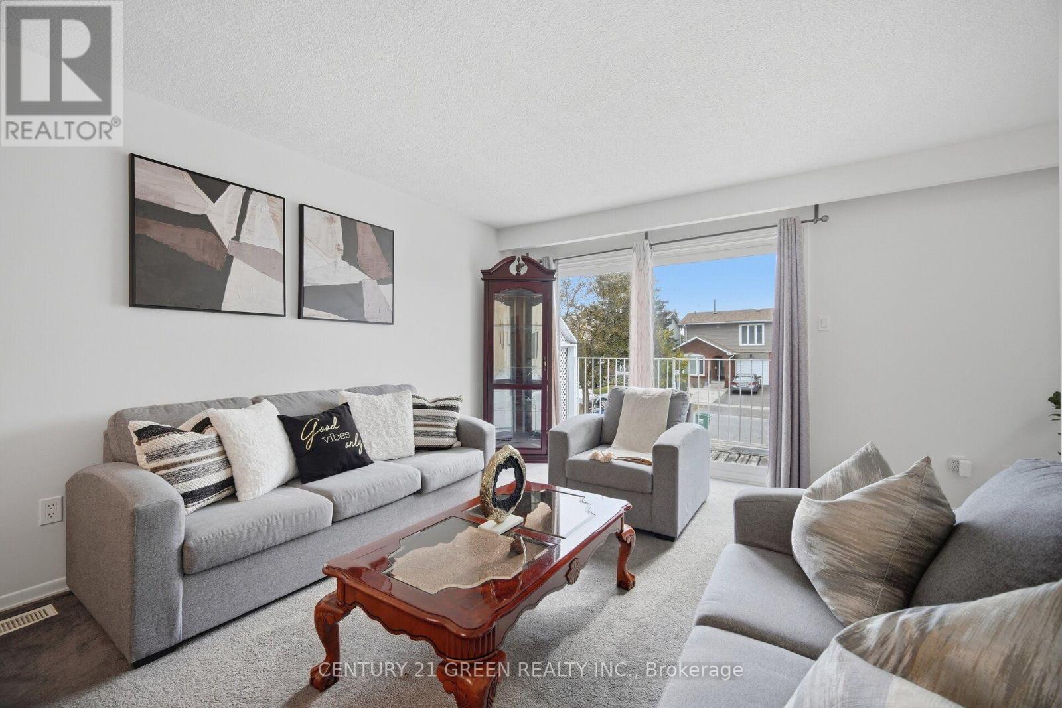
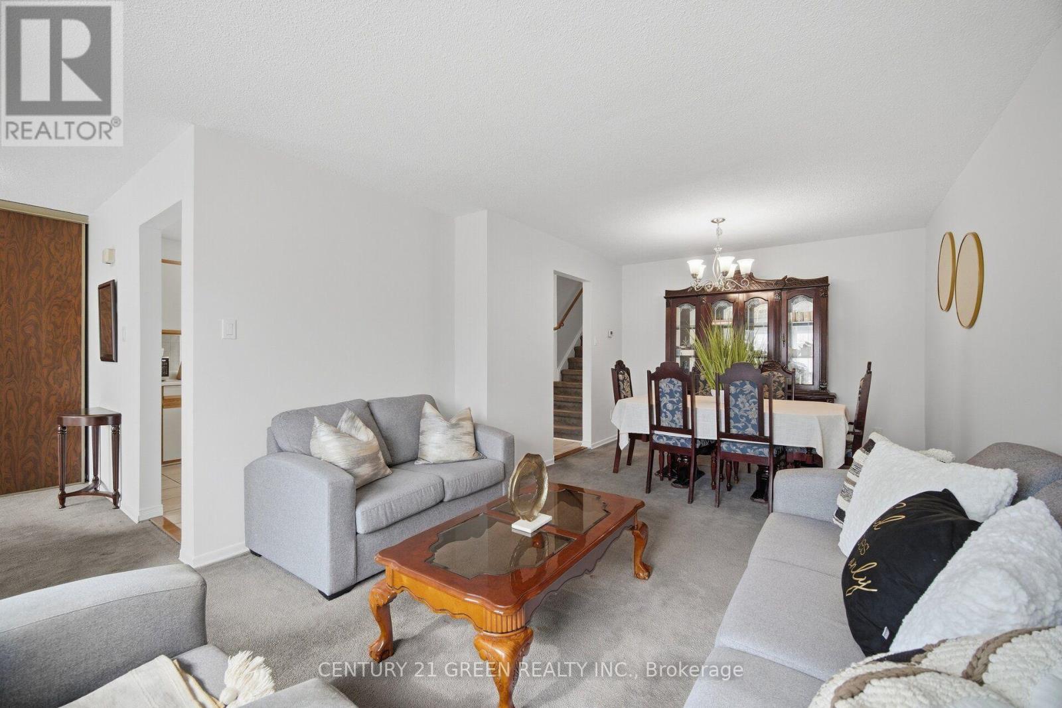
Welcome to this spacious 5-bedroom, 2.5-bathroom semi-detached 5-level backsplit in Brampton! Recently painted throughout, this home offers lots of space for a growing or extended family. Features include a bright, spacious kitchen, separate upper-level living room and lower-level family room with laminate flooring. The finished basement with separate entrance, kitchen, rec-room, bathroom and laminate flooring provides additional flexible living space. Enjoy the spacious backyard with a 20' x 20' deck, perfect for entertaining and family gatherings. Conveniently located close to schools, parks, shopping and Highway 410.
Map data © OpenStreetMap contributors
No open houses are scheduled for this home.
Can't make it? Request a private viewing.
| Living room | Upper Level | 6.83 x 3.66 m |
| Bedroom 5 | Basement | 3.35 x 3.05 m |
| Recreational, Games room | Basement | 6.71 x 3.35 m |
| Bathroom | Basement | 3.05 x 1.52 m |
| Kitchen | Upper Level | 3.96 x 3.05 m |
| Dining room | Upper Level | 6.83 x 3.66 m |
| Primary Bedroom | Second level | 4.27 x 3.35 m |
| Bedroom 2 | Second level | 3.66 x 2.74 m |
| Bedroom 3 | Second level | 3.35 x 2.57 m |
| Bathroom | Second level | 3.05 x 1.52 m |
| Family room | Lower level | 6.71 x 3.66 m |
| Bedroom 4 | Lower level | 4.88 x 3.05 m |
| Kitchen | Ground level | 3.35 x 3.35 m |




