
 For rent 50
$3,200/mo
4 bed3 bath2,000–2,500 sq ft
30 Walbrook Road
Credit Valley, Brampton
2 months agoMLS® W13650558
ROYAL LEPAGE SIGNATURE REALTY
45 Hansen Road North #17
Madoc, Brampton, Ontario L6V3C5
For rent· Added
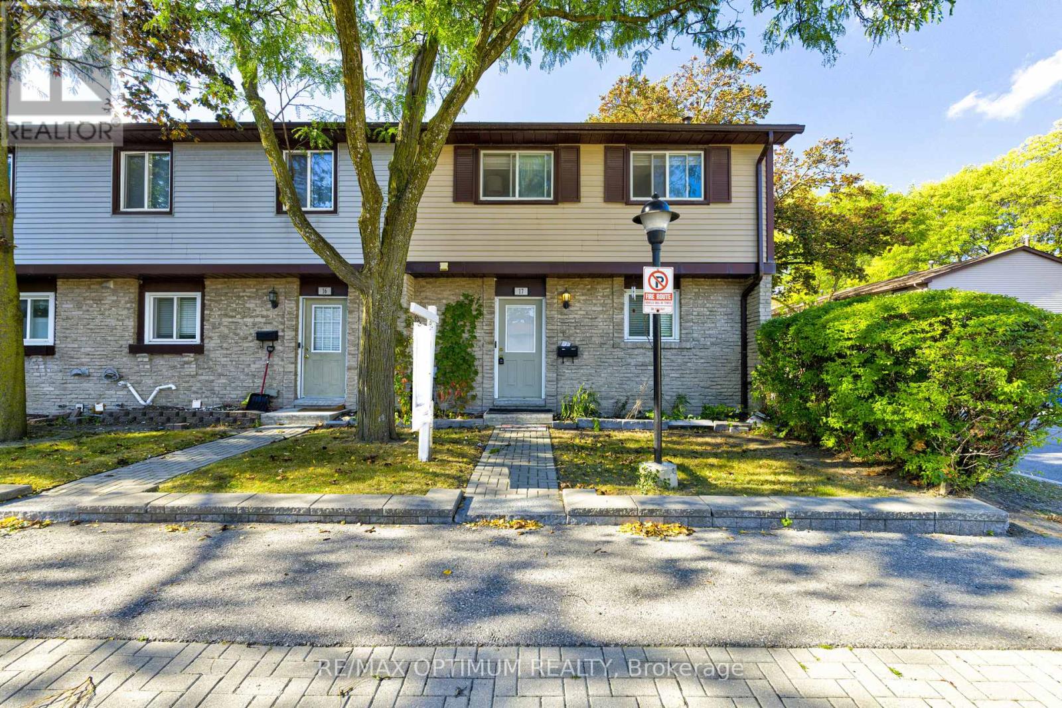
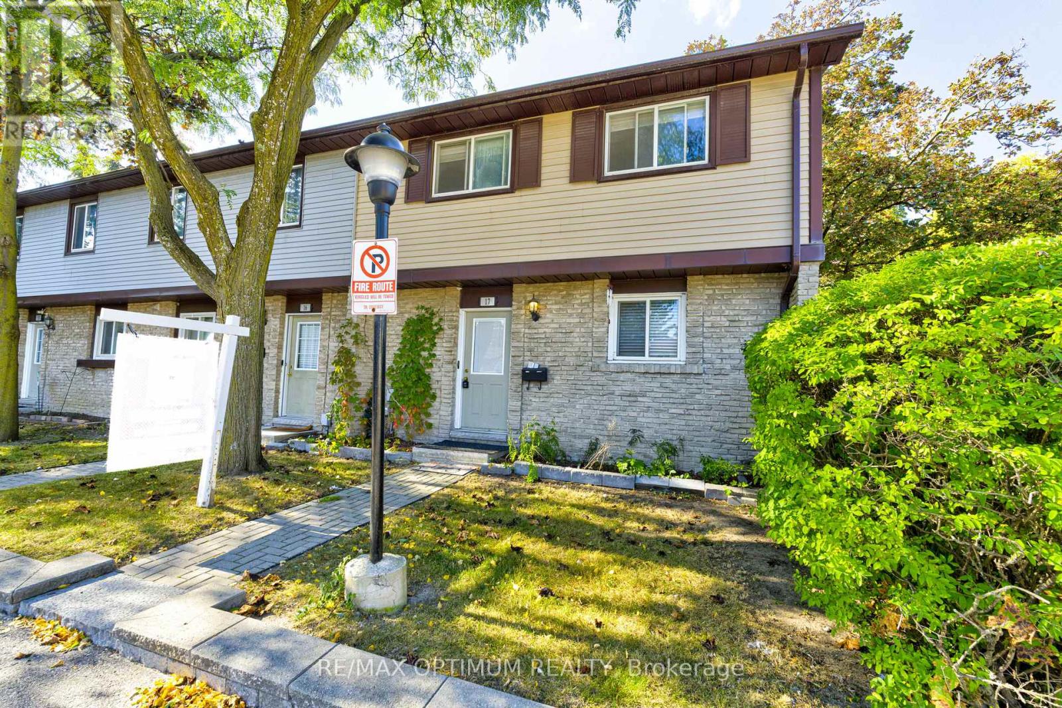
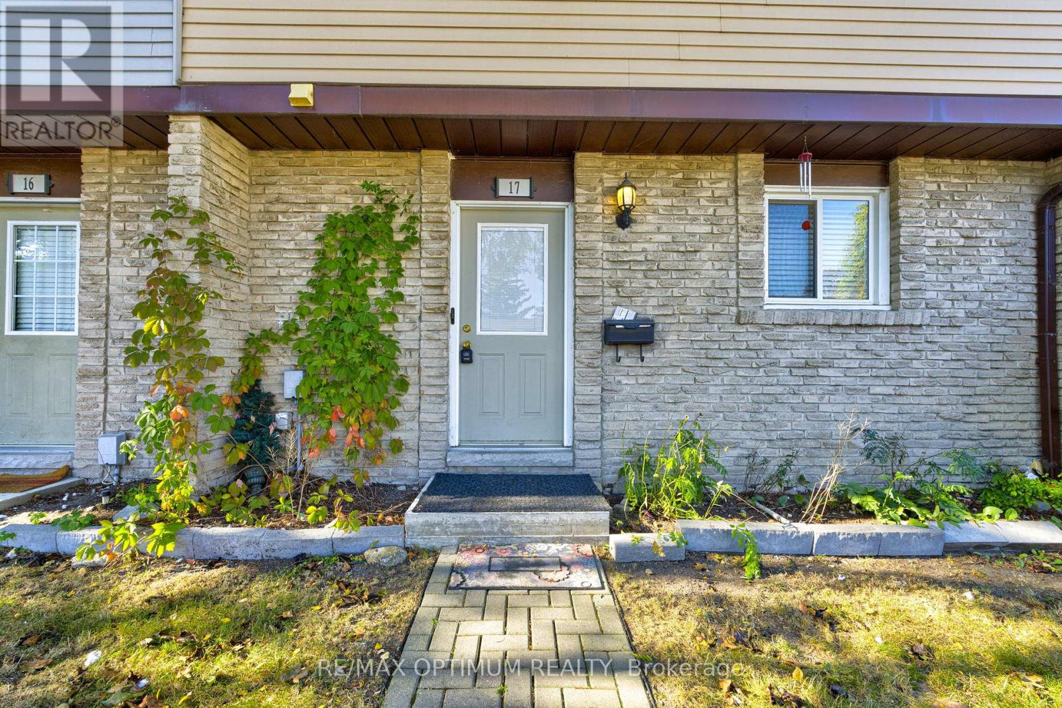
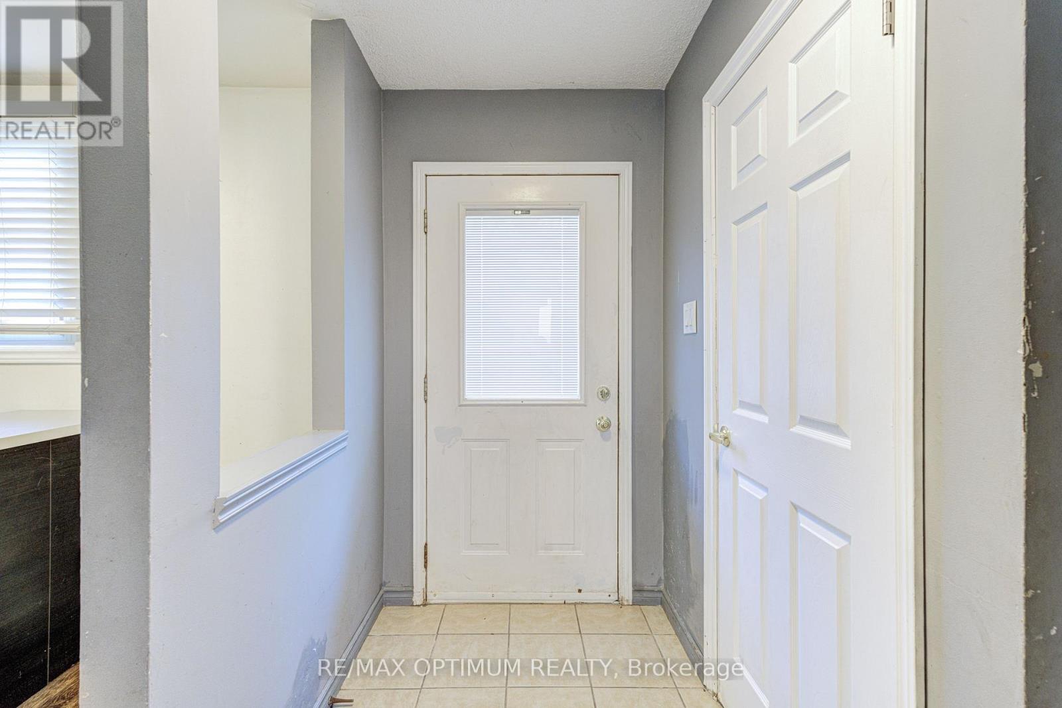
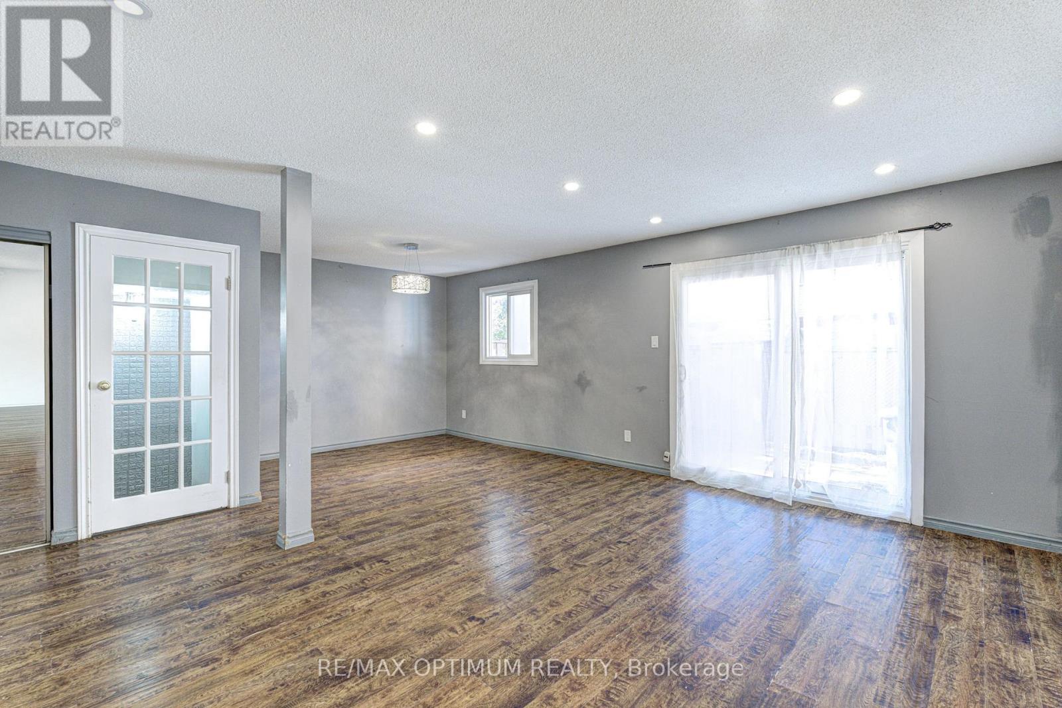
Welcome to this spacious and beautifully maintained end-unit townhouse featuring 4 generous bedrooms and 2 parking spaces. One of the largest units in the complex, this bright and inviting home offers numerous recent upgrades, including a renovated main bathroom and new flooring. The functional layout includes a spacious living and dining area, an eat-in kitchen, and a finished recreation room providing additional living space. Ideally located in a desirable, family-friendly neighbourhood close to schools, shopping, transit, parks, and everyday amenities. Move-in ready and perfect for growing families!
Map data © OpenStreetMap contributors
No open houses are scheduled for this home.
Can't make it? Request a private viewing.
| Dining room | Main level | 3.14 x 2.86 m |
| Living room | Main level | 4.78 x 3.66 m |
| Kitchen | Main level | 3.4 x 3.12 m |
| Primary Bedroom | Second level | 3.62 x 3.1 m |
| Bedroom 2 | Second level | 3.4 x 2.82 m |
| Bedroom 3 | Second level | 3.29 x 3.04 m |
| Bedroom 4 | Second level | 2.95 x 2.71 m |
| Recreational, Games room | Basement | 6.41 x 3.92 m |




