
 For rent 50
$3,200/mo
4 bed3 bath2,058 sq ft
30 Walbrook Road
Brampton
2 months agoMLS® 40854205
ROYAL LEPAGE SIGNATURE REALTY
44 Skyridge Drive
Bram East, Brampton, Ontario L6P4P3
For rent· Added
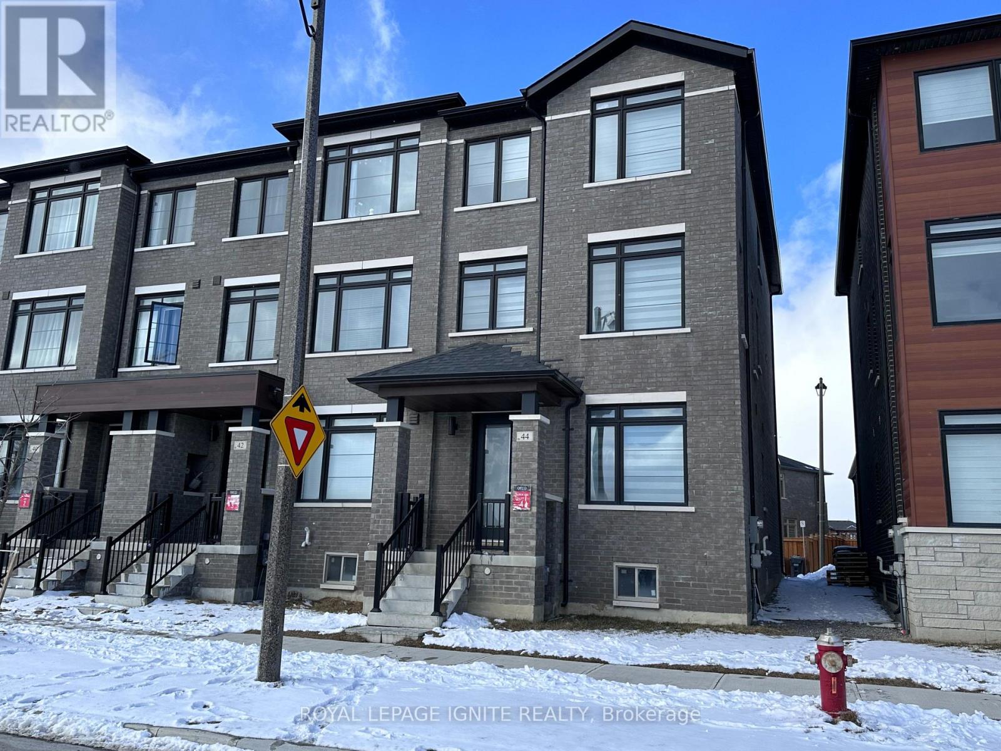
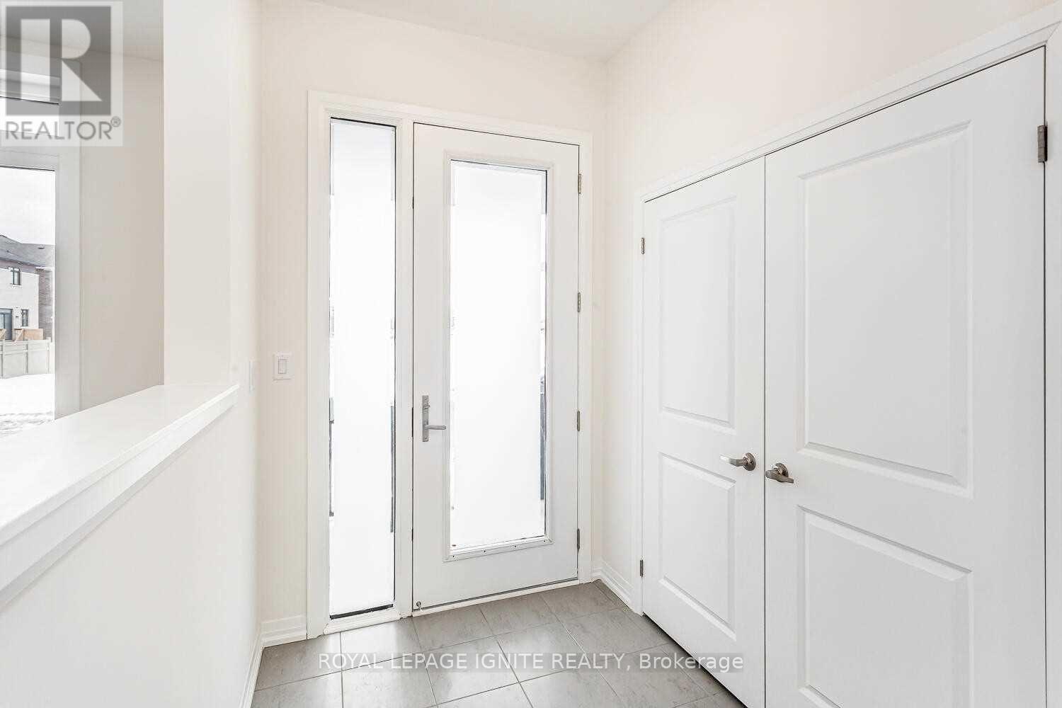
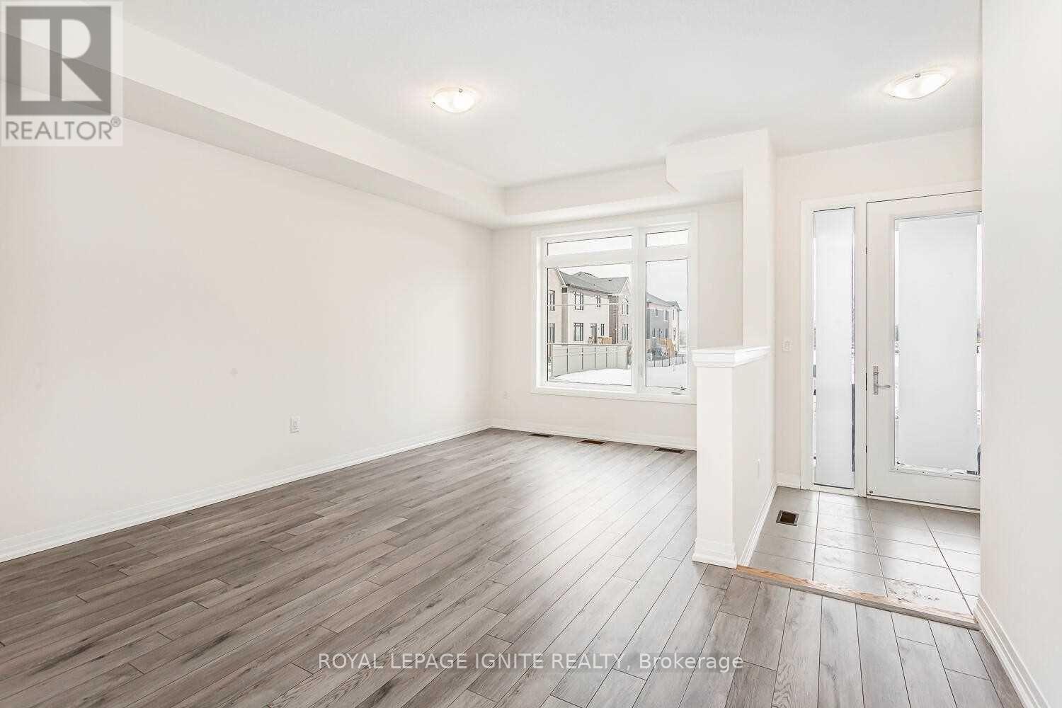
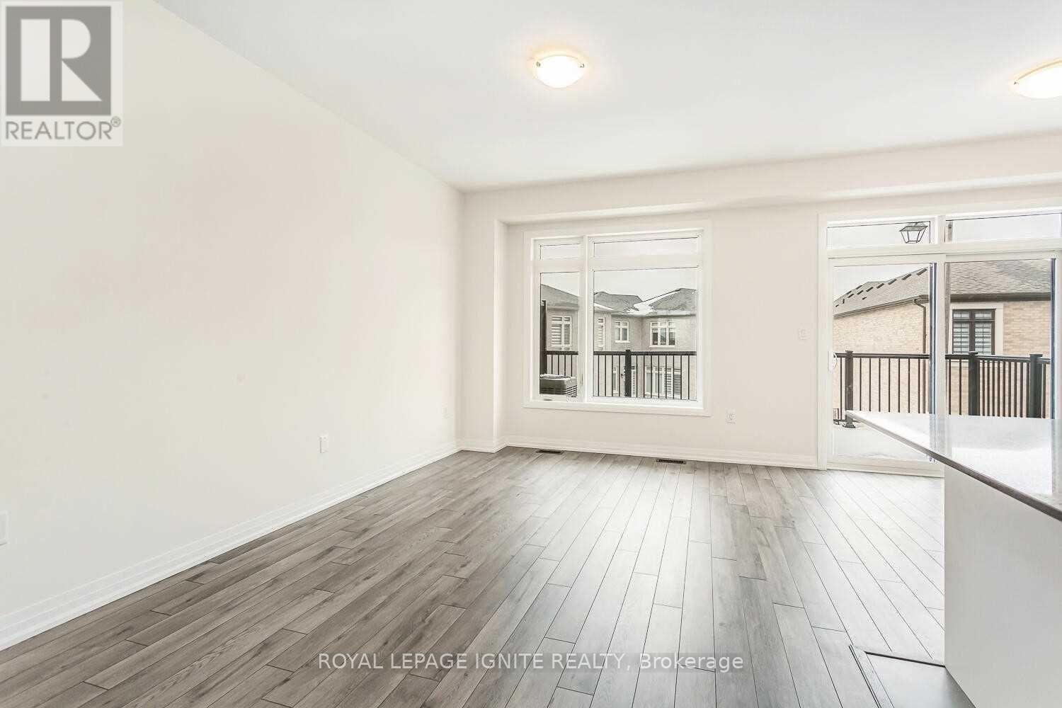
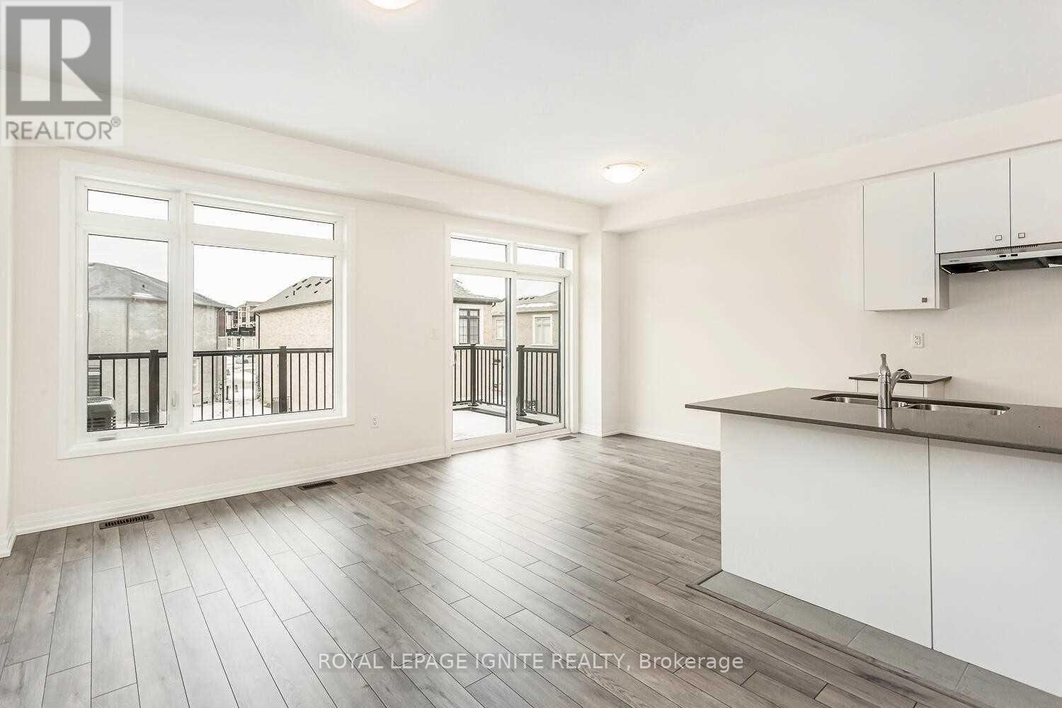
Luxury End-Unit Townhouse in Prime East Brampton! Ideally located in a sought-after East Brampton neighbourhood, just minutes from Highways 50and 427, this stunning 3-storey end-unit townhouse offers the feel of a semi-detached home.Featuring 4 spacious bedrooms, 2 full bathrooms, and 2 powder rooms, this home combines modernelegance with exceptional functionality.Enjoy 4 parking spaces with a double-car garage and a 2-car driveway. The main floor features aversatile office or sitting area, perfect for working from home. The modern kitchen offersample cabinetry, generous storage, and a convenient pantry. The breakfast area opens onto alarge terrace, ideal for outdoor relaxation and entertaining.The spacious primary bedroom boasts a luxurious 5-piece ensuite and a private balcony. Largewindows throughout fill the home with abundant natural light, while the integrated smart homesystem adds modern convenience. A perfect blend of space, style, and comfort-just move in and enjoy!
Map data © OpenStreetMap contributors
No open houses are scheduled for this home.
Can't make it? Request a private viewing.
| Sitting room | Main level | 5.2 x 3.07 m |
| Laundry room | Main level | 2.8 x 1.8 m |
| Family room | Second level | 4.91 x 2.97 m |
| Living room | Second level | 5.71 x 4.28 m |
| Kitchen | Second level | 3.47 x 2.75 m |
| Eating area | Second level | 3.07 x 2.78 m |
| Pantry | Second level | 2.68 x 1.68 m |
| Primary Bedroom | Third level | 4.27 x 3.96 m |
| Bedroom 2 | Third level | 2.85 x 2.68 m |
| Bedroom 3 | Third level | 3.35 x 2.75 m |
| Bedroom 4 | Third level | 3.05 x 2.85 m |




