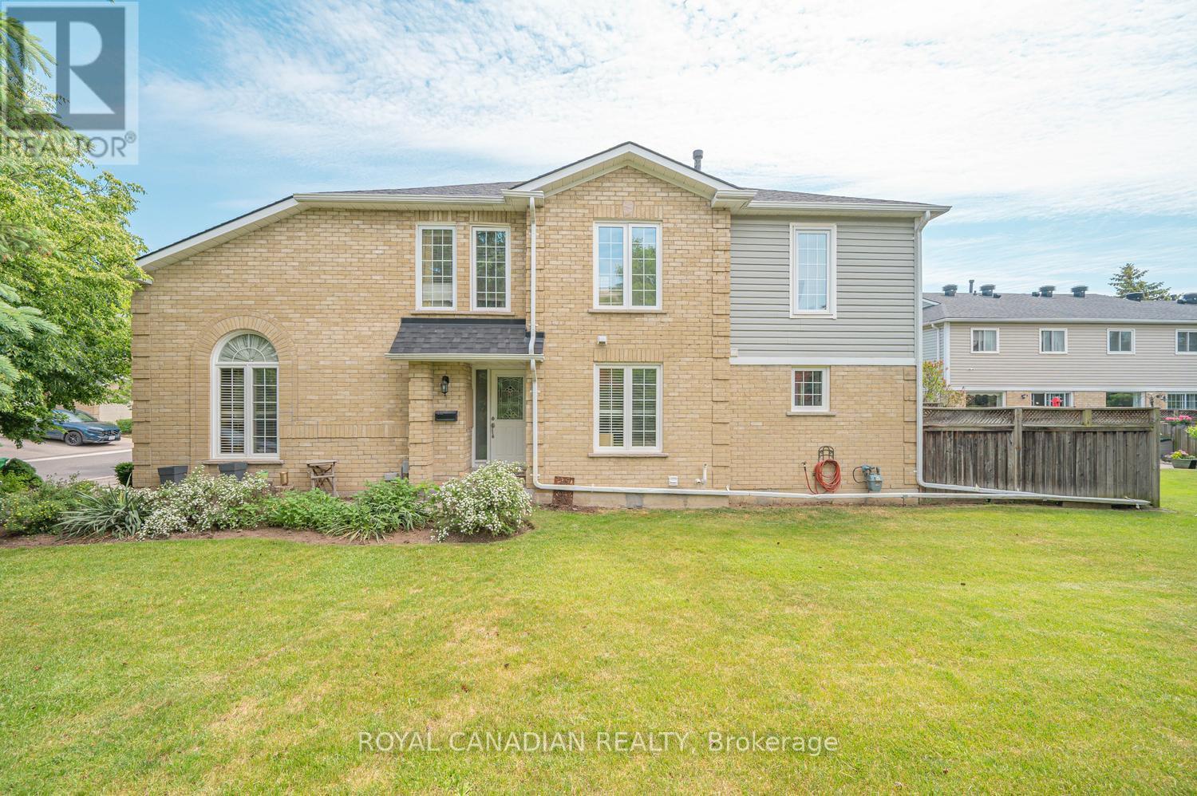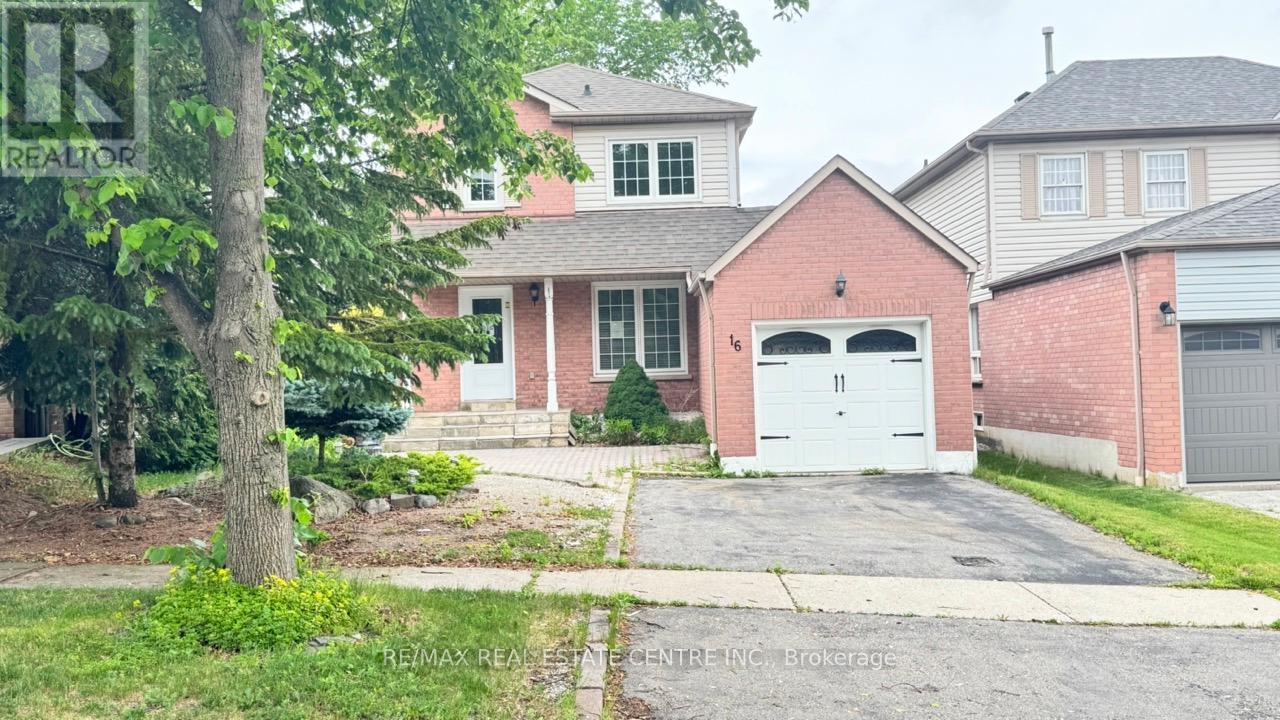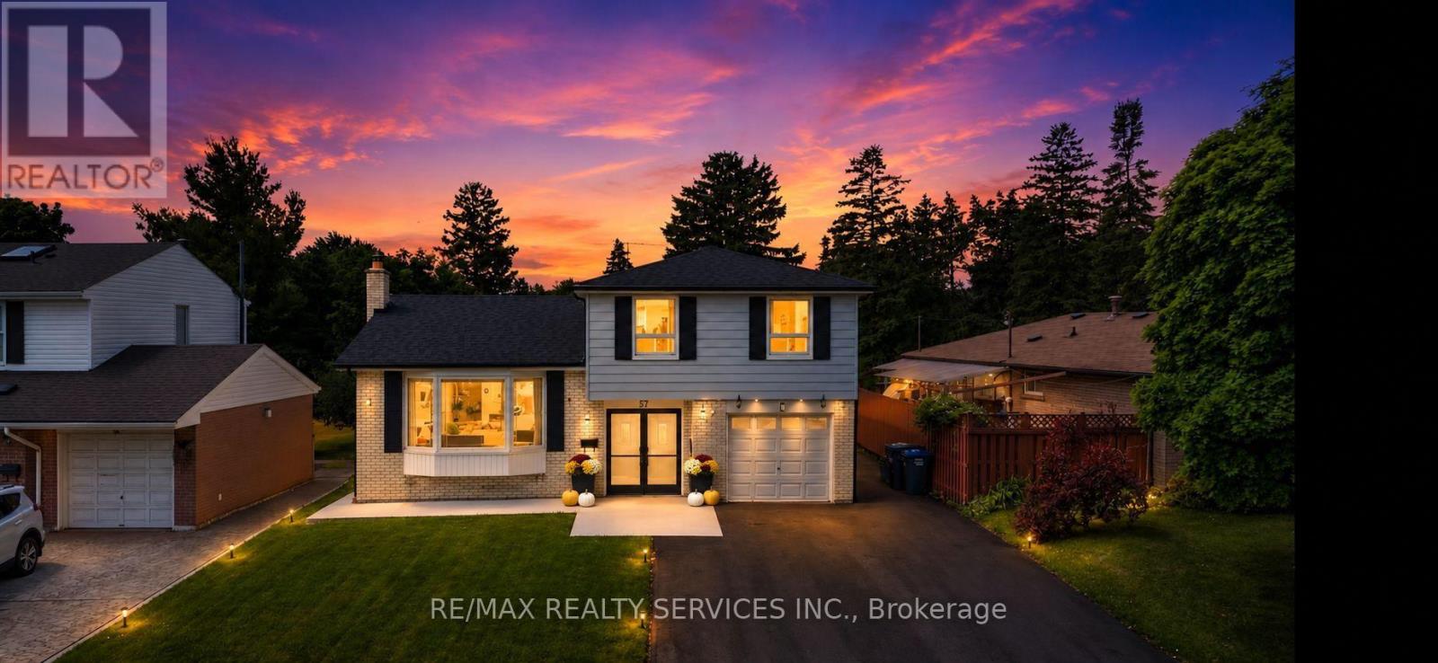
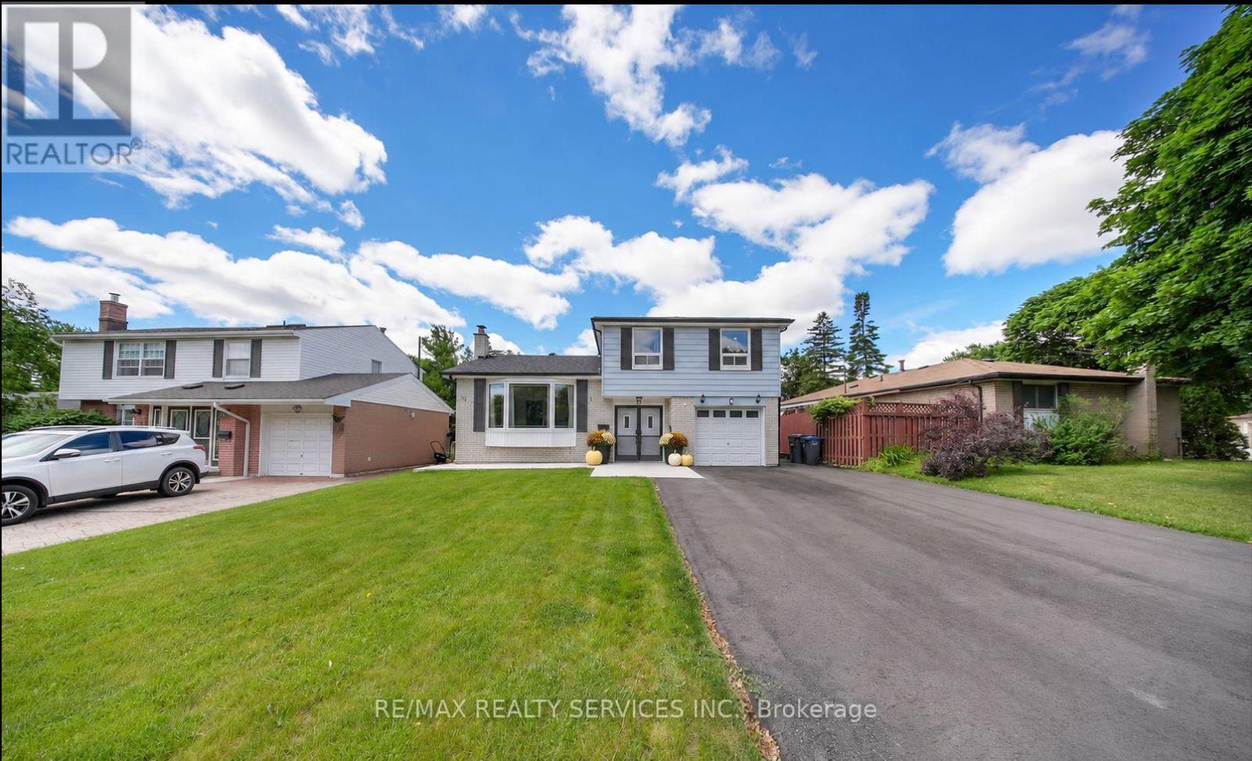
 For sale 50
$719,900
3+1 bed3 bath700–1,100 sq ft
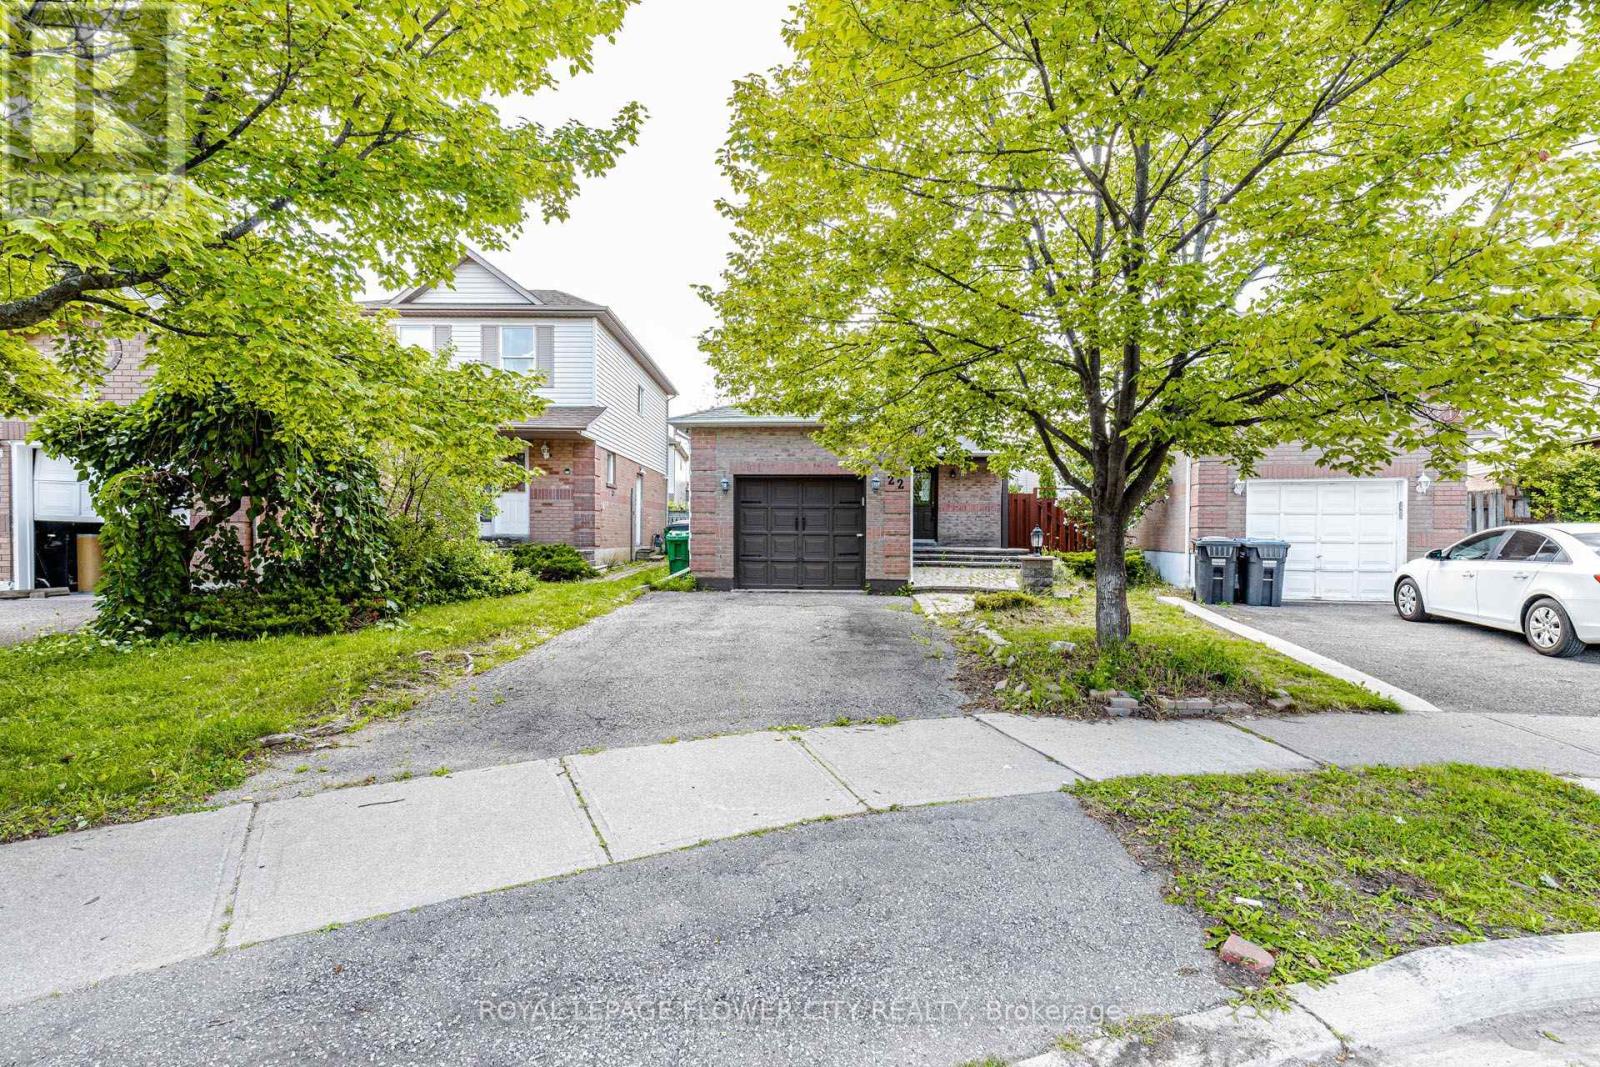
22 Wallingford Court
Fletcher's Creek South, Brampton
1 month agoMLS® W13698094
ROYAL LEPAGE FLOWER CITY REALTY
41 Brookland Drive
Avondale, Brampton, Ontario L6T2M6
For sale· Added
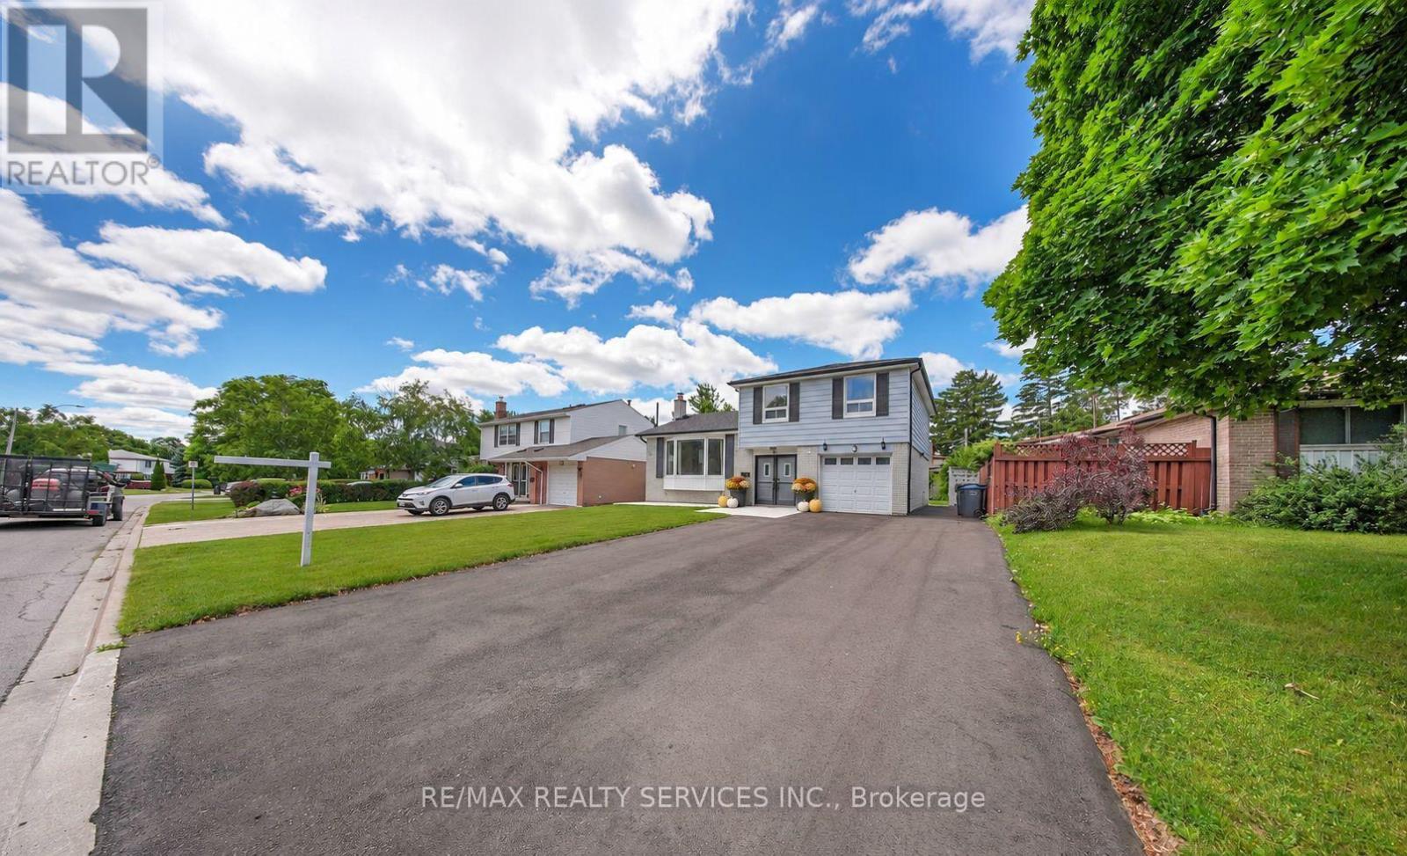
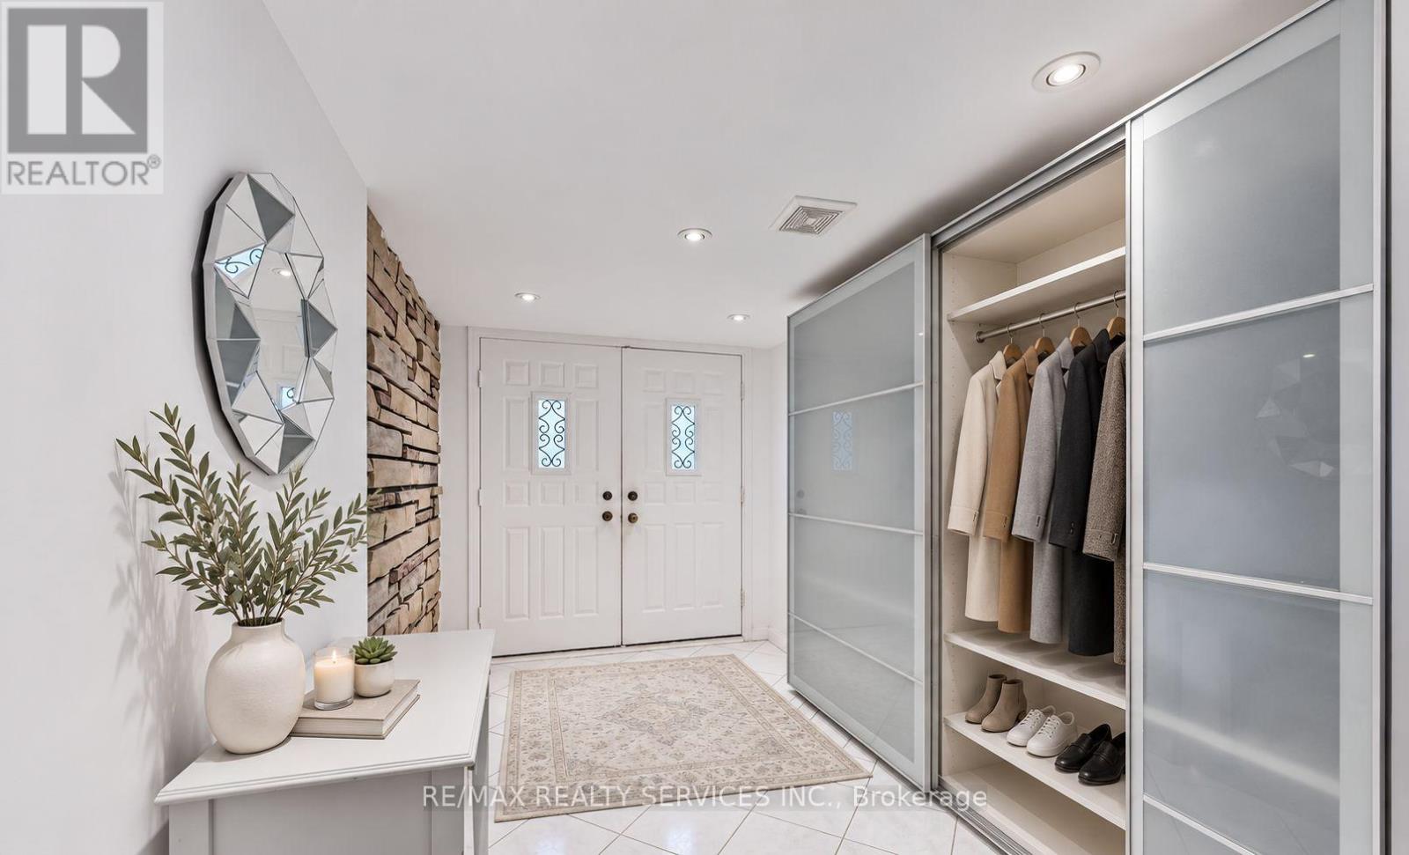
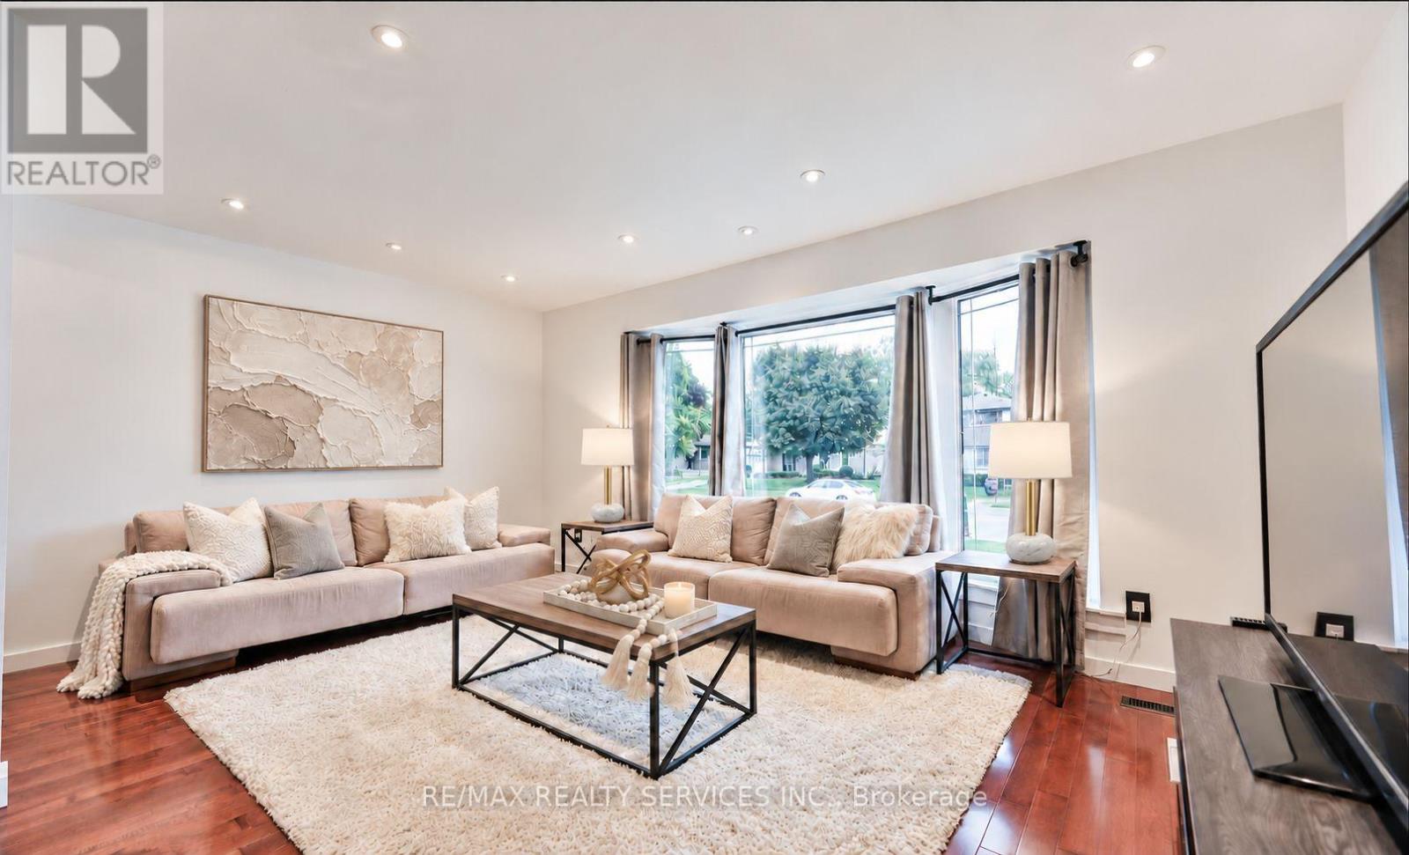
Welcome to this beautiful home in a peaceful and welcoming neighbourhood! Extensively renovated with high-quality custom finishes, this impressive property offers 4+1 bedrooms, 4 bathrooms and 2 kitchens. The spacious primary bedroom features a private ensuite. Additional highlights include hardwood flooring, LED pot lights throughout, a large shaded deck, no sidewalk, and a finished one-bedroom basement with a separate entrance and soundproof insulation. Conveniently located minutes from Bramalea City Centre, GO Transit, Highways 410 and 407, recreation centres, libraries, schools, parks, places of worship, Indian grocery stores, restaurants and many other amenities!
Map data © OpenStreetMap contributors
No open houses are scheduled for this home.
Can't make it? Request a private viewing.
| Living room | Main level | 5.03 x 3.09 m |
| Recreational, Games room | Basement | 0 x 0 m |
| Kitchen | Basement | 0 x 0 m |
| Dining room | Main level | 3.35 x 2.75 m |
| Kitchen | Main level | 4.6 x 3.06 m |
| Eating area | Main level | 4.6 x 3.06 m |
| Family room | Main level | 3.35 x 3.15 m |
| Bedroom 4 | Main level | 3.06 x 2.75 m |
| Bedroom | Second level | 4.5 x 3.35 m |
| Bedroom 2 | Second level | 4.25 x 3.05 m |
| Bedroom 3 | Second level | 3.05 x 2.75 m |
| Bedroom 5 | Basement | 0 x 0 m |