 For sale 50
$729,000
3+2 bed4 bath1,500–2,000 sq ft
98 Albright Road
Fletcher's Creek Village, Brampton
4 months agoMLS® W13415858
RE/MAX GOLD REALTY INC.
40 Morado Court
Central Park, Brampton, Ontario L6S4H7
For sale· Added
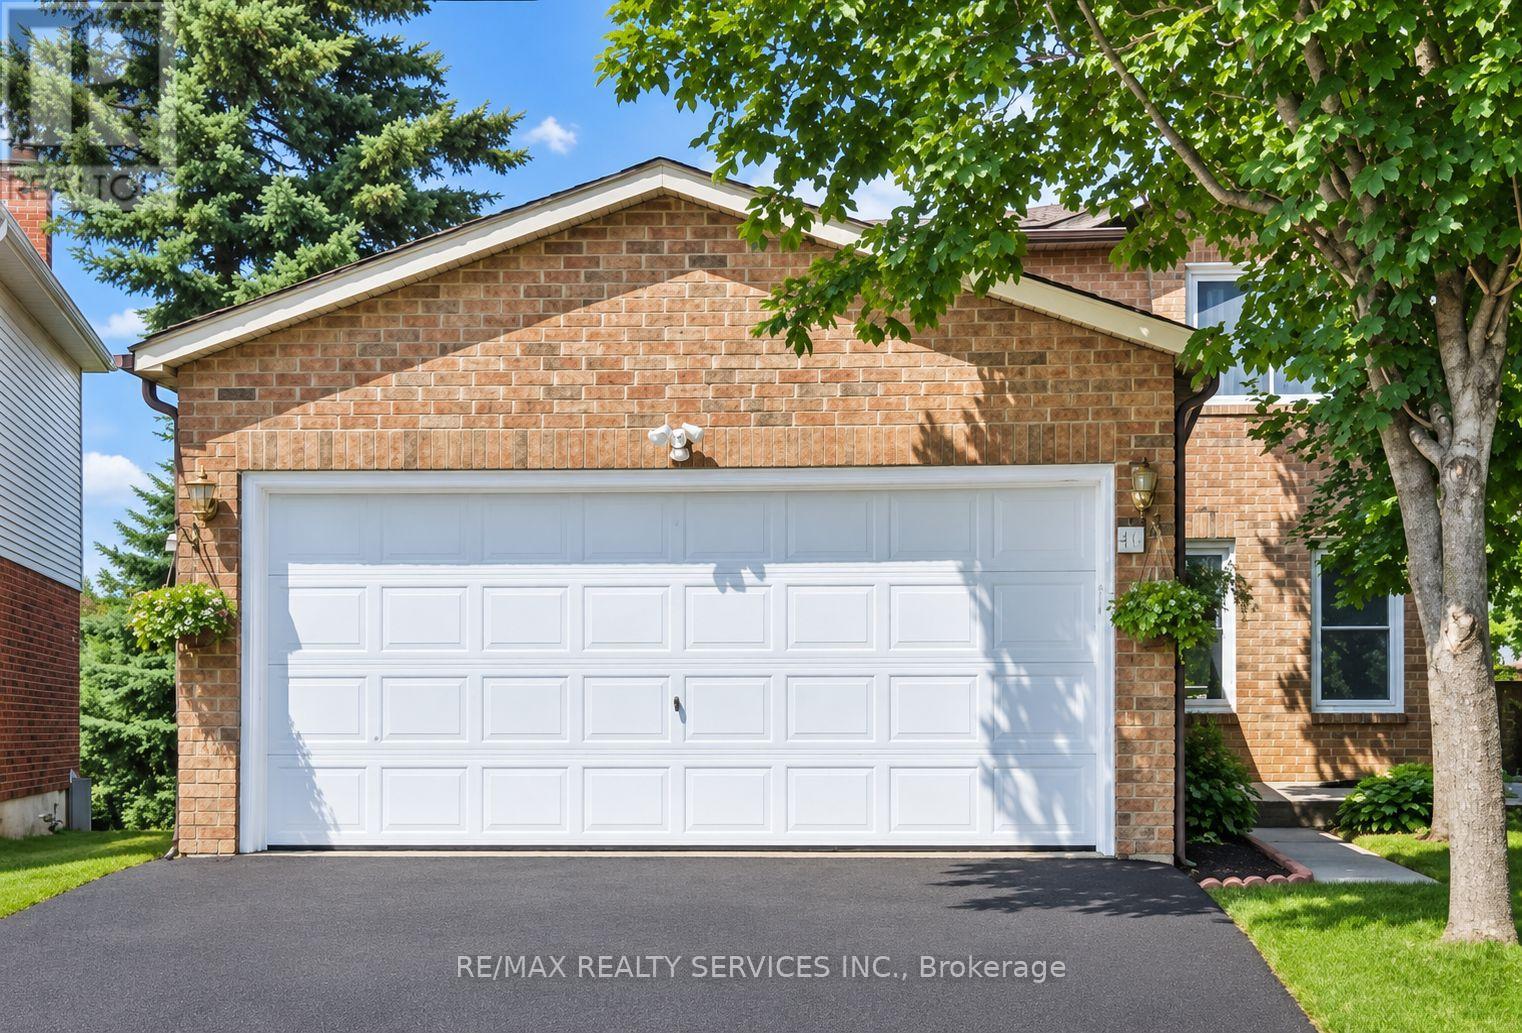
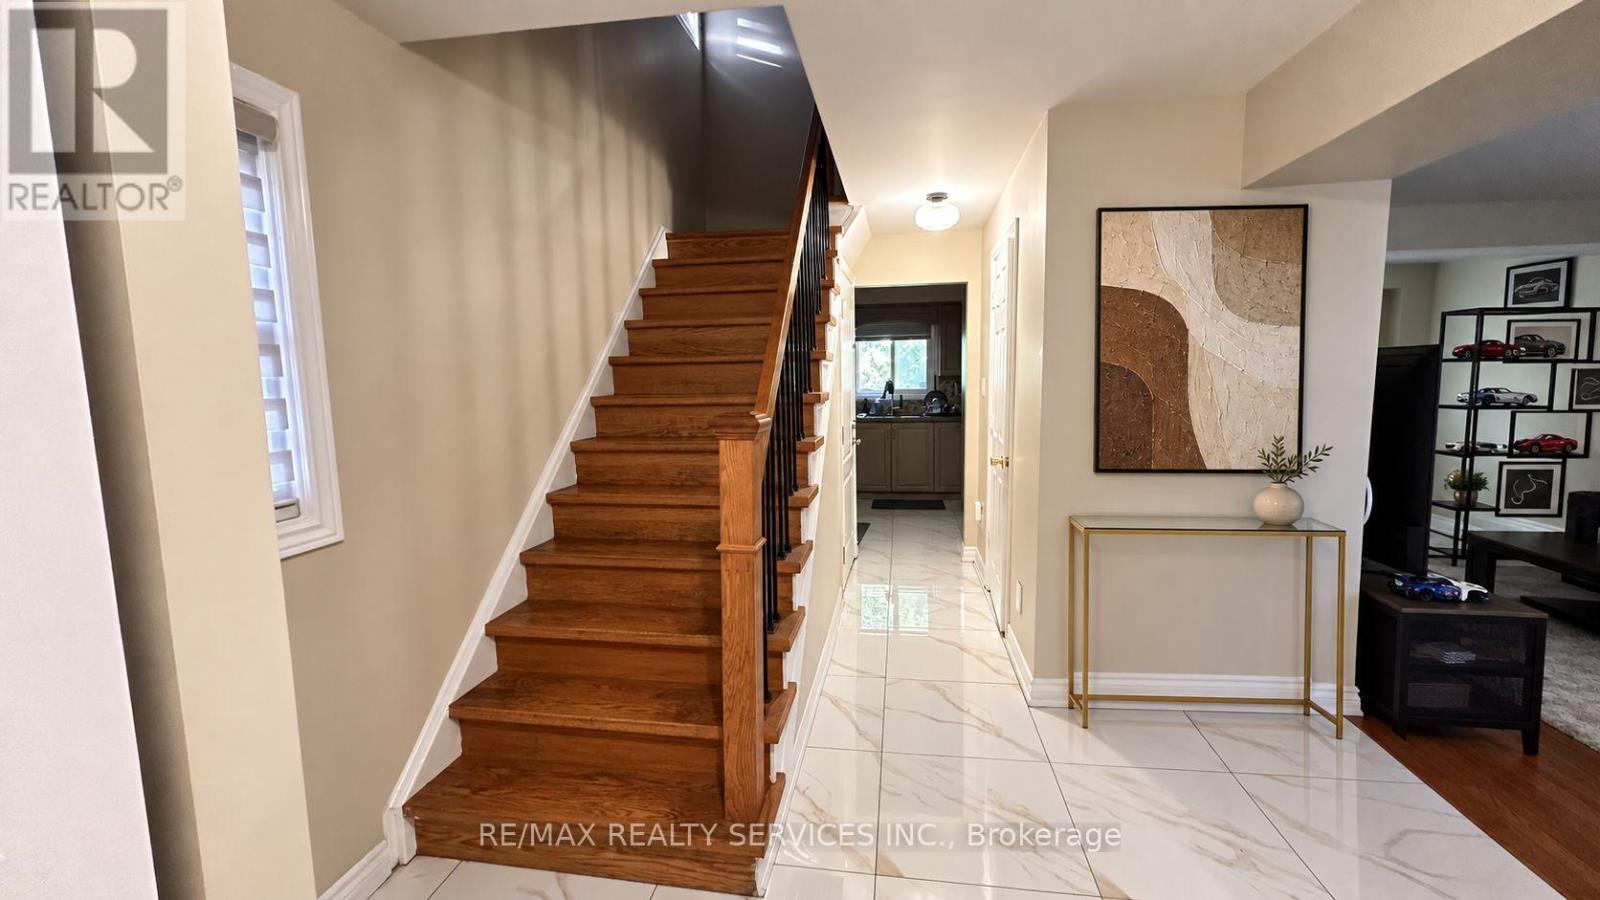
Excellent Opportunity To Own A Well-Maintained Home In A Desirable Court Location! This Spacious Property Features 3+1 Bedrooms, 4 Washrooms And Two Kitchens. The Legal Walkout Basement Apartment Offers Excellent Flexibility For Extended Family Or Potential Rental Income. Enjoy A Generous Backyard With Potential For A Detached Garden Suite Or Additional Residential Unit, Subject To Municipal Zoning, Permits And Approvals. Additional Features Include A Spacious Wraparound Deck, Double-Car Garage And Direct Garage Access To The Home. A Move-In-Ready Property With Outstanding Living And Investment Potential!
Map data © OpenStreetMap contributors
No open houses are scheduled for this home.
Can't make it? Request a private viewing.
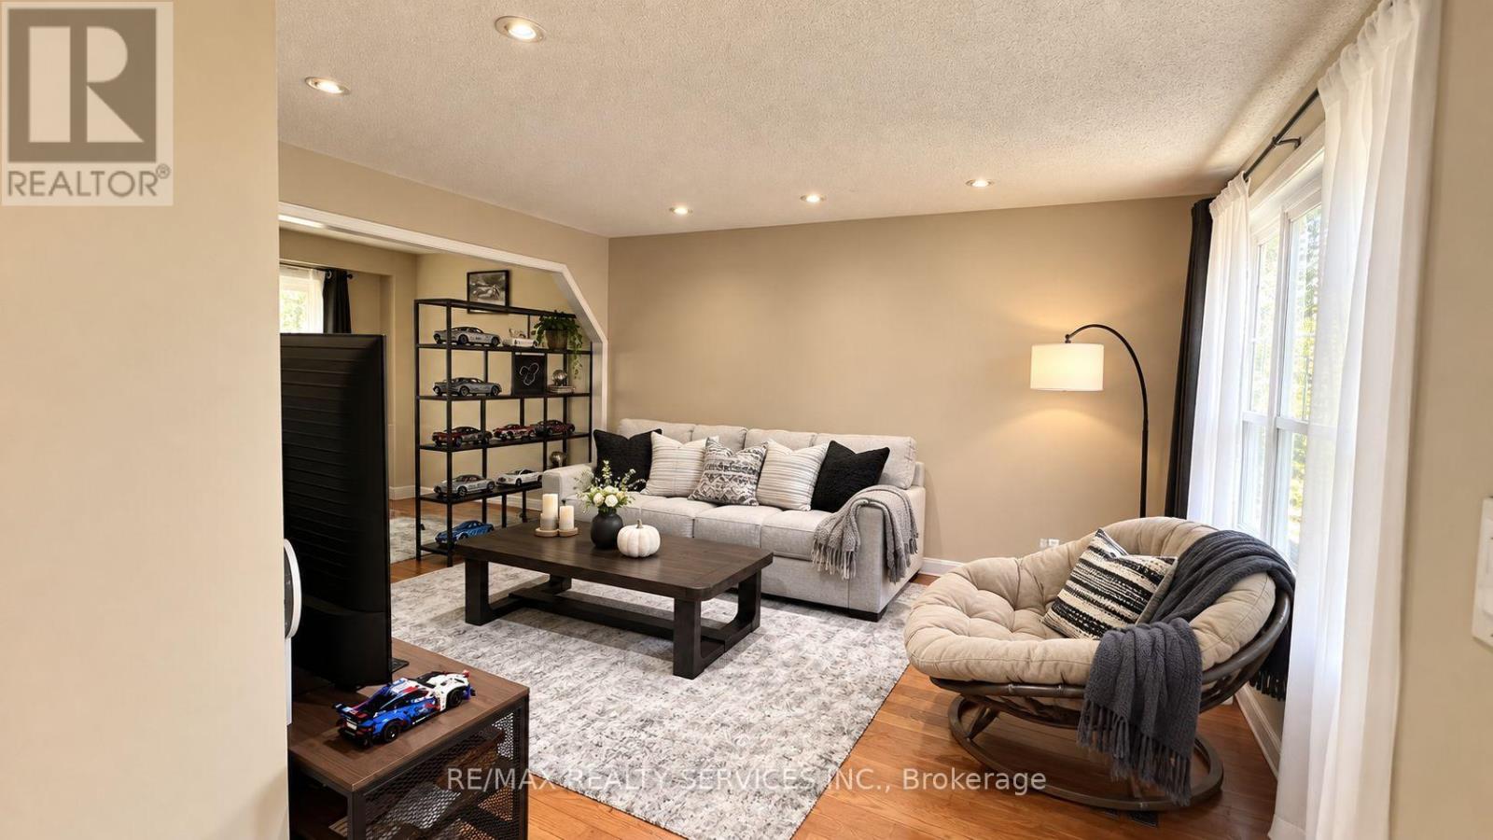
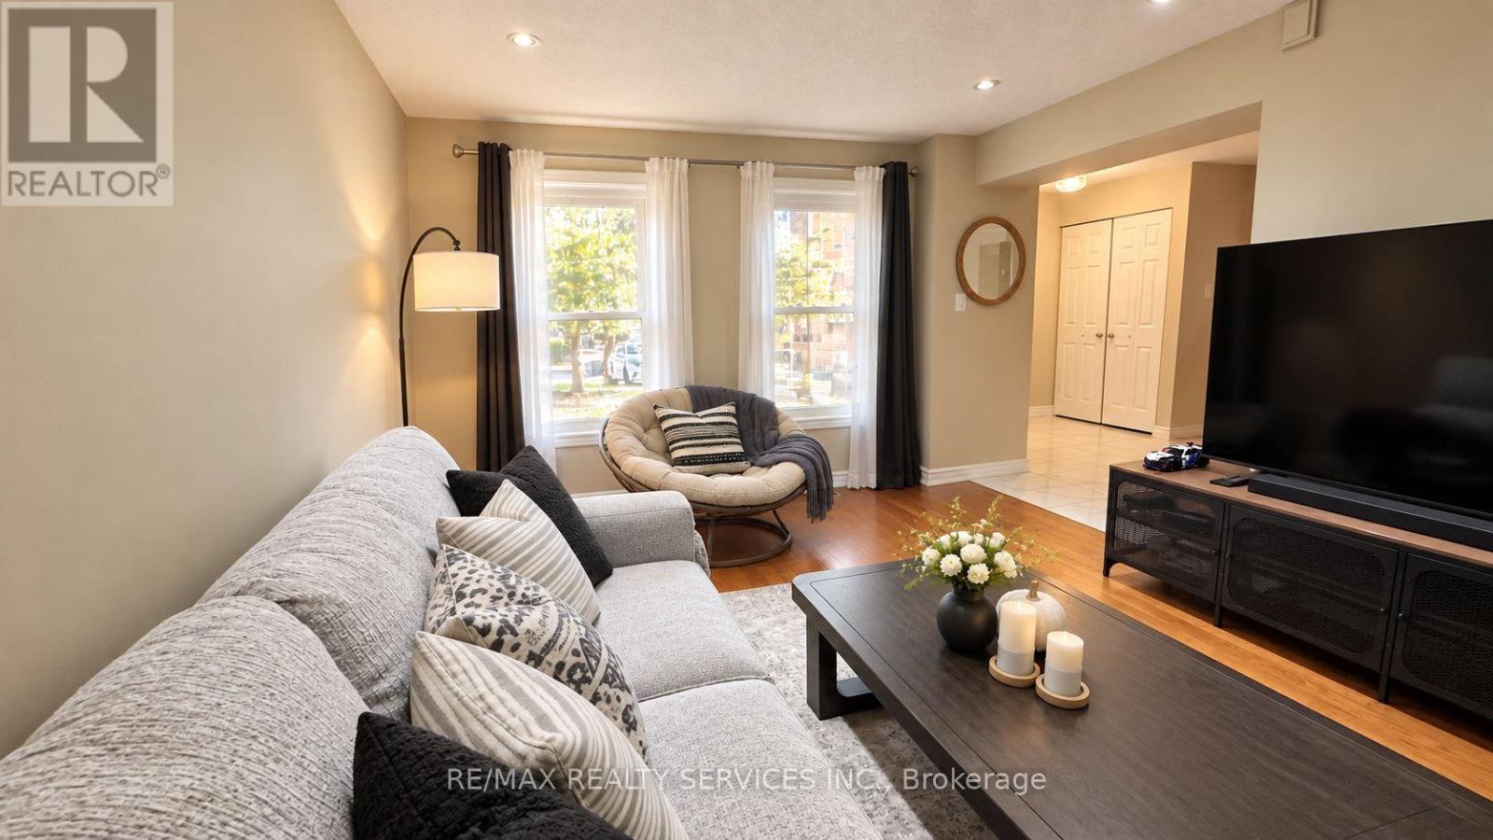
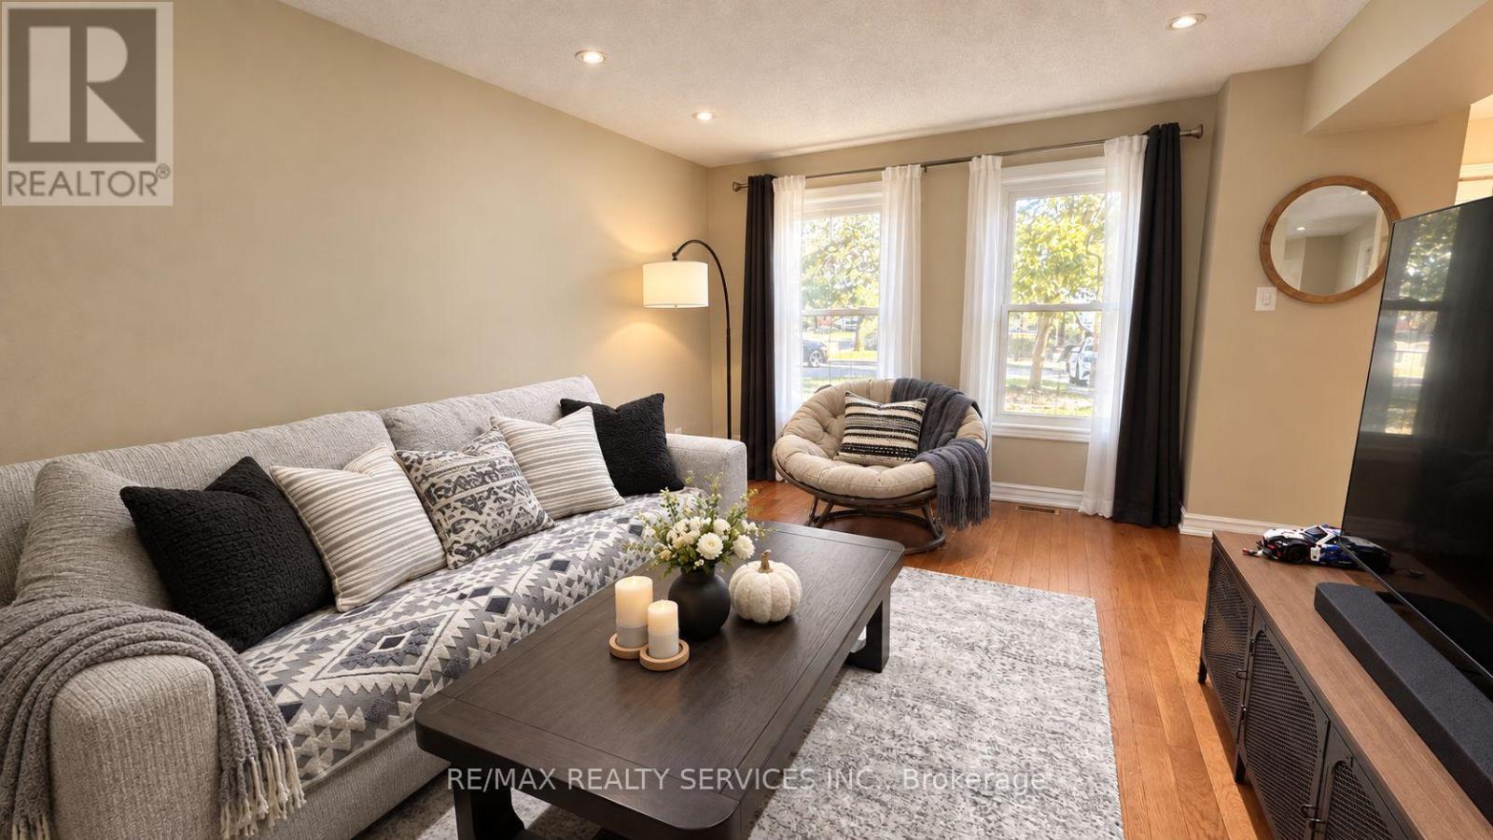
| Living room | Main level | 4.16 x 4.05 m |
| Dining room | Main level | 2.7 x 3.05 m |
| Kitchen | Main level | 3.39 x 2.7 m |
| Bedroom | Second level | 4.3 x 3.3 m |
| Bedroom 2 | Second level | 2.84 x 2.73 m |
| Bedroom 3 | Second level | 3.19 x 2.74 m |
| Living room | Basement | 22.75 x 10.24 m |
| Kitchen | Basement | 6.93 x 3.12 m |
| Bedroom 4 | Basement | 3.25 x 2.71 m |