
 For sale 50
$825,000
3+1 bed4 bath1,100–1,500 sq ft
115 Bruce Beer Drive
Madoc, Brampton
2 months agoMLS® W13674938
HOMELIFE/MIRACLE REALTY LTD
39 Legend Lane
Fletcher's Creek Village, Brampton, Ontario L6X5B6
For sale· Added
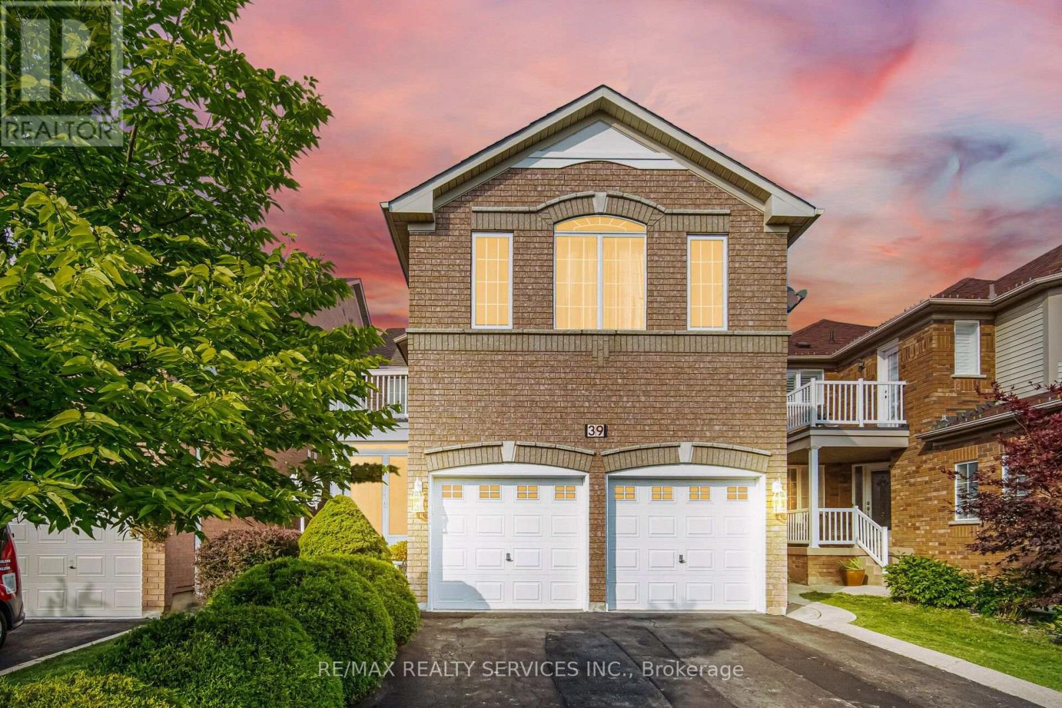
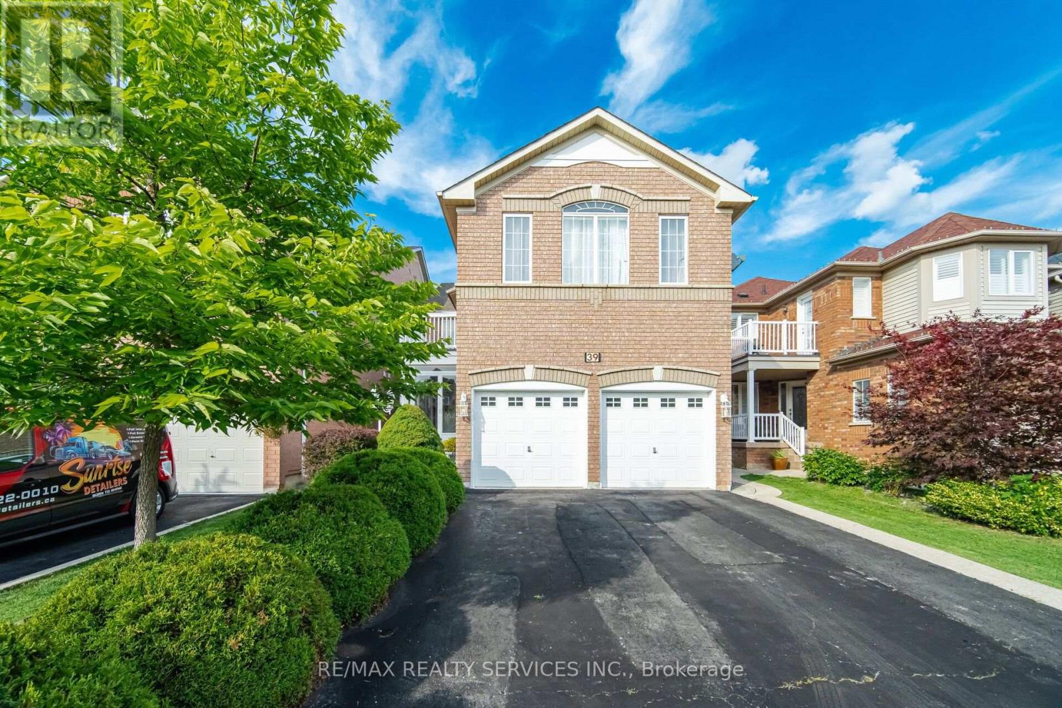
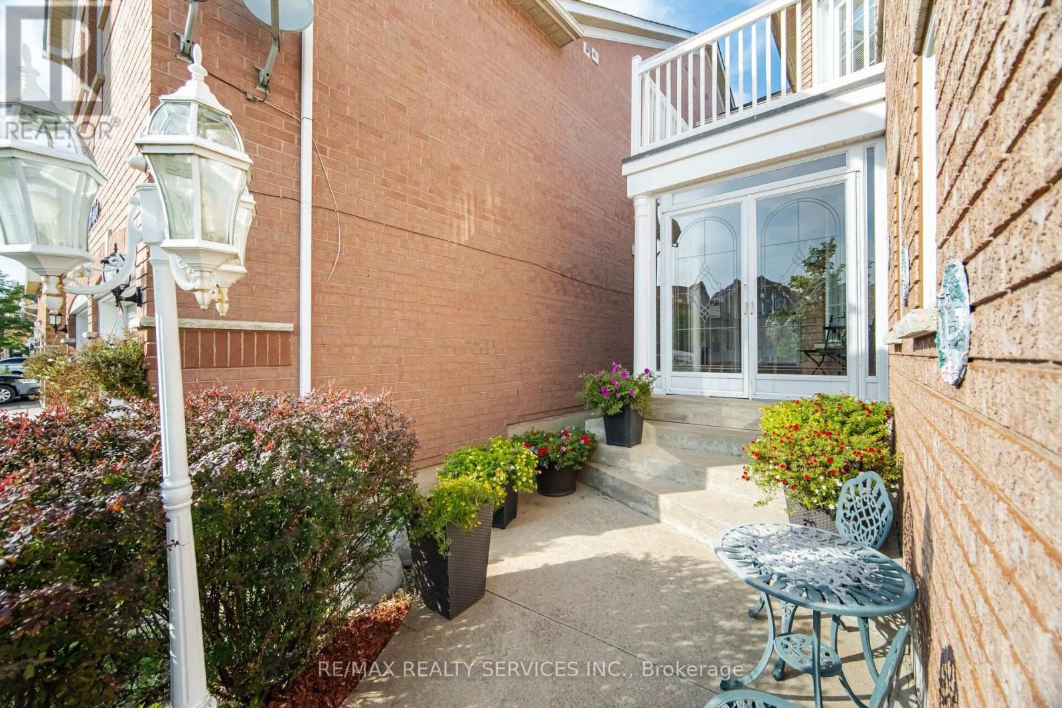
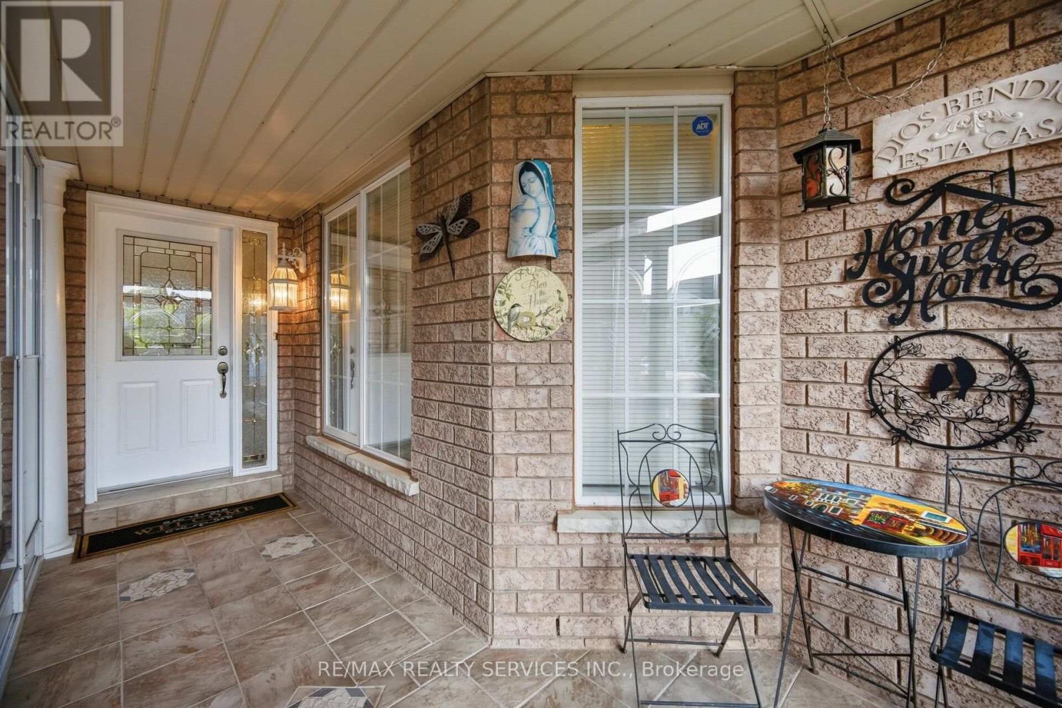
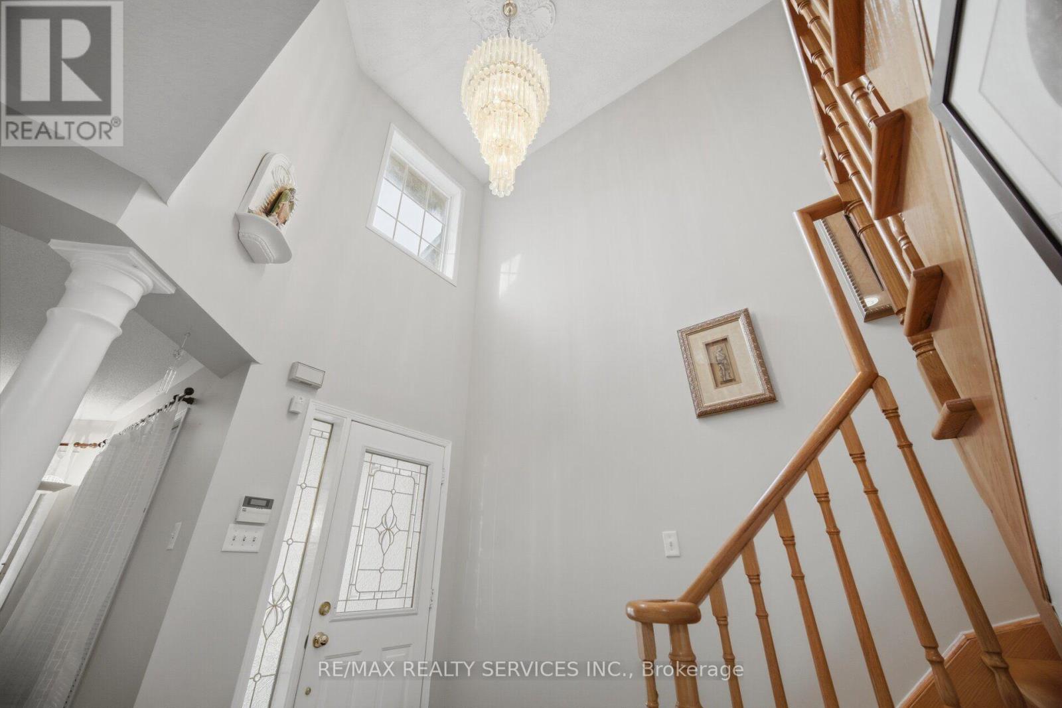
Truly a showstopper! This stunning 4+1 bedroom, 4 bathroom fully detached home is situated on a very quiet street and offers a beautifully designed, functional layout. Featuring separate living, dining and family rooms, a family-sized kitchen with eat-in area, and a fully fenced private backyard. The spacious primary bedroom includes a walk-in closet and 4-piece ensuite, while all additional bedrooms are generously sized. No carpet throughout the entire home. The professionally finished basement, completed by the builder, provides additional living space and a versatile extra bedroom. Too many features to list-this home must be seen!
Map data © OpenStreetMap contributors
No open houses are scheduled for this home.
Can't make it? Request a private viewing.
| Dining room | Main level | 3.35 x 4.45 m |
| Bedroom 4 | Second level | 3.04 x 3.59 m |
| Kitchen | Main level | 4.45 x 3.04 m |
| Primary Bedroom | Second level | 4.57 x 4.87 m |
| Recreational, Games room | Basement | 4.57 x 5.18 m |
| Living room | Main level | 3.35 x 4.26 m |
| Exercise room | Basement | 4.26 x 4.26 m |
| Family room | Main level | 4.57 x 4.42 m |
| Eating area | Main level | 3.35 x 2.43 m |
| Bedroom 5 | Basement | 3.35 x 3.65 m |
| Bedroom 2 | Second level | 5.42 x 4.14 m |
| Bedroom 3 | Second level | 3.35 x 4.26 m |




