
 For rent 50
$3,200/mo
4 bed3 bath2,000–2,500 sq ft
30 Walbrook Road
Credit Valley, Brampton
2 months agoMLS® W13650558
ROYAL LEPAGE SIGNATURE REALTY
36 Scribner Court
Heart Lake East, Brampton, Ontario L6Z1M6
For rent· Added
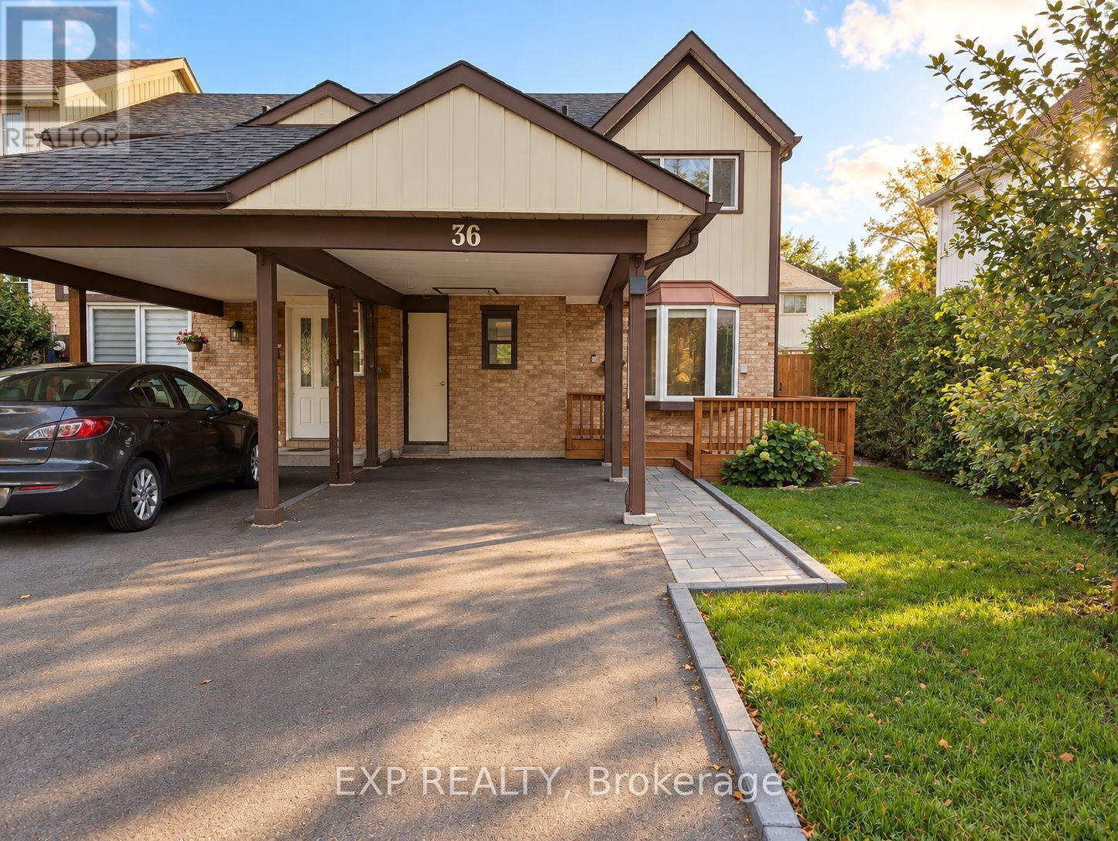
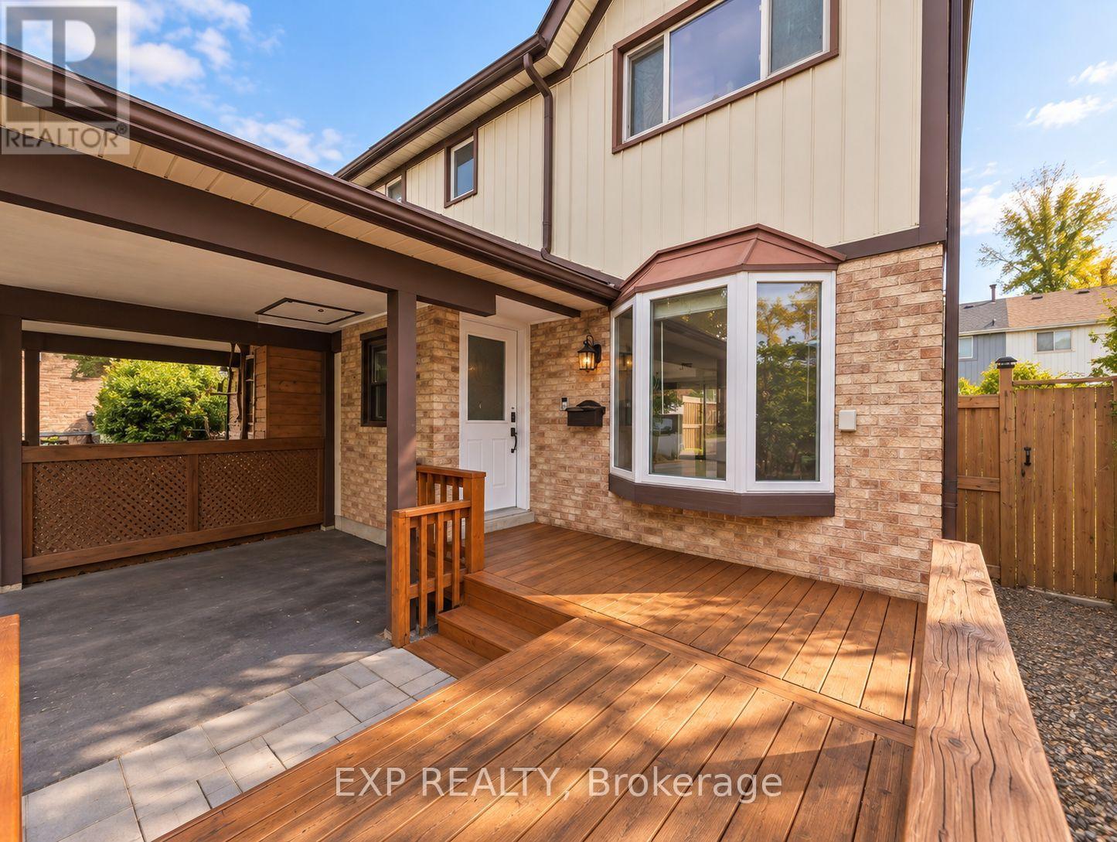
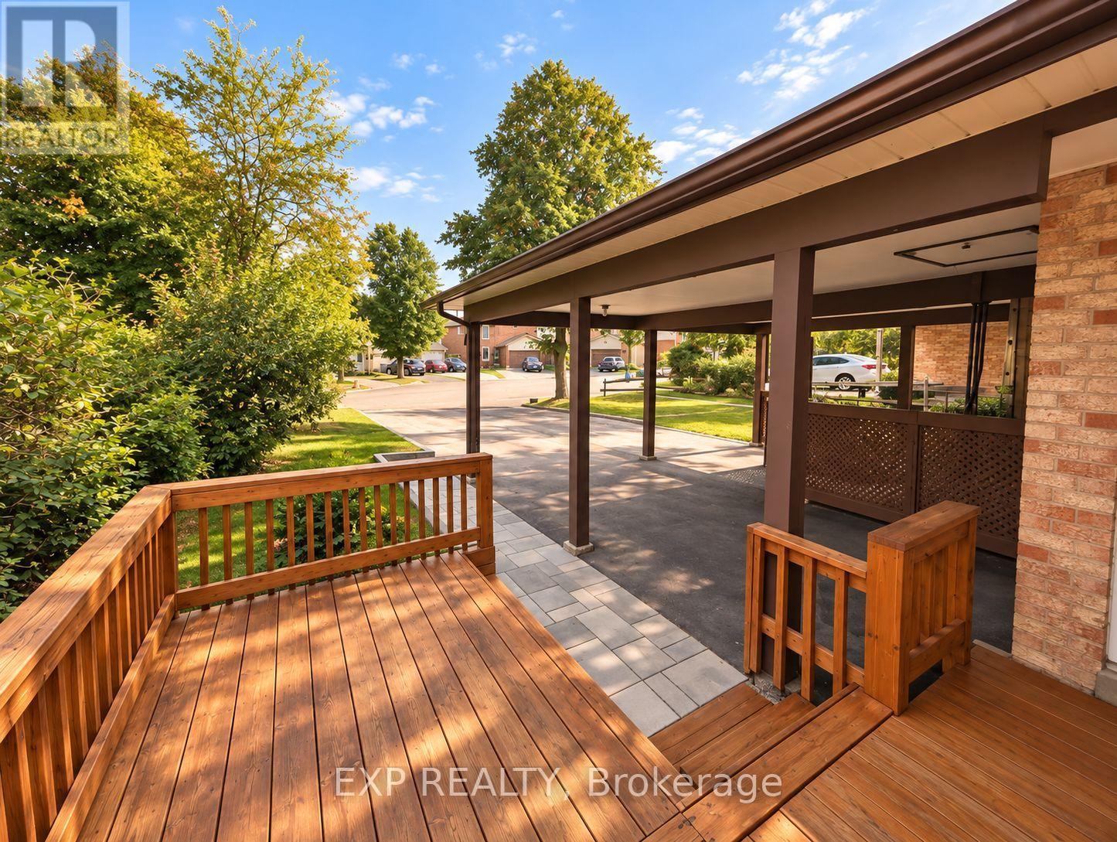
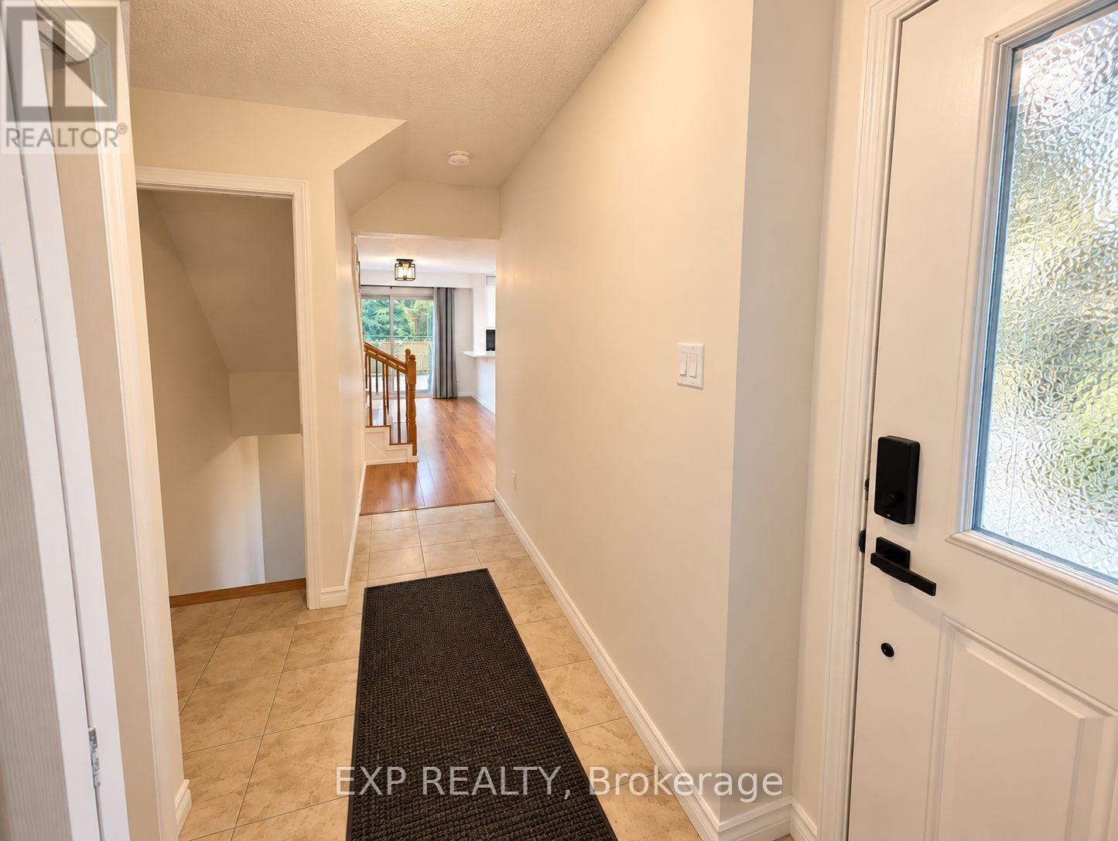
Welcome to 36 Scribner Court! This beautifully updated, bright and spacious home offers the perfect combination of comfort, style and functionality. Featuring beautiful hardwood flooring, a spacious living and dining area, and an updated kitchen complete with white cabinetry, quartz countertops, stainless steel appliances and a convenient breakfast bar. Generously sized bedrooms and updated bathrooms provide comfort for everyday living. The finished basement offers additional living and entertaining space, complete with a full bathroom featuring a walk-in shower. Step outside to enjoy a large private backyard with a spacious deck, perfect for relaxing or entertaining. Additional highlights include convenient laundry, ample storage and neutral finishes throughout. Well-maintained and move-in ready, this inviting home offers plenty of space both inside and out. A fantastic leasing opportunity in an established Brampton neighbourhood!
Map data © OpenStreetMap contributors
No open houses are scheduled for this home.
Can't make it? Request a private viewing.
| Living room | Main level | 4.65 x 3.66 m |
| Dining room | Main level | 3.35 x 2.87 m |
| Kitchen | Main level | 3.23 x 2.97 m |
| Primary Bedroom | Upper Level | 3.84 x 3.53 m |
| Bedroom 2 | Upper Level | 3.61 x 3.05 m |
| Bedroom 3 | Upper Level | 2.84 x 2.51 m |




