 For sale 50
$1,065,000
4+2 bed4 bath2,000–2,500 sq ft
20 Tatra Crescent
Bram West, Brampton
3 months agoMLS® W13524284
RE/MAX GOLD REALTY INC.
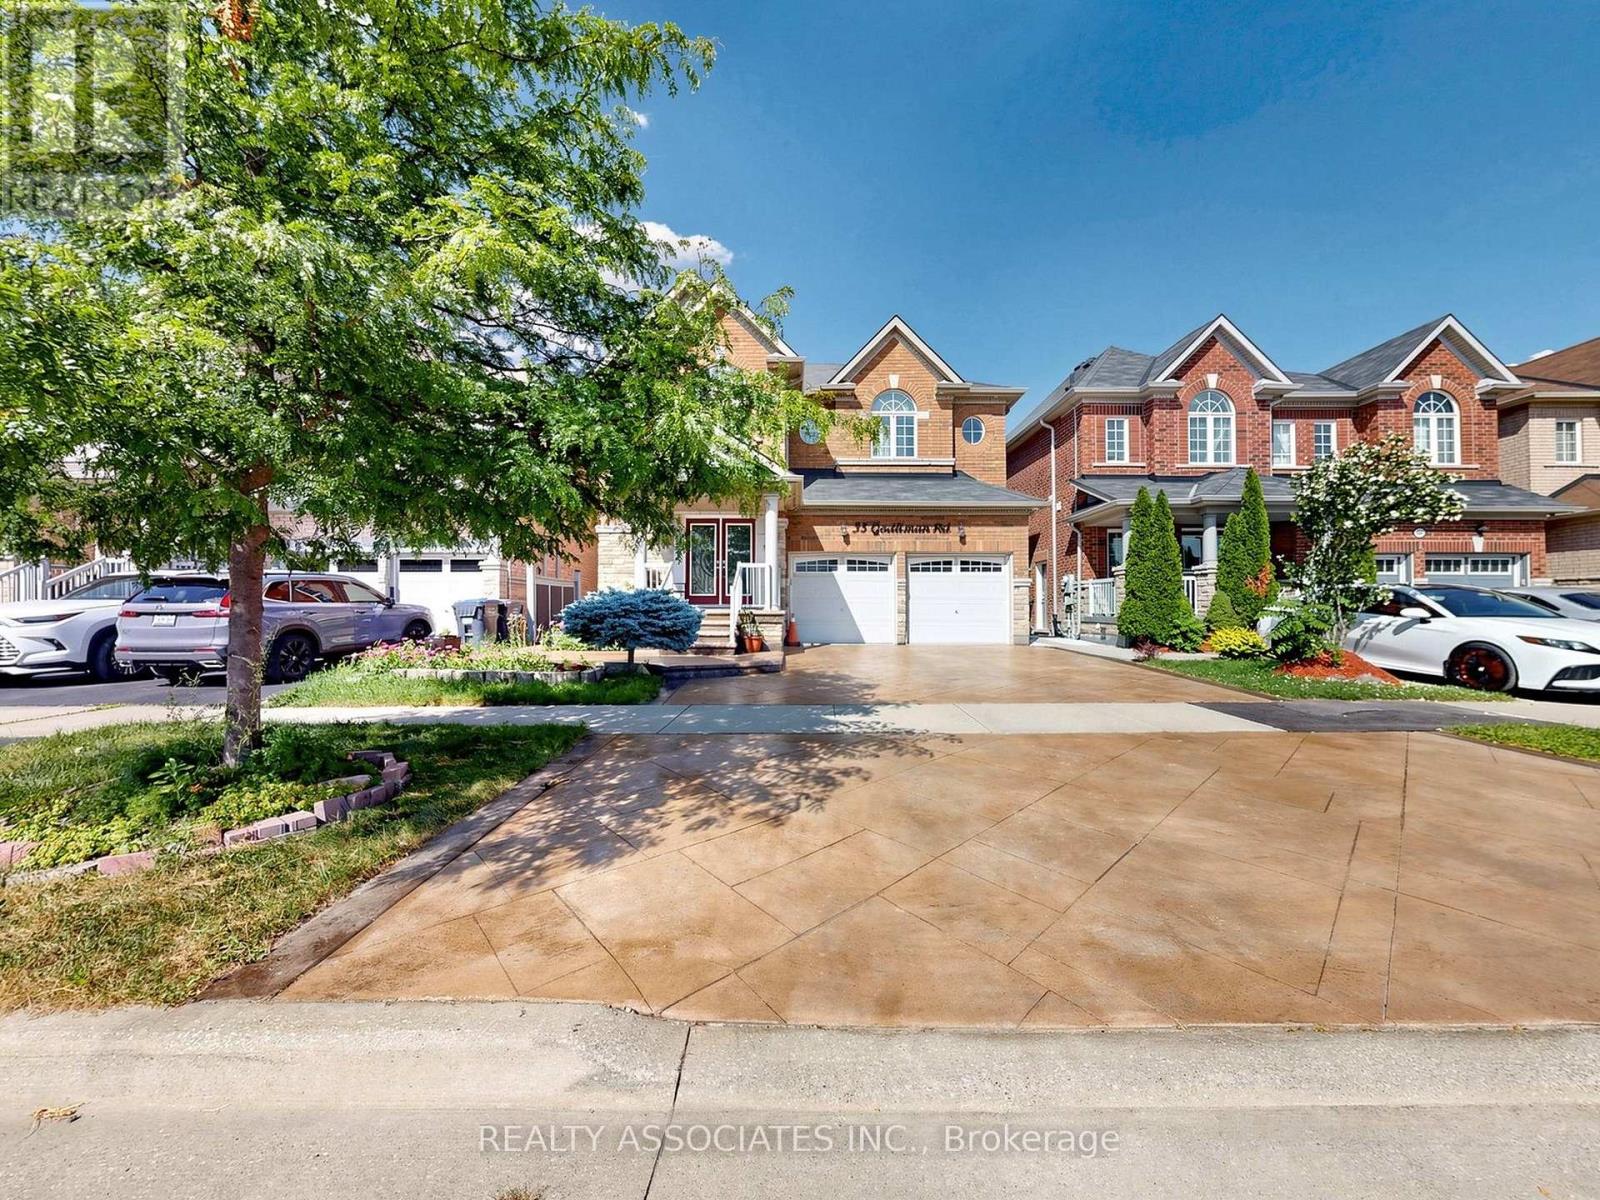
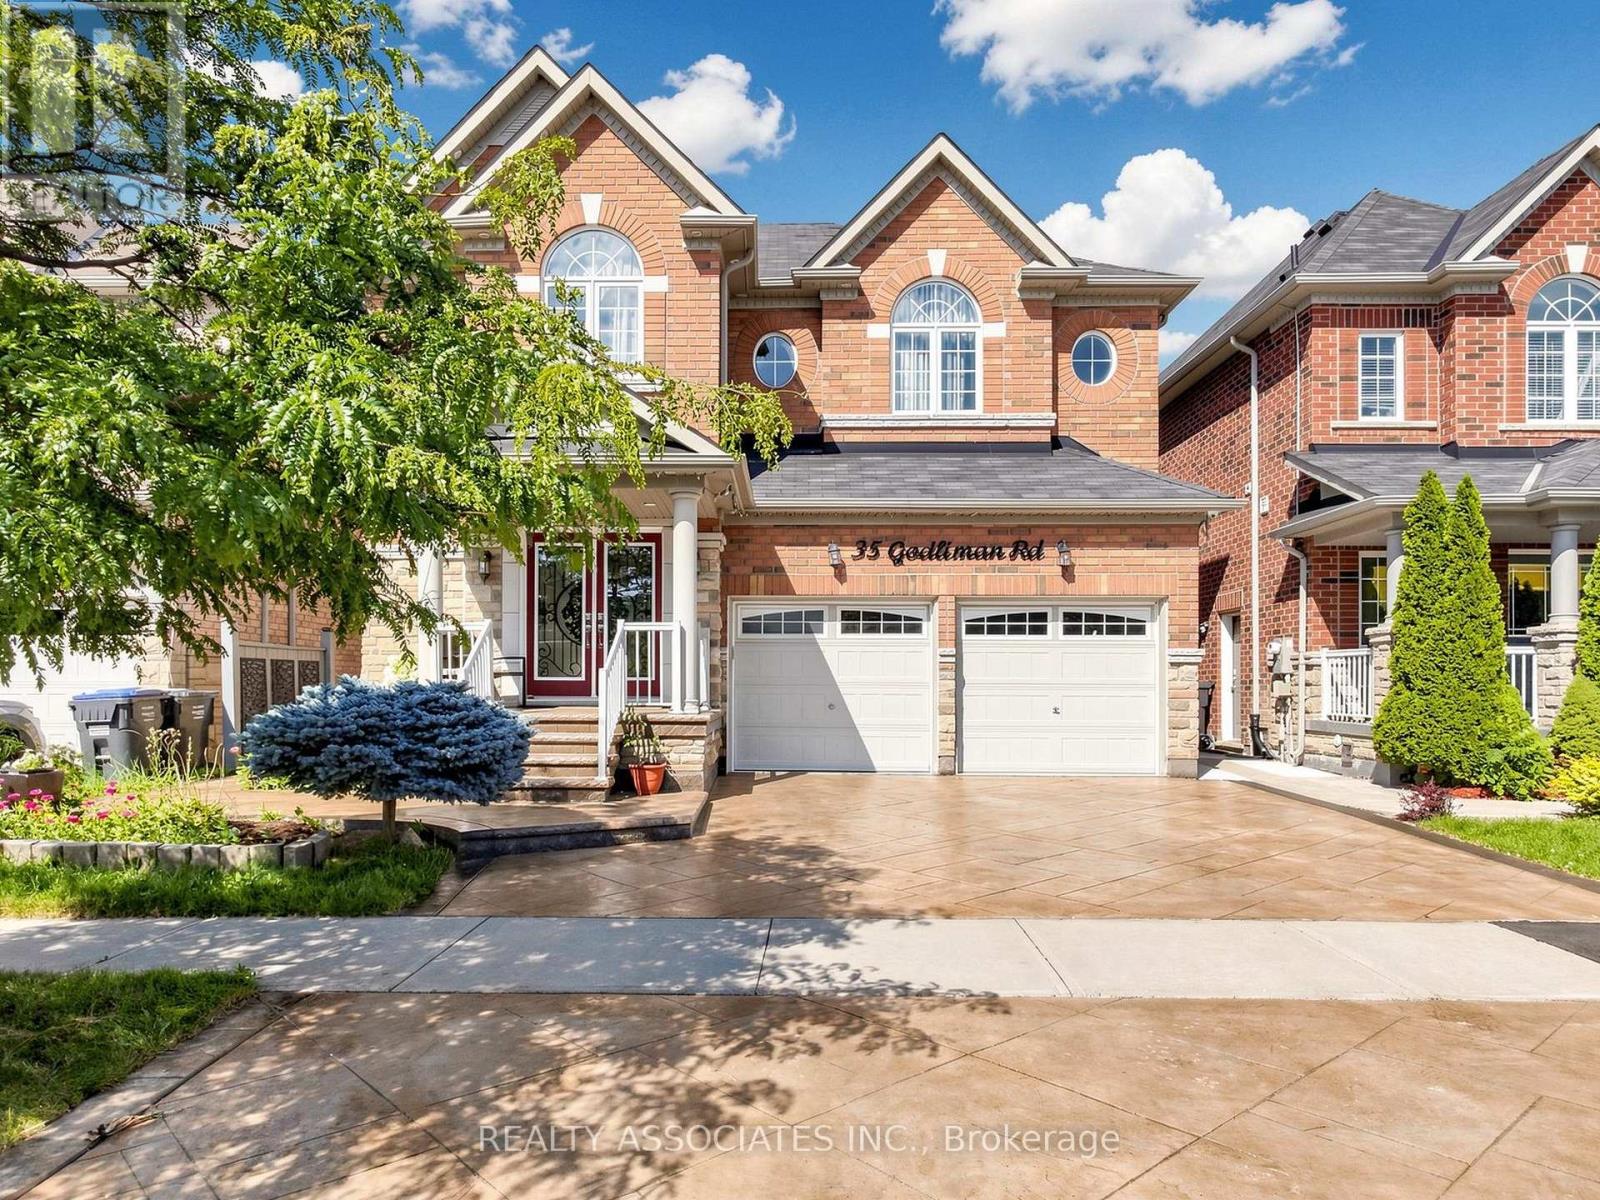
35 Godliman Road
Credit Valley, Brampton, Ontario L6X5G3
For sale· Added
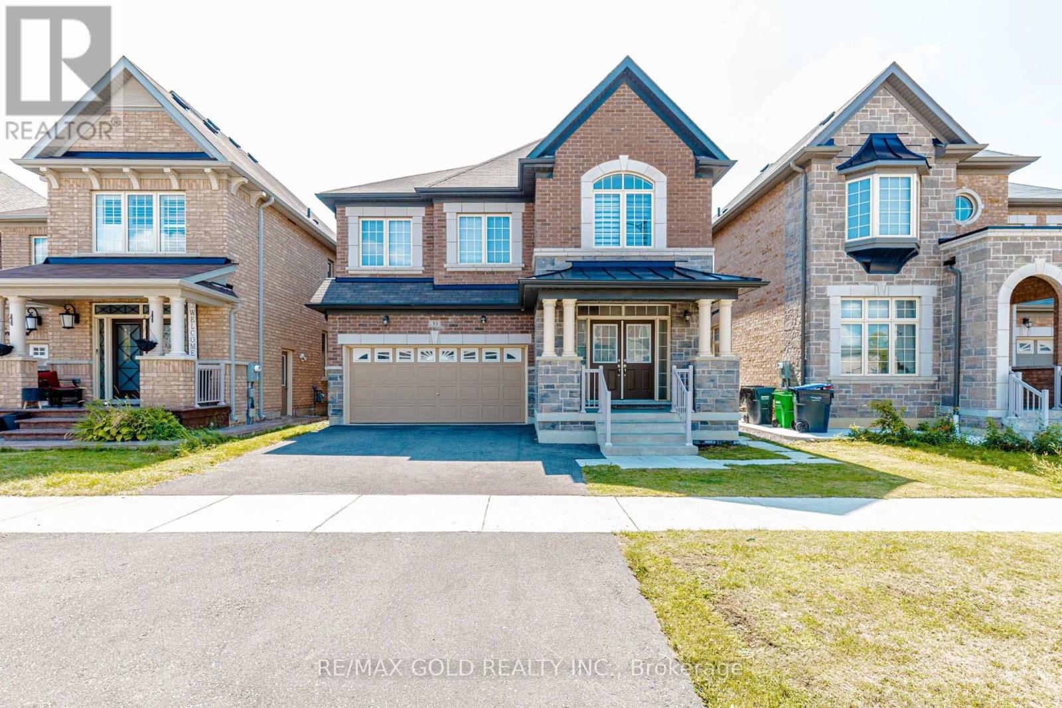
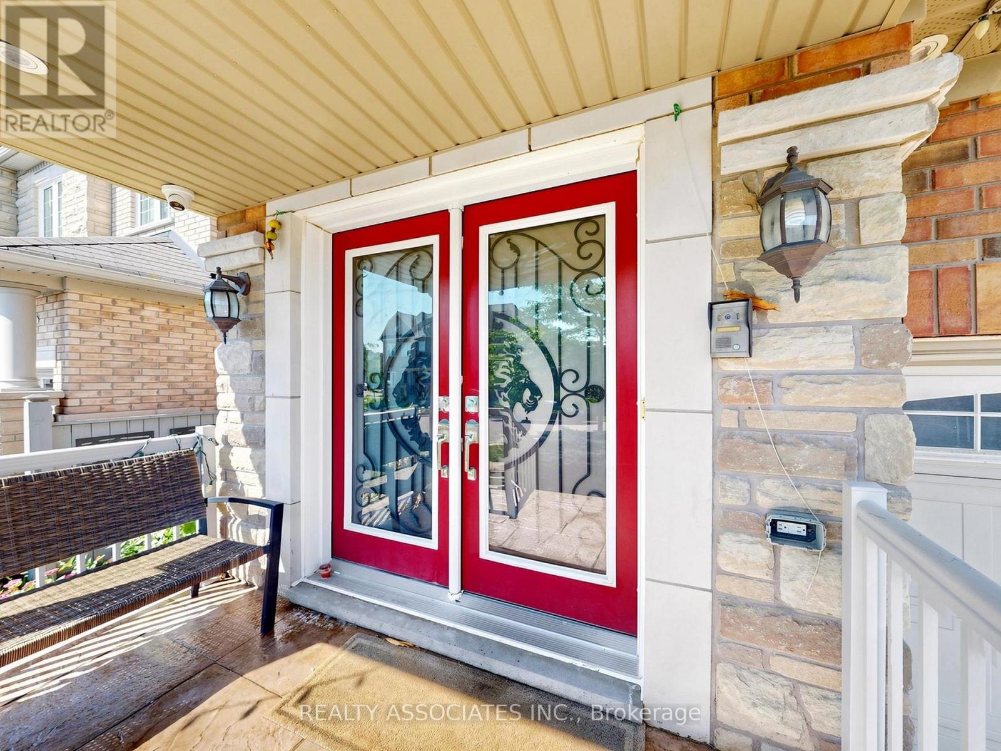
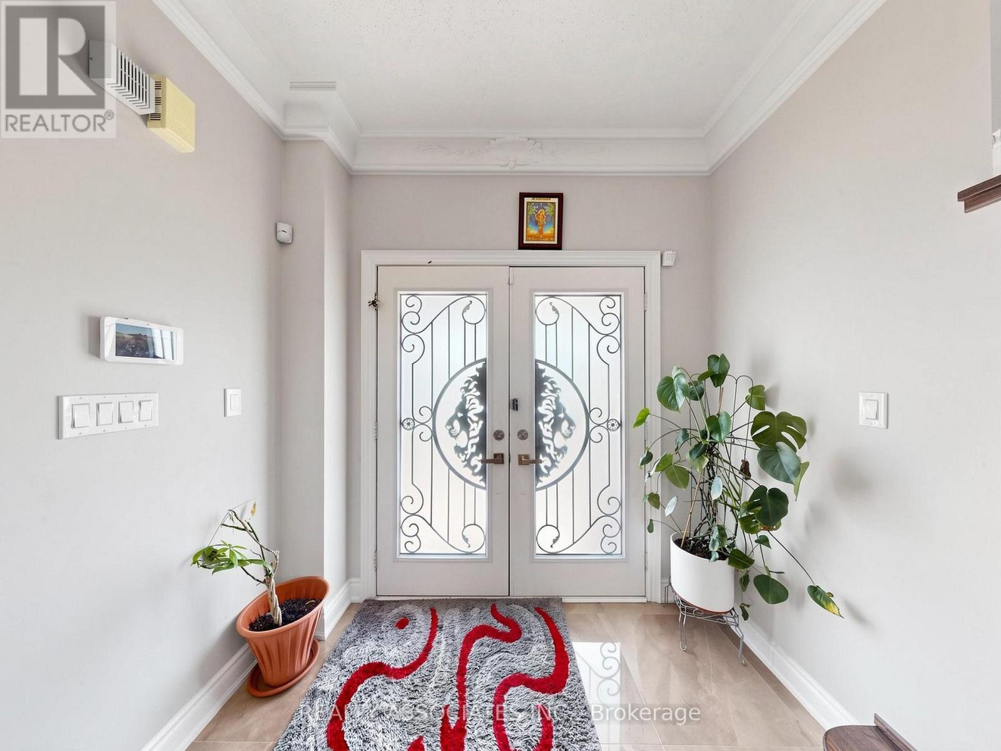
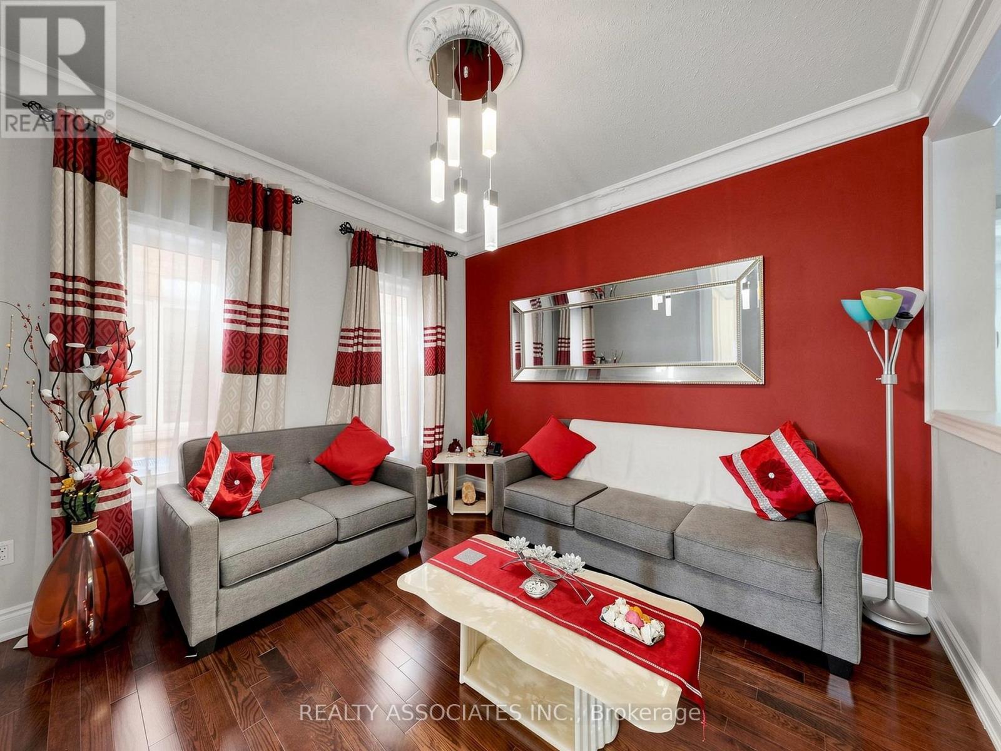
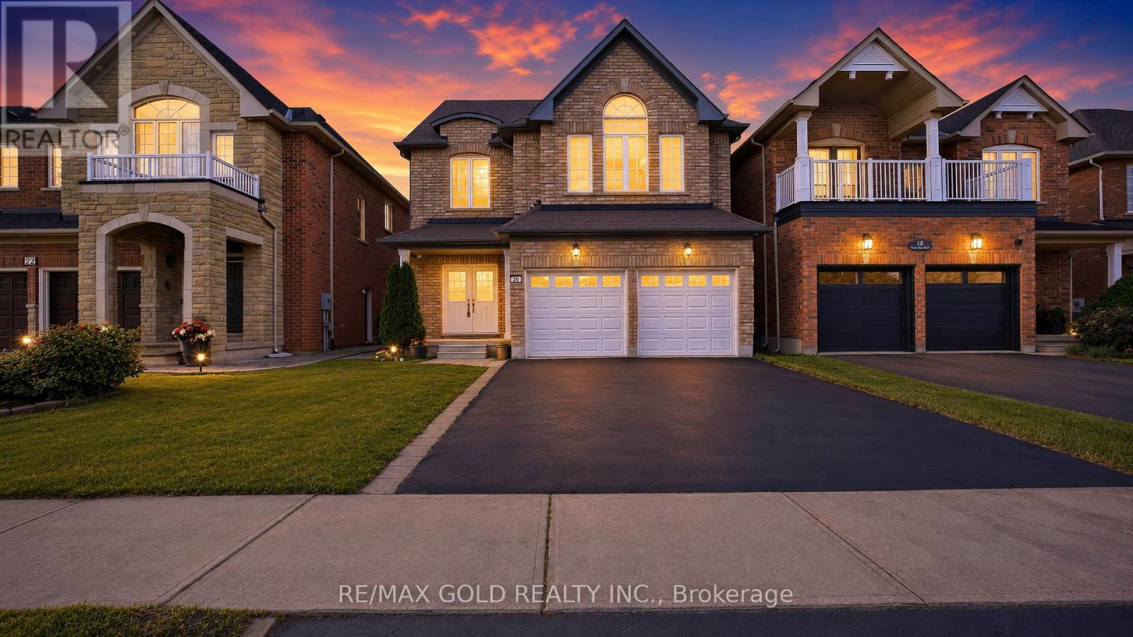
Welcome to 35 Godliman Road, Brampton - an exceptional detached home offering the perfect blend of luxury, space, and income potential. This beautifully maintained residence features 4 spacious bedrooms and 5 modern bathrooms, designed with comfort and functionality in mind. The main floor boasts a bright, open-concept layout with elegant finishes, generous living and dining areas, and a well-appointed kitchen ideal for family living and entertaining. The upper level offers four generously sized bedrooms, including a spacious primary suite with a luxurious ensuite and walk-in closet. The fully finished basement is a standout feature, complete with 3 bedrooms, a full kitchen, separate entrance, and its own living space-ideal for extended family, guests, or excellent rental income potential. Situated in a highly desirable Brampton neighborhood close to schools, parks, shopping, public transit, and major highways, this home offers incredible value for growing families and savvy investors alike. Don't miss this rare opportunity to own a spacious, move-in-ready home with exceptional versatility.
Map data © OpenStreetMap contributors
No open houses are scheduled for this home.
Can't make it? Request a private viewing.
| Living room | Main level | 3.55 x 3.35 m |
| Kitchen | Basement | 0 x 0 m |
| Living room | Basement | 0 x 0 m |
| Bedroom | Basement | 0 x 0 m |
| Bedroom | Basement | 0 x 0 m |
| Bedroom | Basement | 0 x 0 m |
| Dining room | Main level | 3.96 x 3.81 m |
| Office | Main level | 3.55 x 2.74 m |
| Kitchen | Main level | 4.72 x 3.05 m |
| Eating area | Main level | 4.72 x 3.05 m |
| Family room | Main level | 5.33 x 3.81 m |
| Primary Bedroom | Second level | 5.79 x 5.31 m |
| Bedroom 2 | Second level | 5.18 x 3.66 m |
| Bedroom 3 | Second level | 4.47 x 3.66 m |
| Bedroom 4 | Second level | 3.66 x 3.22 m |