
 For sale 50
$678,900
4+1 bed2 bath1,100–1,500 sq ft
15 Jackman Drive
Northgate, Brampton
25 days agoMLS® W13801874
RE/MAX GOLD REALTY INC.
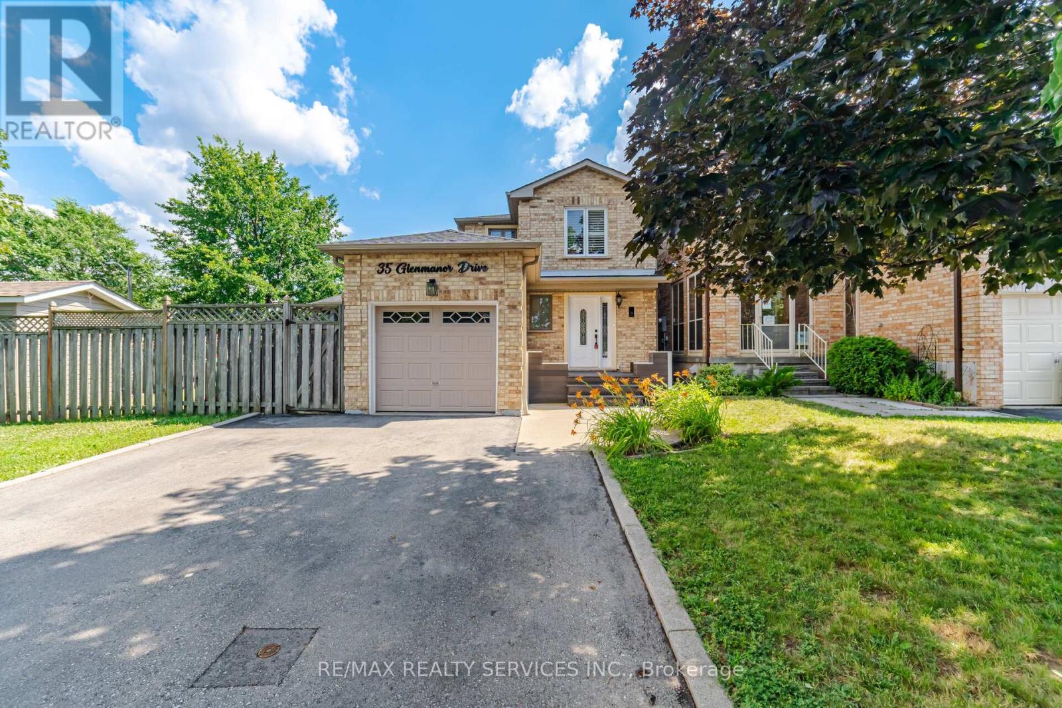
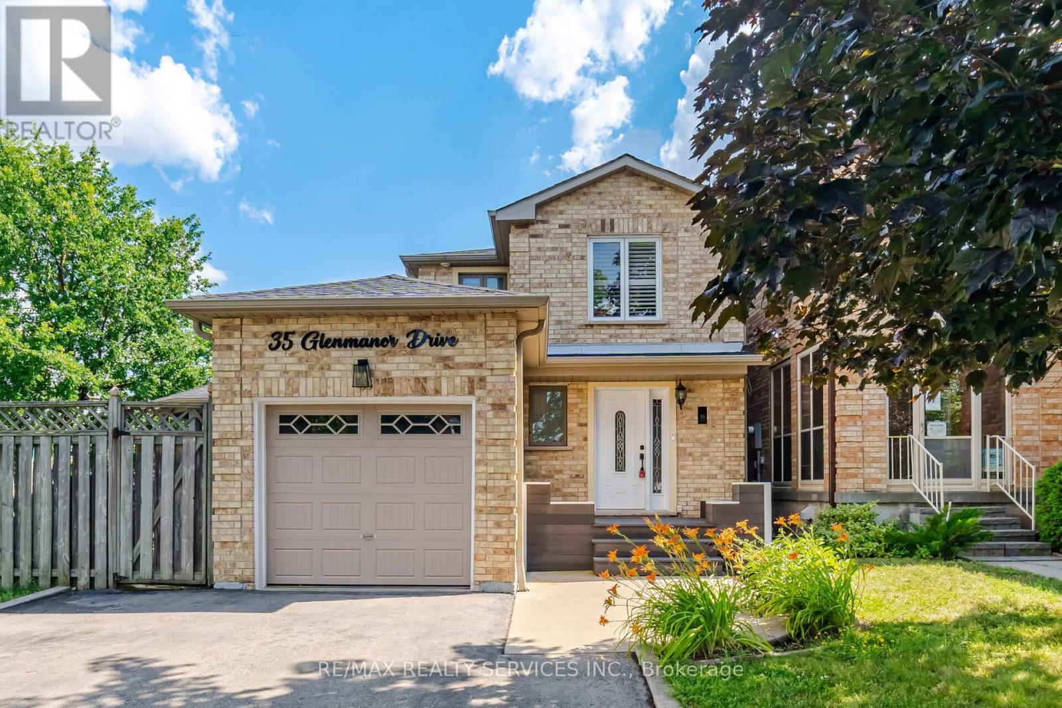
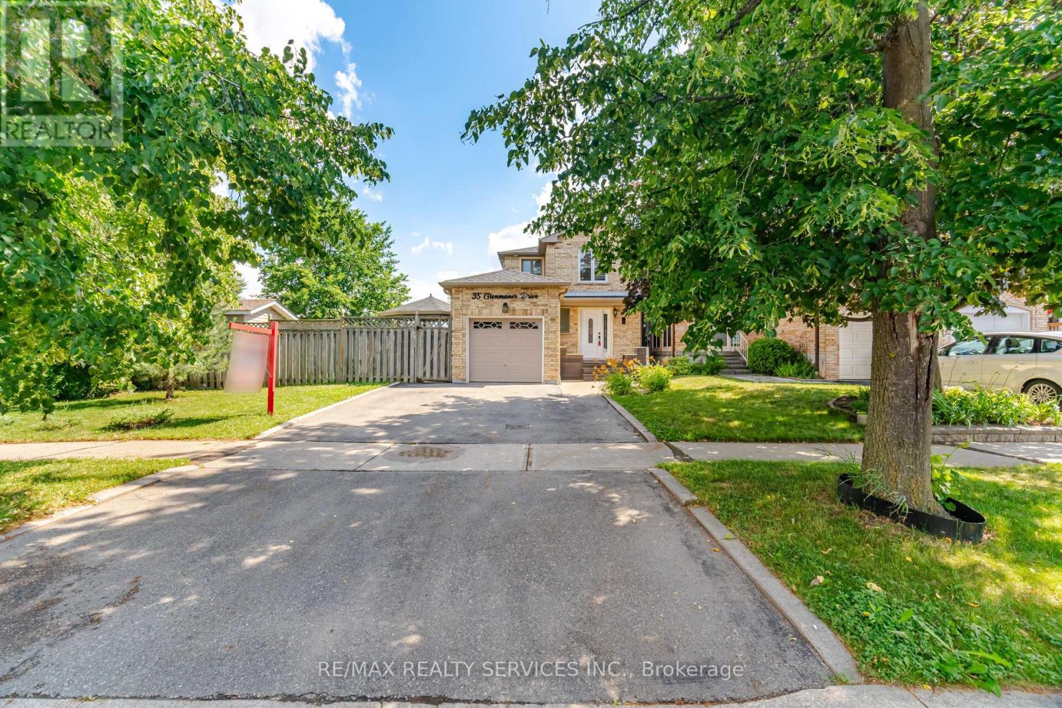
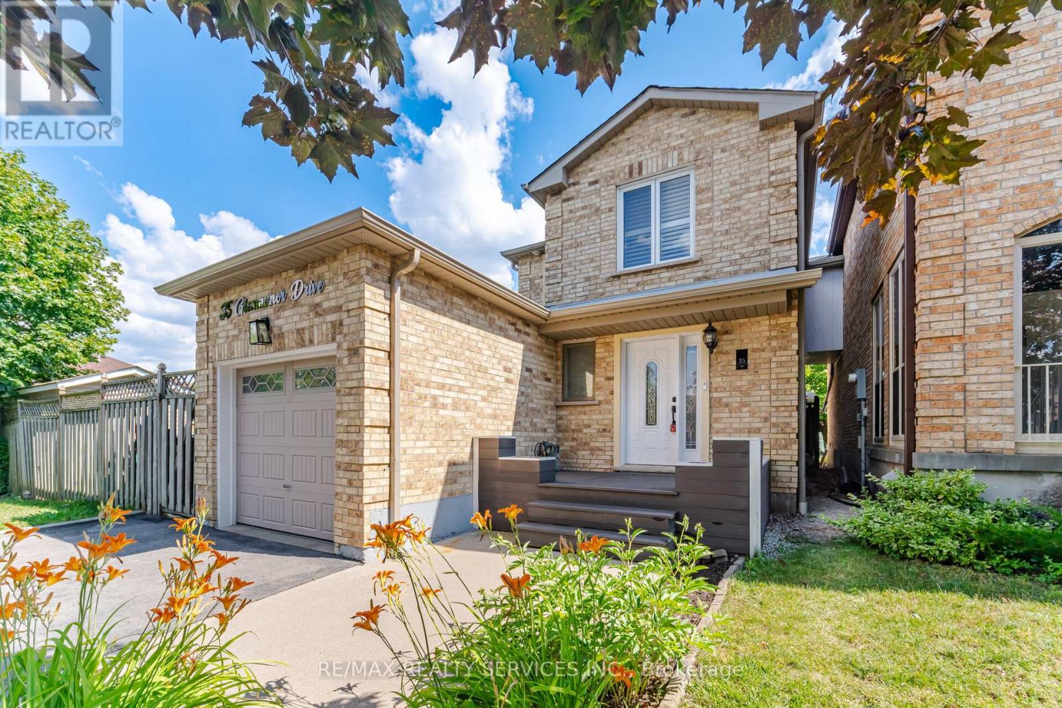
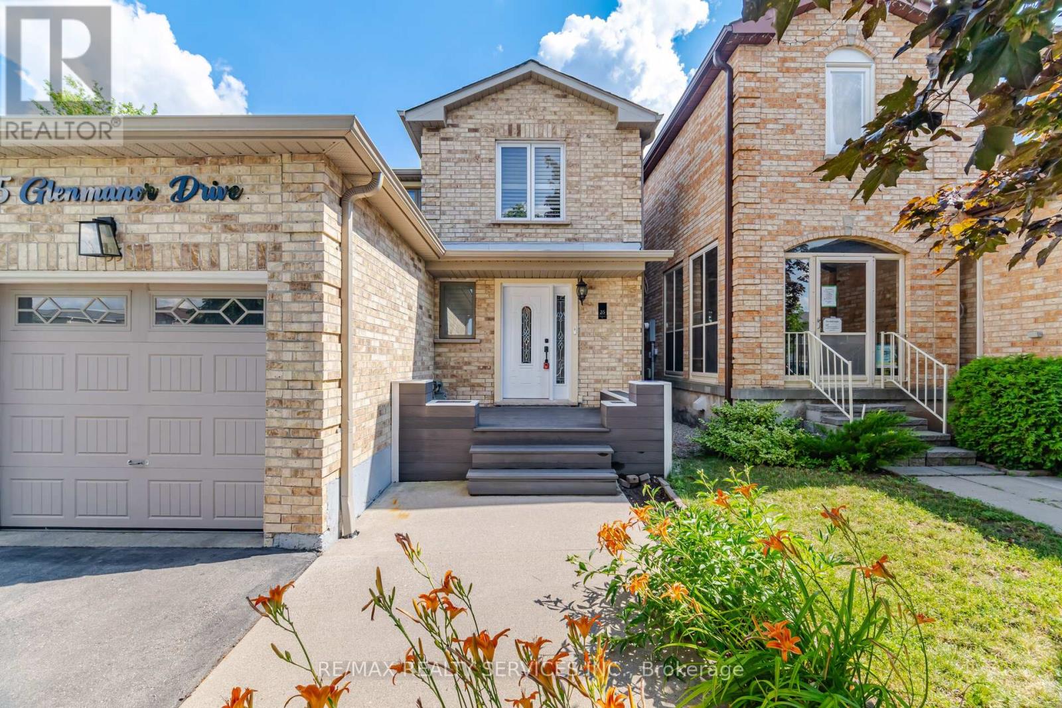
35 Glenmanor Drive
Heart Lake West, Brampton, Ontario L6Z3Z1
For sale· Added
Absolutely Stunning !! 3+1 Bedrooms 3 Washrooms . Linked Detached Home with Modern Brick & Stucco Elevation. This is Fully Upgraded House ##Premium Corner Lot## oversized backyard retreat with a spacious deck and gazebo, creating the ideal setting for family fun and entertaining. Chef-inspired kitchen featuring granite countertops, two built-in ovens, a cooktop, an impressive 8-foot island, and elegant cabinetry with abundant storage. A separate dining room and a bright, spacious family room with a walkout to your private backyard make this home perfect for gatherings.The bedrooms are filled with natural light and feature custom built-in closet organizers for Extra storage. The professionally finished basement expands your living space with a modern 4-piece bathroom and a laundry room. . Move-in ready and showcasing true pride of ownership, this home beautifully blends comfort, style, and functionality in every detail. ** This is a linked property.**
Map data © OpenStreetMap contributors
No open houses are scheduled for this home.
Can't make it? Request a private viewing.
| Den | Second level | 3.49 x 2.51 m |
| Recreational, Games room | Basement | 0 x 0 m |
| Dining room | Main level | 5.43 x 2.63 m |
| Primary Bedroom | Second level | 5.7 x 3.66 m |
| Kitchen | Main level | 3.49 x 2.51 m |
| Bedroom 2 | Second level | 4.11 x 2.82 m |
| Bedroom 3 | Second level | 3.51 x 2.48 m |
| Family room | Main level | 5.82 x 3.66 m |




