
 For rent 50
$3,700/mo
4 bed4 bath3,000–3,500 sq ft
10 Villanova Road
Bram West, Brampton
1 month agoMLS® W13770528
SKYBOUND REALTY
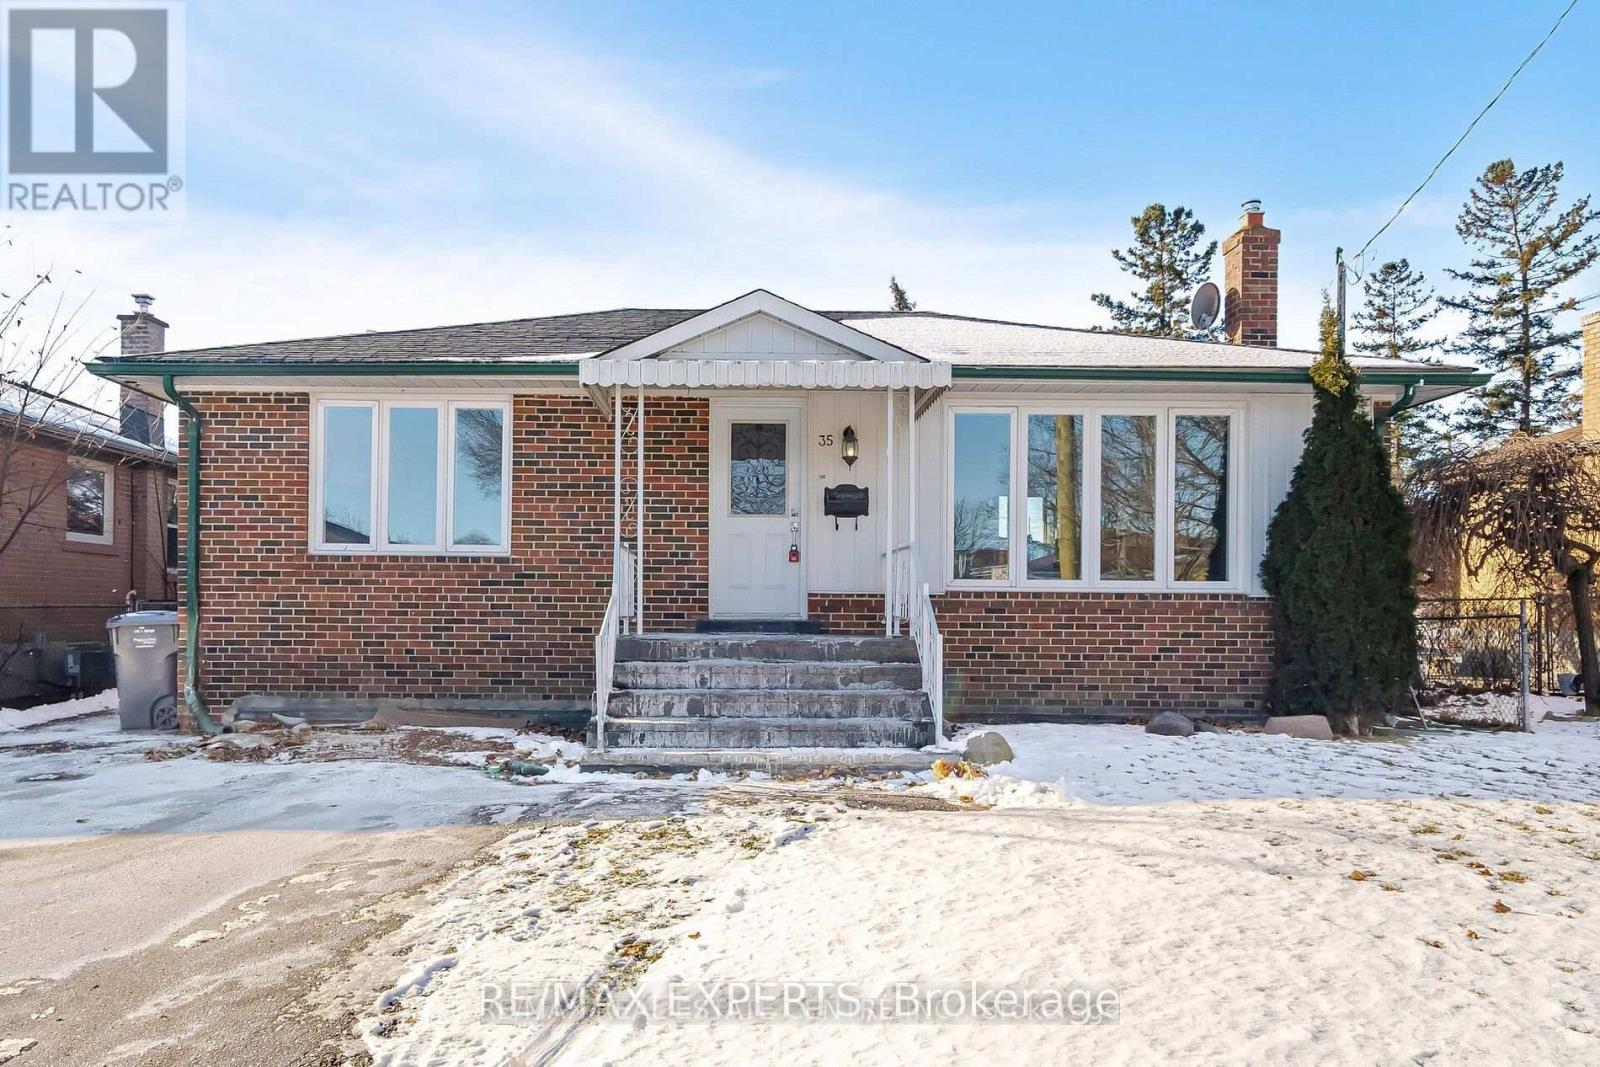
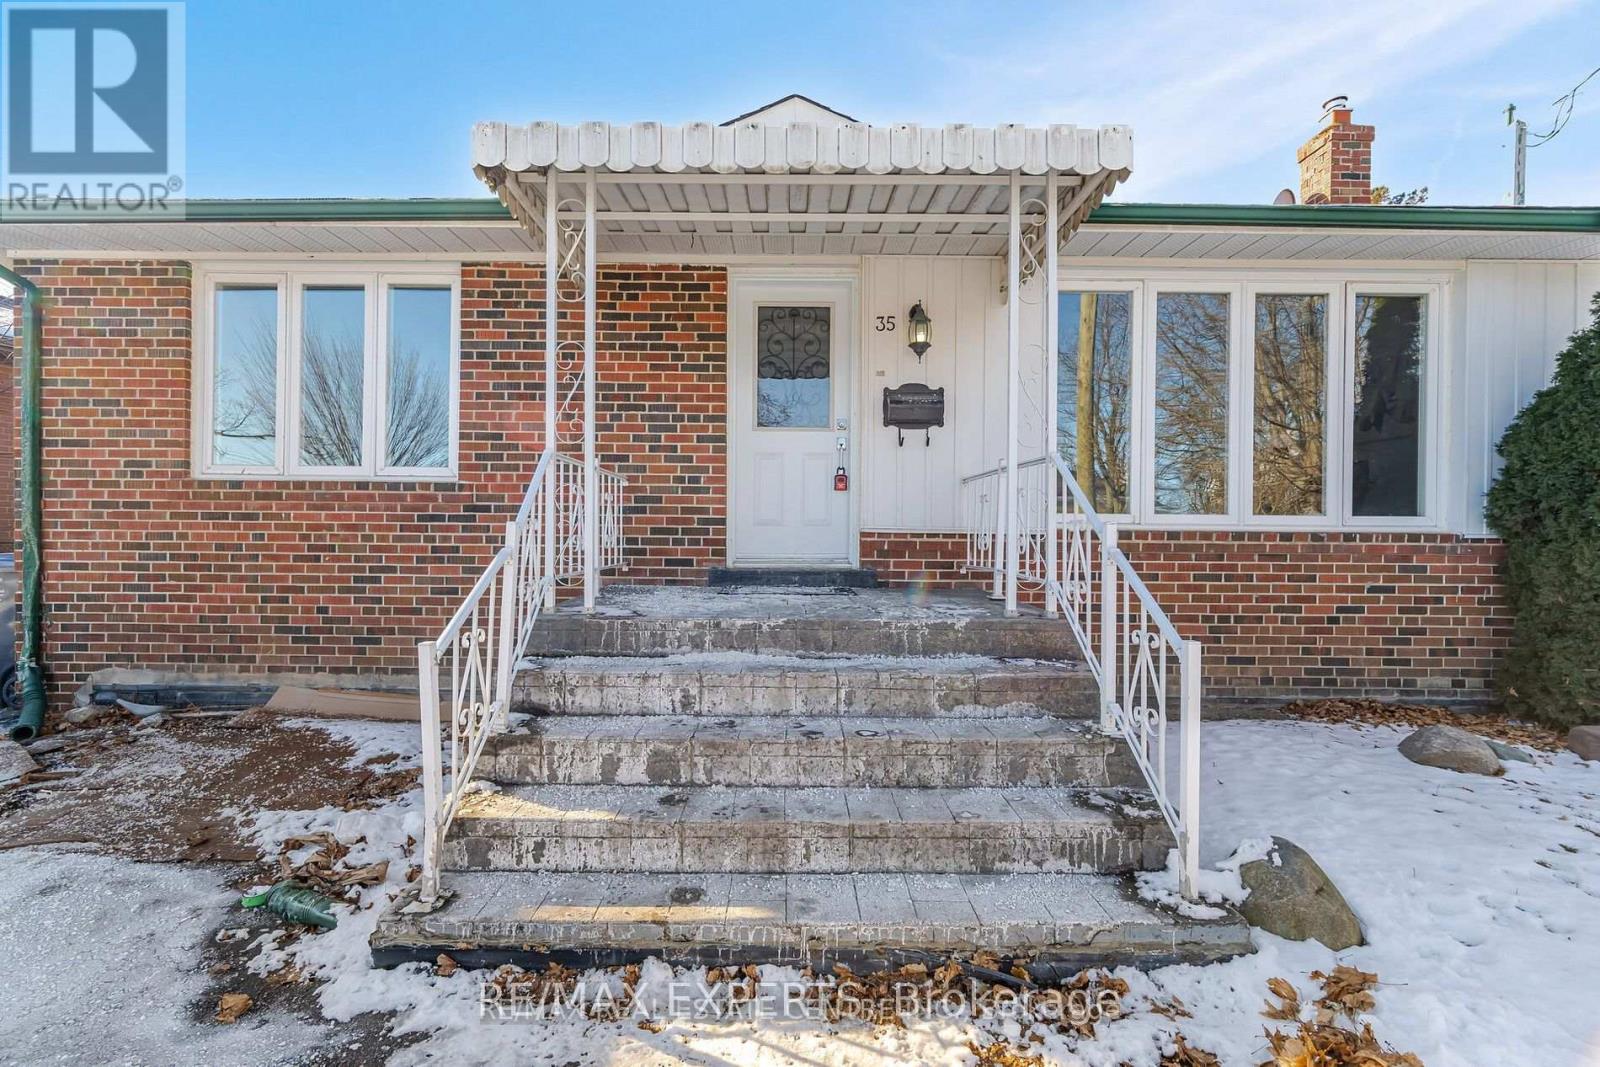
35 Edgemont Drive
Brampton North, Brampton, Ontario L6V1K9
For rent· Added
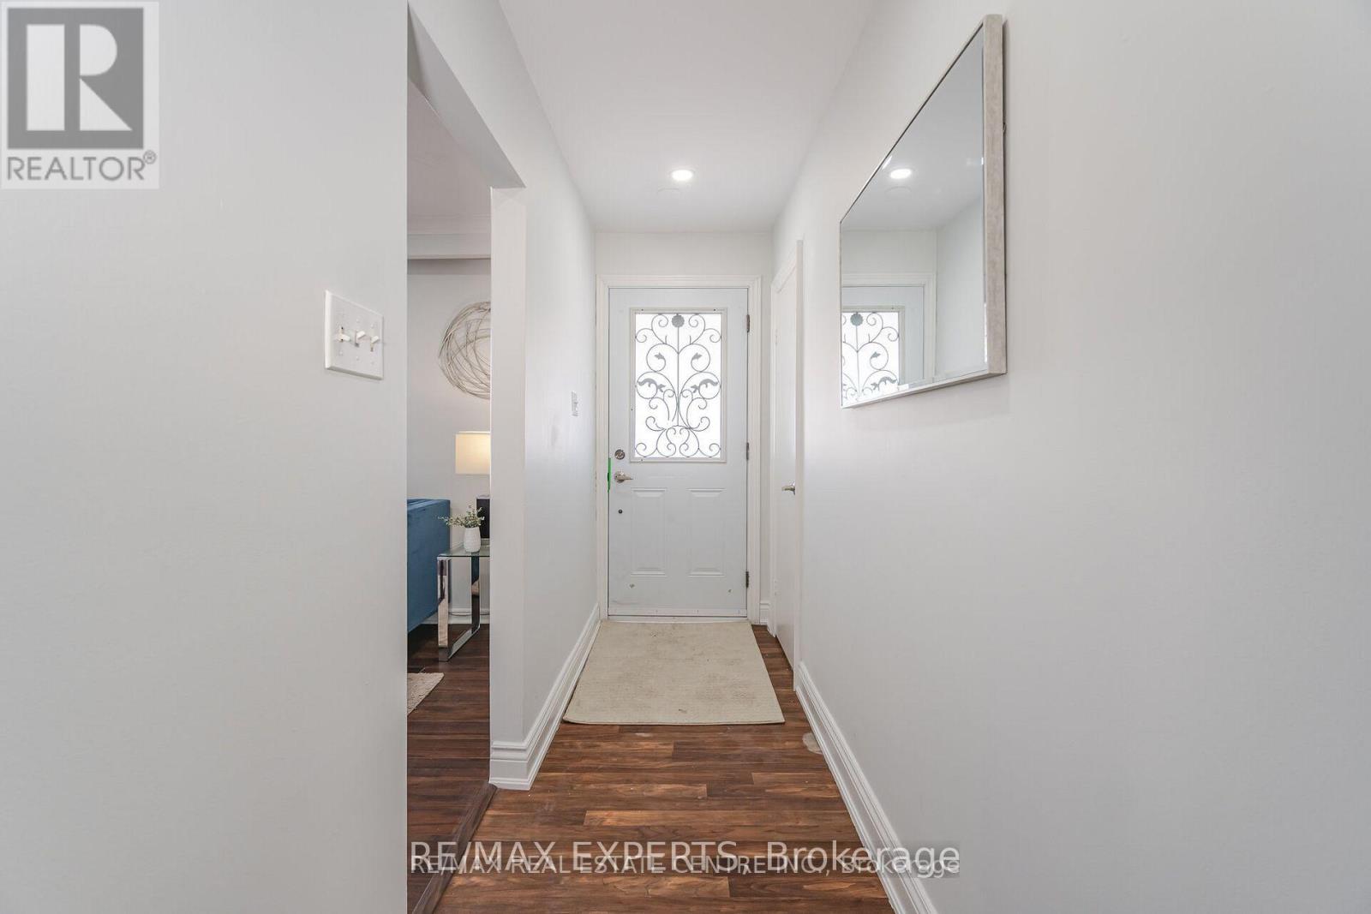
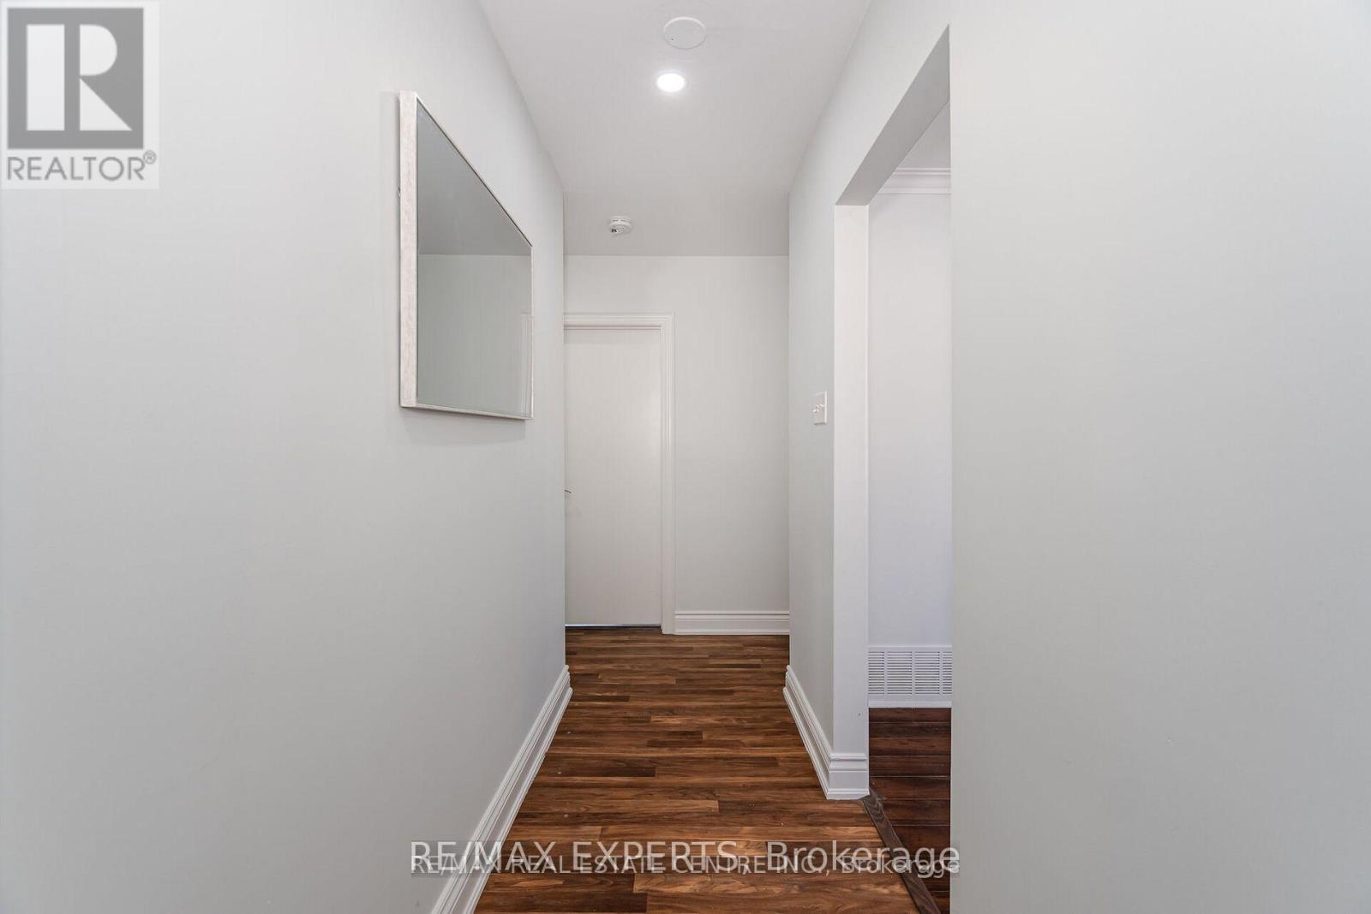
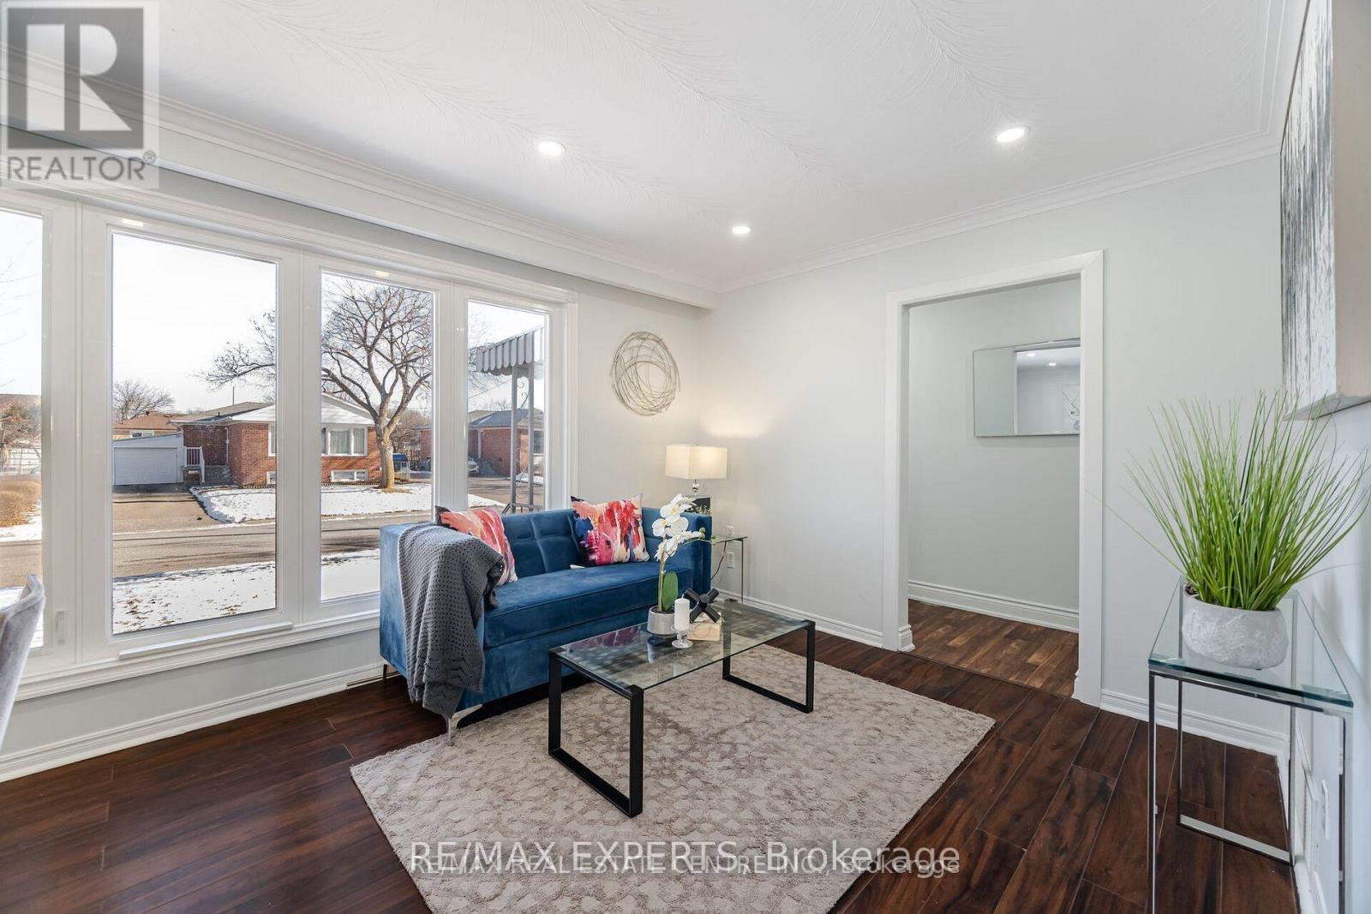
WOW! LOCATION, LOCATION, LOCATION! Be the first to enjoy this stunning LIKE brand-new, never-lived-in 3-bedroom upper-level unit, available for immediate occupancy! Thoughtfully designed with modern elegance, this beautiful residence features stylish quartz countertops, contemporary light-toned flooring, and upgraded appliances. Perfect for those who appreciate quality finishes, spacious living, and a vibrant, active lifestyle. An exceptional opportunity to enjoy comfort, style, and convenience in a fantastic location. Don't miss out on this beautiful home!
Map data © OpenStreetMap contributors
No open houses are scheduled for this home.
Can't make it? Request a private viewing.
| Living room | Main level | 3.18 x 3.79 m |
| Dining room | Main level | 3.18 x 4.62 m |
| Kitchen | Main level | 4.85 x 4.04 m |
| Primary Bedroom | Main level | 4.27 x 3.48 m |
| Bedroom 2 | Main level | 4.85 x 2.49 m |
| Bedroom 3 | Main level | 4.88 x 3.23 m |
| Bedroom 4 | Basement | 5.94 x 3.23 m |
| Bedroom 5 | Basement | 3.18 x 3.23 m |
| Kitchen | Basement | 5.41 x 4.04 m |
| Recreational, Games room | Basement | 5.94 x 5.41 m |




