
 NewFor sale 50
$825,000
3 bed4 bath2,000–2,500 sq ft
45 Padbury Trail
Northwest Brampton, Brampton
4 days agoMLS® W13880612
HOMELIFE/MIRACLE REALTY LTD
33 Klemscott Road
Fletcher's Meadow, Brampton, Ontario L7A0P5
For sale· Added
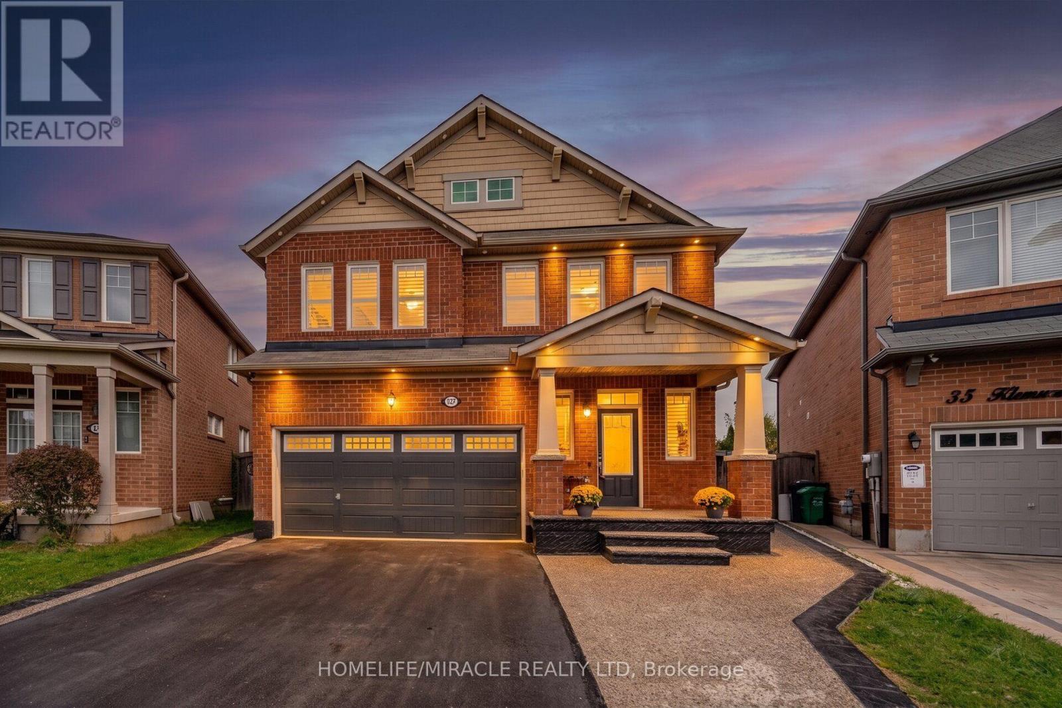
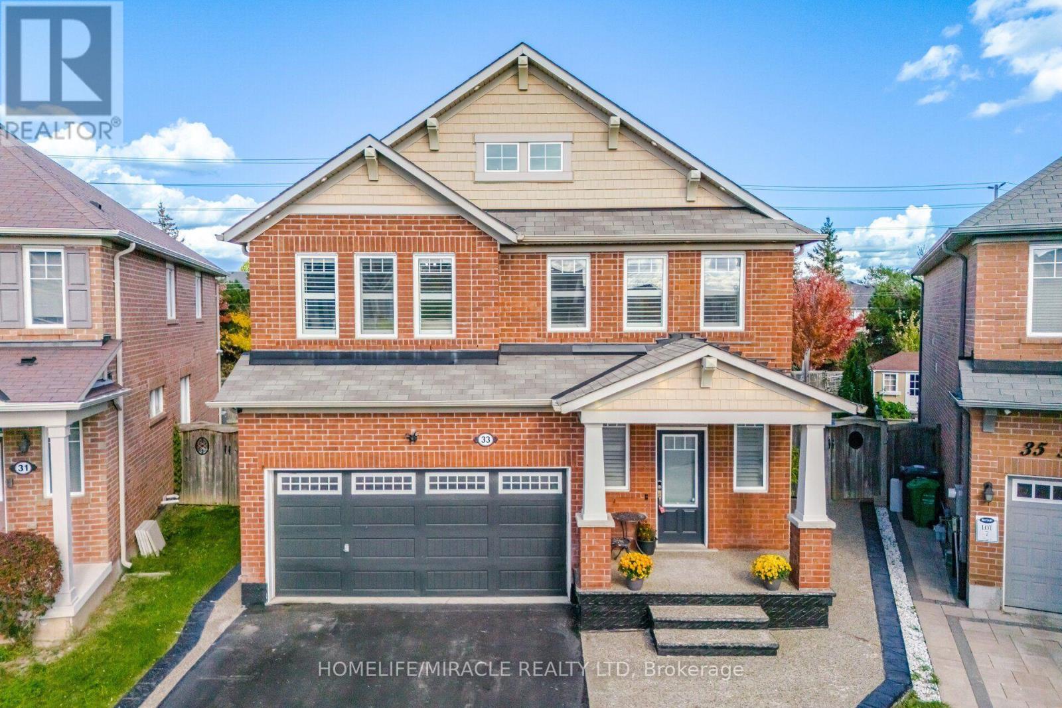
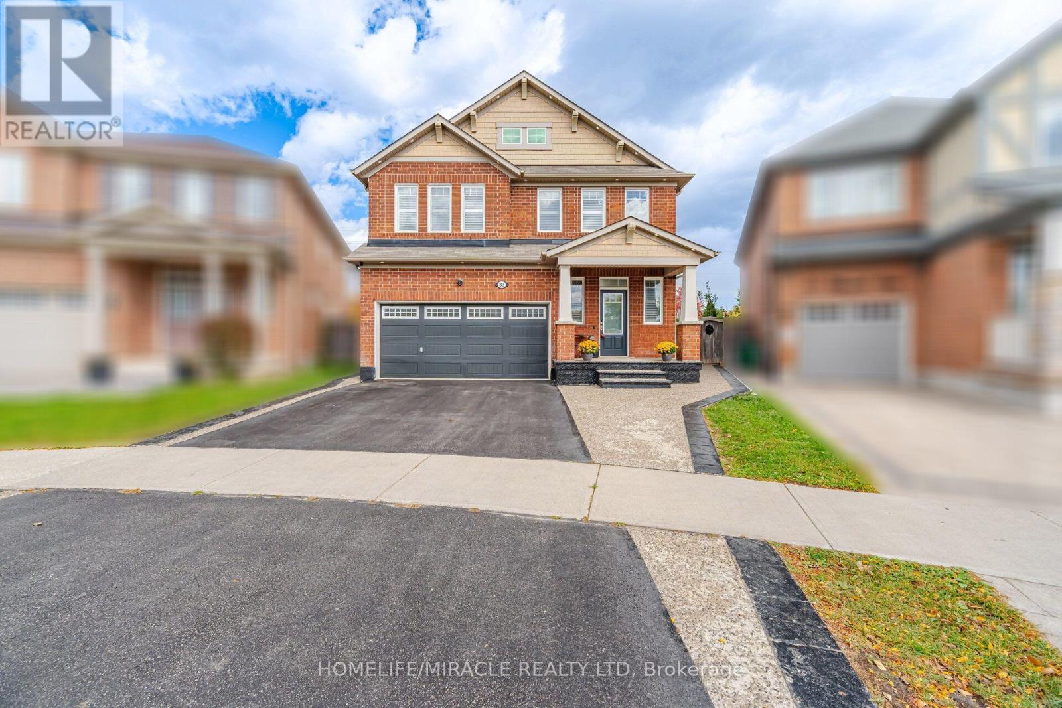
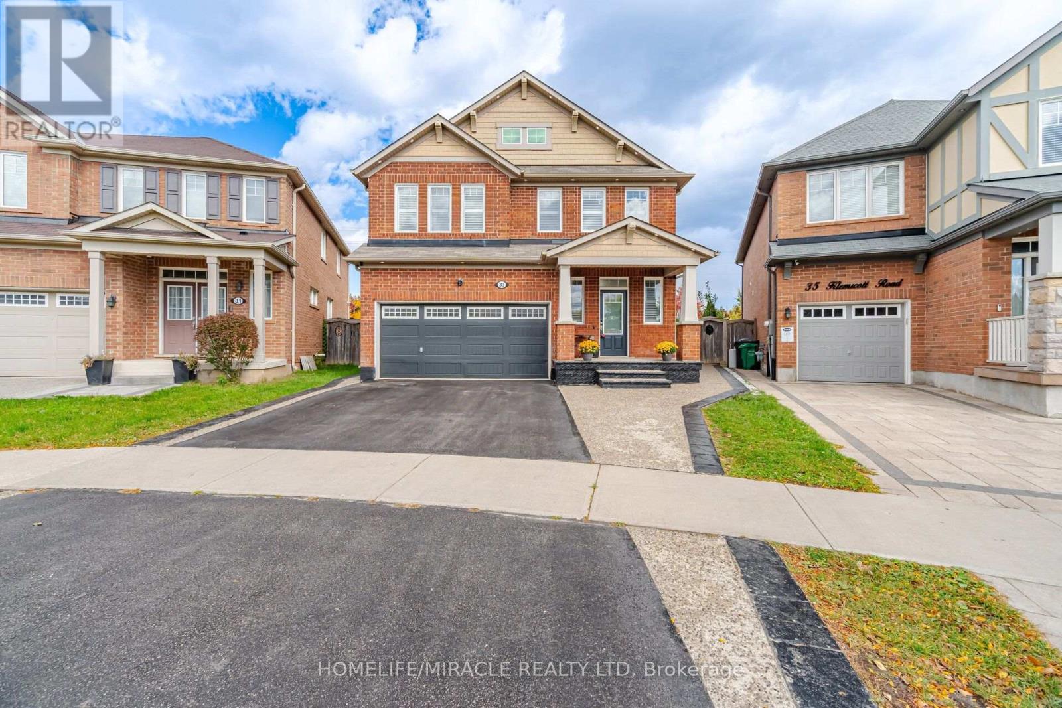
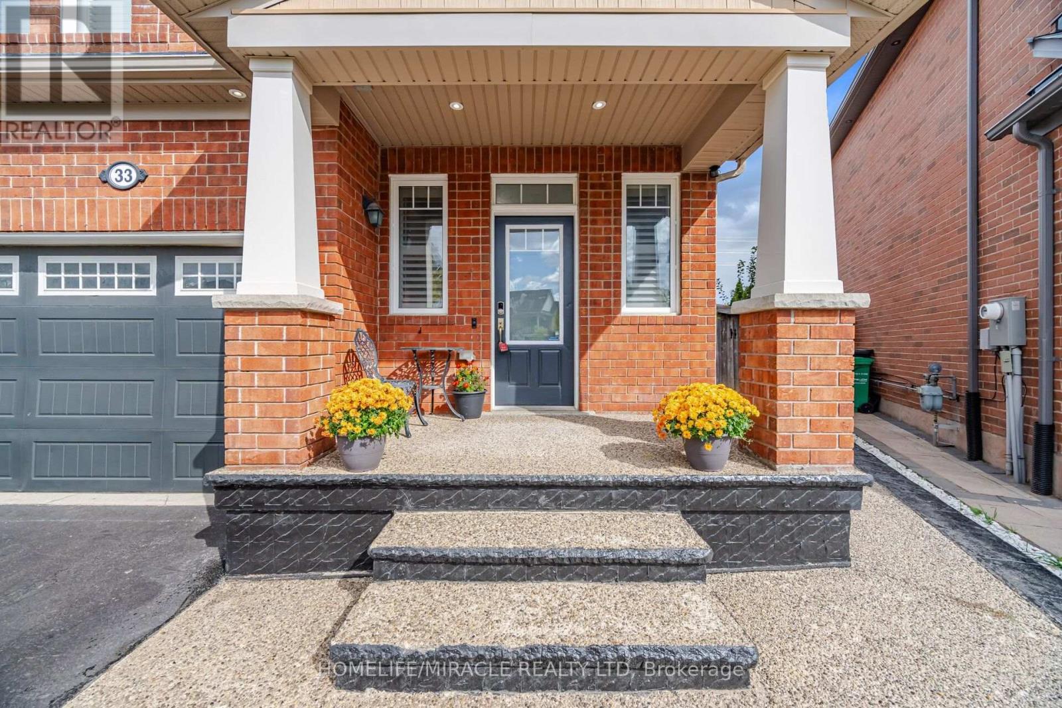
4 + 2 Bedrooms I 5 Washrooms I Main-Floor Office I Premium Pie-Shaped Lot I No Immediate Neighbours At The Back I Fully Finished From Top To Bottom. Welcome To This Beautifully Maintained Detached Home In Desirable Mount Pleasant, Offering A Spacious & Functional Layout With Quality Finishes Throughout. Situated On A Premium Pie-Shaped Lot With No Immediate Neighbours At The Back, Offering Exceptional Privacy & A Generous Backyard Setting. Bright Main Floor Features Oak Hardwood Flooring, Large Windows, Open-Concept Living & Dining Areas, Convenient Main-Floor Office & Family Room With Cozy Electric Fireplace. The Beautifully Finished Family-Size Kitchen Features Quartz Countertops, Large Centre Island, S/S Appliances, Built-In Wall Oven, Reverse Osmosis Faucet & Under-Counter Wine Fridge. Upstairs Offers 4 Generously Sized Bedrooms, Including A Spacious Primary Retreat With Walk-In Closet & 5-Pc Ensuite, Plus A Versatile Second-Floor Loft Ideal For A Home Office, Media Room Or Family Lounge. Fully Finished Basement Features 2 Additional Bedrooms, 2 Washrooms, Separate Kitchen & Dedicated Laundry-Ideal For Extended Family, Guests Or Additional Living Space. Private Backyard With Large Deck, Heated Above-Ground Pool With Elevated Deck, Exposed Aggregate Porch & Walkways, Plus Outdoor Pot Lights Around The House, Creating An Ideal Setting For Summer Entertaining & Evening Gatherings. Prime Mount Pleasant Location, Walking Distance To Mount Pleasant GO Station, Library, Elementary School, Parks & Shopping, With Excellent Commuter Access To Downtown Toronto. A Rare Combination Of Space, Privacy & Location. Must See! Shows 10/101
Map data © OpenStreetMap contributors
No open houses are scheduled for this home.
Can't make it? Request a private viewing.
| Kitchen | Main level | 6.5 x 4.43 m |
| Kitchen | Basement | 3.88 x 3.03 m |
| Bedroom | Basement | 6.85 x 3.51 m |
| Bedroom 2 | Basement | 3.82 x 2.61 m |
| Living room | Main level | 4.85 x 3.95 m |
| Bathroom | Basement | 3.82 x 2.54 m |
| Dining room | Main level | 4.05 x 3.49 m |
| Office | Main level | 2.88 x 2.05 m |
| Family room | Second level | 6.64 x 3.65 m |
| Bathroom | Second level | 3.8 x 2.45 m |
| Bedroom | Second level | 4.08 x 2.99 m |
| Bedroom 2 | Second level | 3.17 x 3.06 m |
| Bedroom 3 | Second level | 3.44 x 3.06 m |
| Bedroom 4 | Second level | 3.99 x 3.92 m |




