
 For sale 50
$564,900
2+1 bed2 bath1,000–1,199 sq ft
100 John Street #1806
Downtown Brampton, Brampton
26 days agoMLS® W13796676
ROYAL LEPAGE CERTIFIED REALTY
33 Earlsdale Crescent
Southgate, Brampton, Ontario L6T3A7
For sale· Added
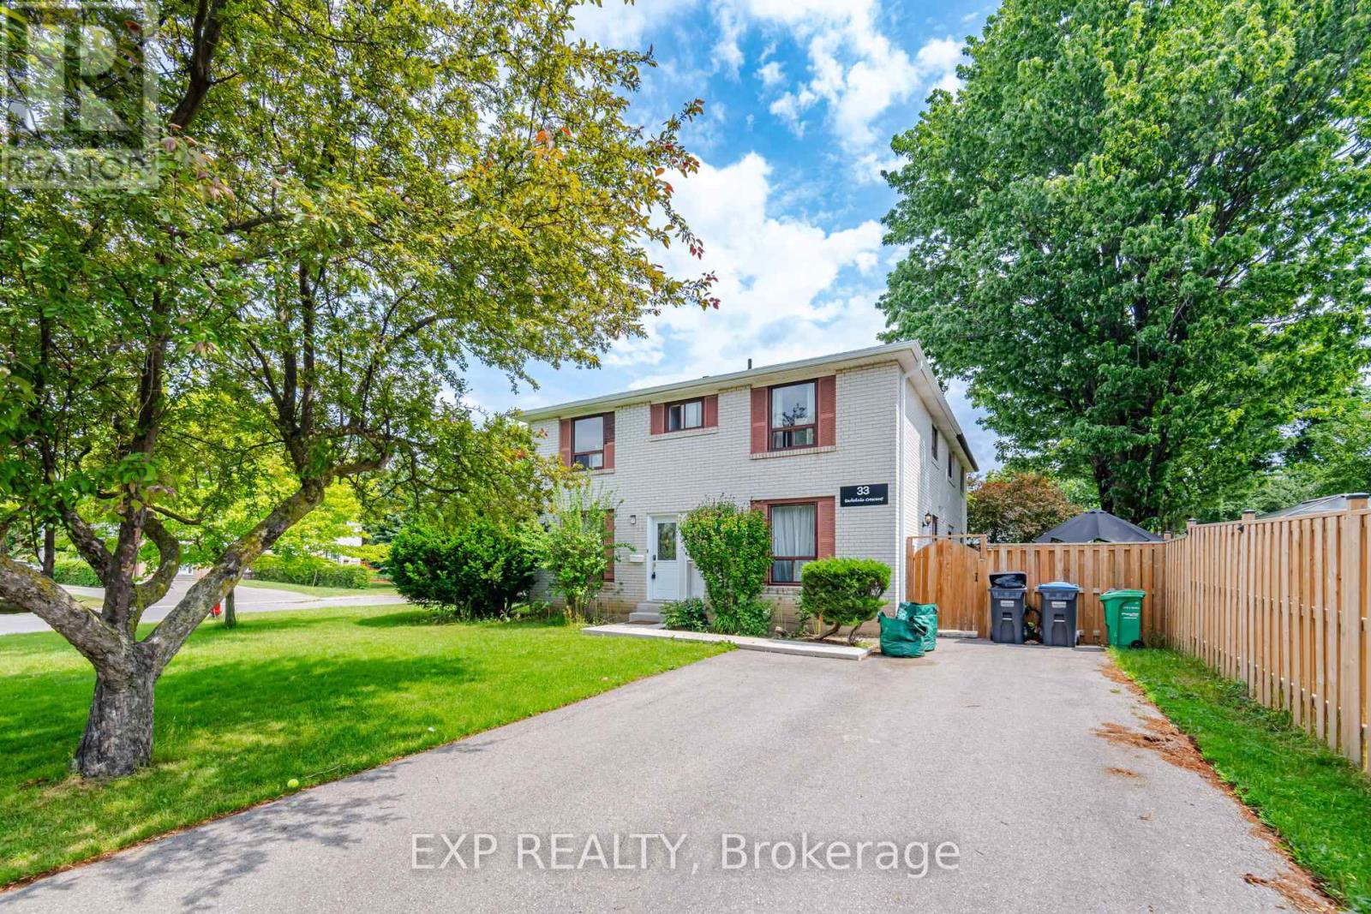
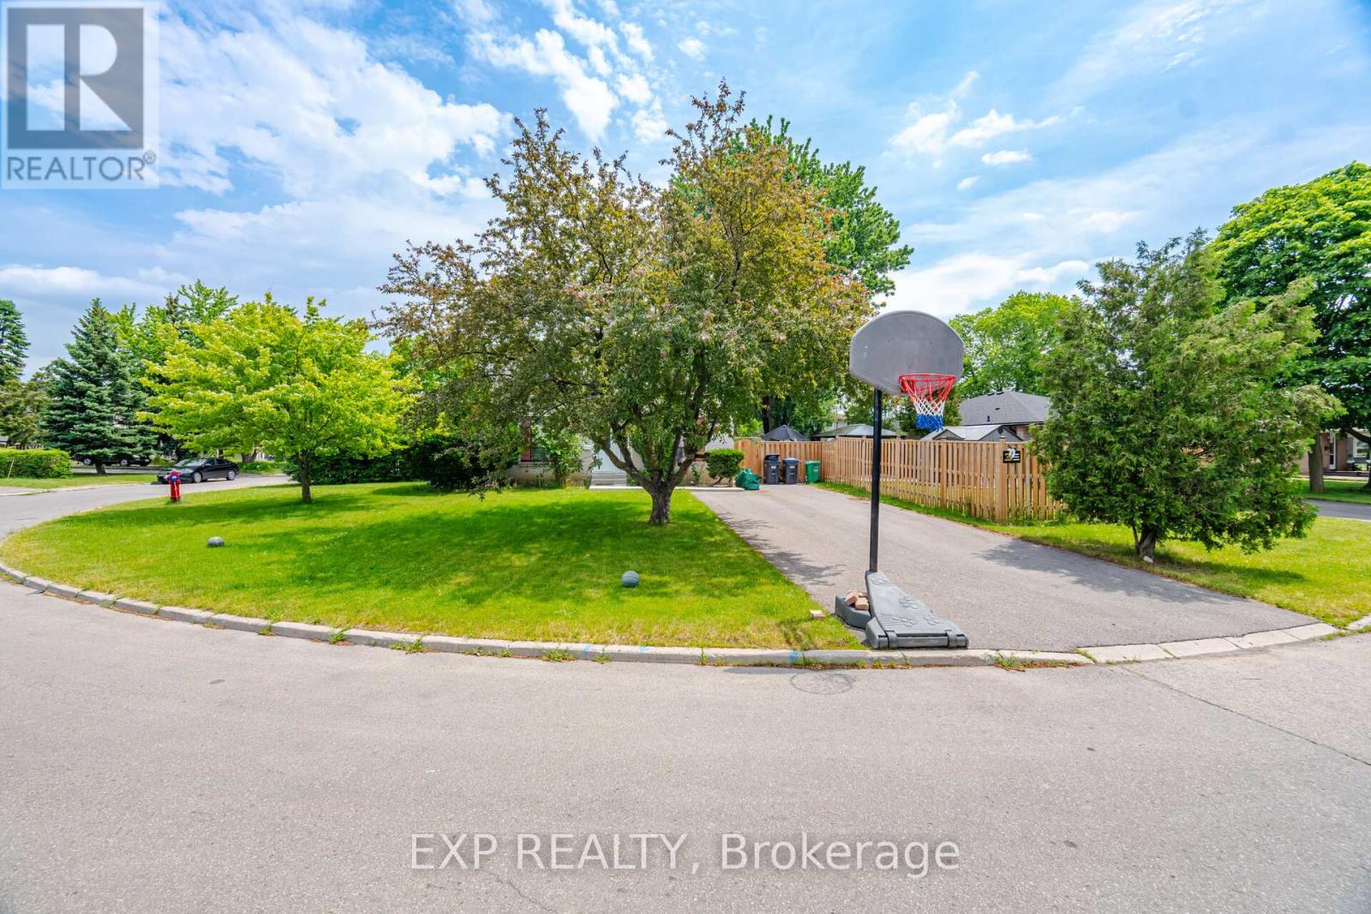
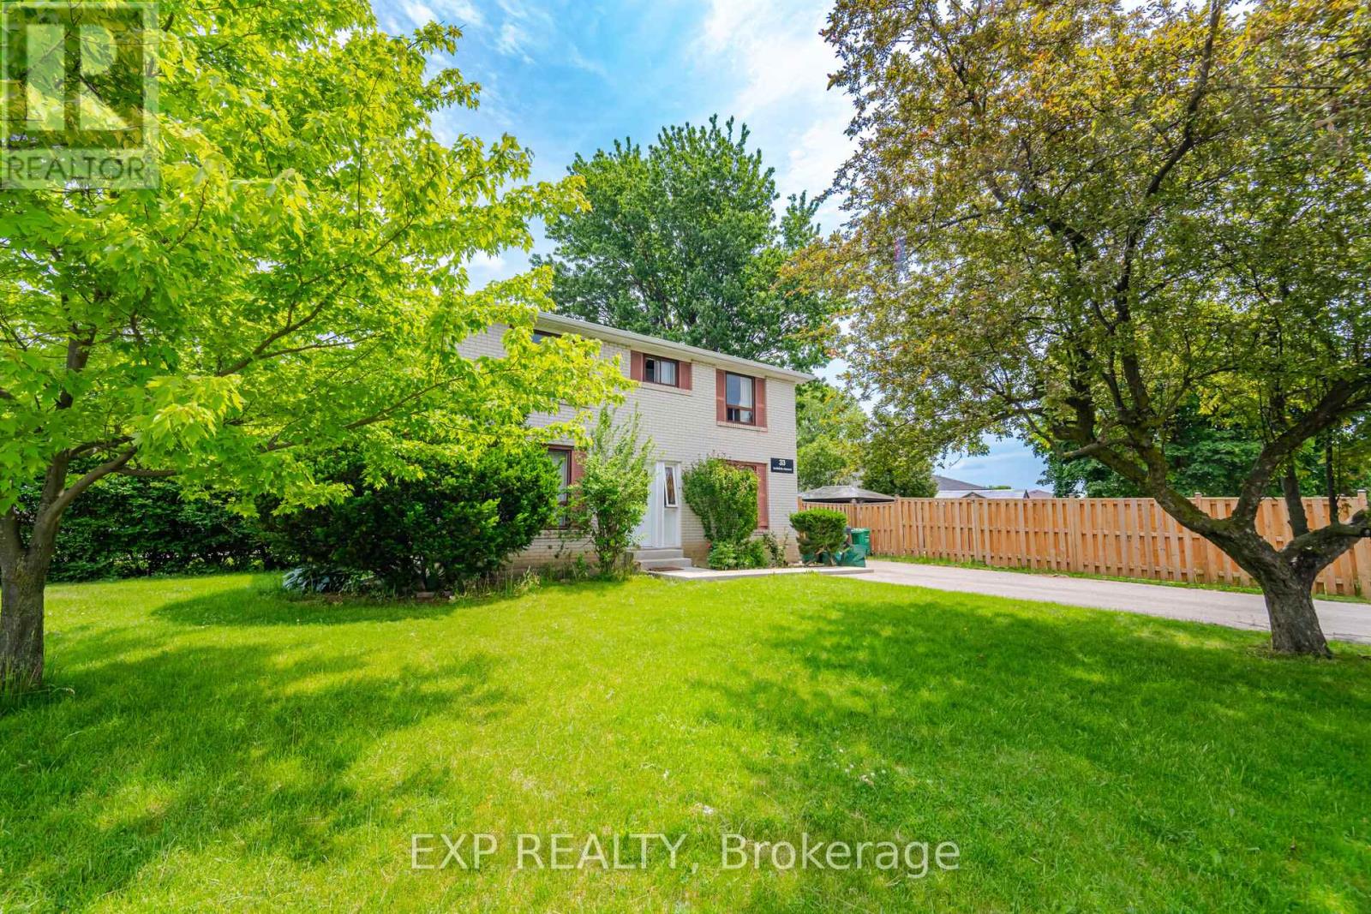
Welcome to 33 Earlsdale Cres in Brampton. Semi-detached large corner lot with 4 bedrooms and 3 bathrooms. Main level has laminate floors and pot lights. Renovated kitchen features stainless steel appliances, Quartz countertop and a direct walkout to the yard. Second level features hardwood floors and 4 bedrooms. Basement with rec room plus a full washroom. Leaf gutters for easy maintenance. Spacious fenced yard with gazebo and shed. Centrally located at Queen St E and Bramalea Rd. Close to multiple schools, Earnscliffe Park and Cricket ground, Rec Centre and all other amenities.
Map data © OpenStreetMap contributors
No open houses are scheduled for this home.
Can't make it? Request a private viewing.
| Living room | Ground level | 6.78 x 3.4 m |
| Bedroom 4 | Second level | 3.4 x 3.15 m |
| Utility room | Basement | 3.4 x 3.4 m |
| Dining room | Ground level | 3.4 x 3.05 m |
| Bedroom 3 | Second level | 3.4 x 3.3 m |
| Kitchen | Ground level | 3.61 x 3.4 m |
| Bedroom 2 | Second level | 3.4 x 3.4 m |
| Family room | Basement | 6.78 x 4.85 m |
| Primary Bedroom | Second level | 3.86 x 3.53 m |




