
 For sale 50
$678,900
4+1 bed2 bath1,100–1,500 sq ft
15 Jackman Drive
Northgate, Brampton
25 days agoMLS® W13801874
RE/MAX GOLD REALTY INC.
33 Adam Street
Heart Lake West, Brampton, Ontario L6Z2S2
For sale· Added
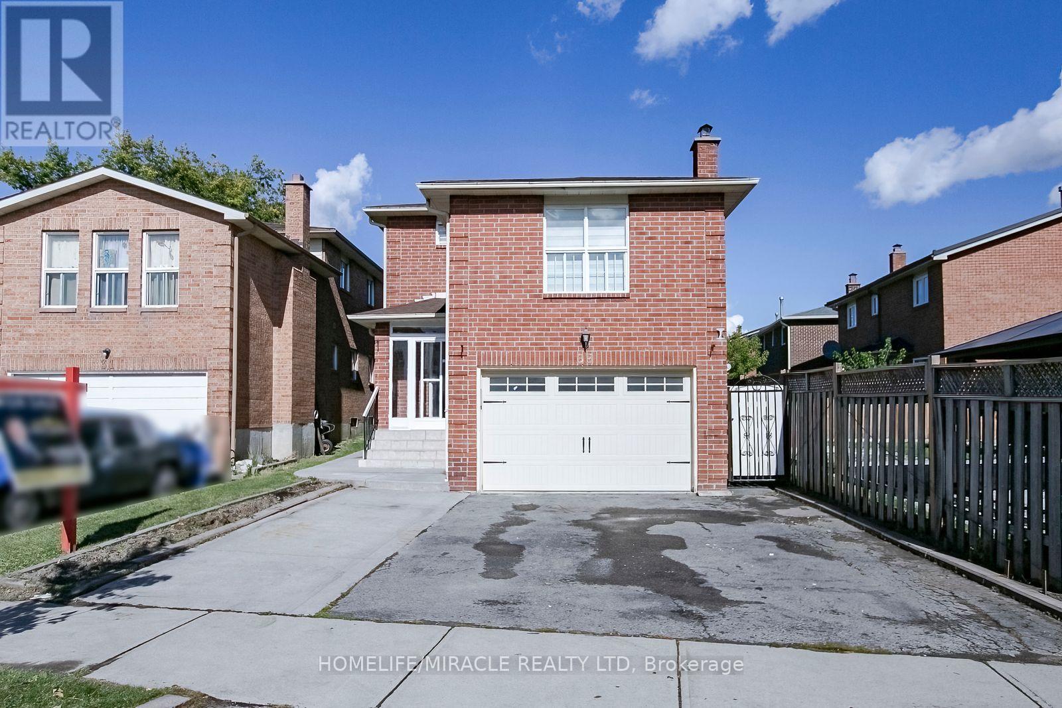
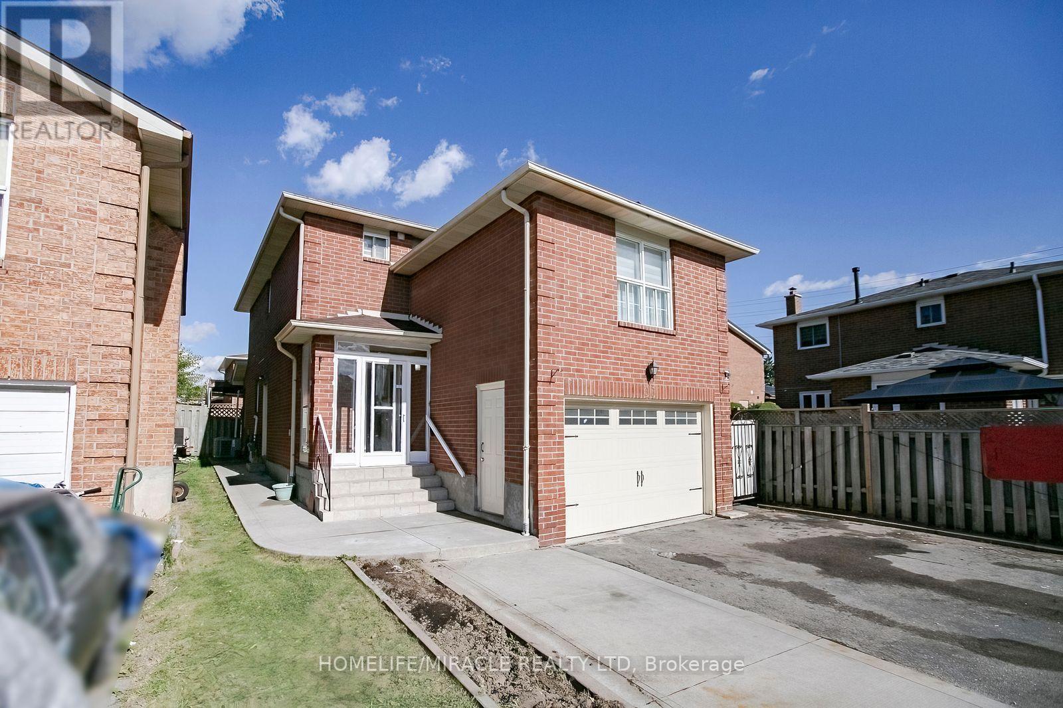
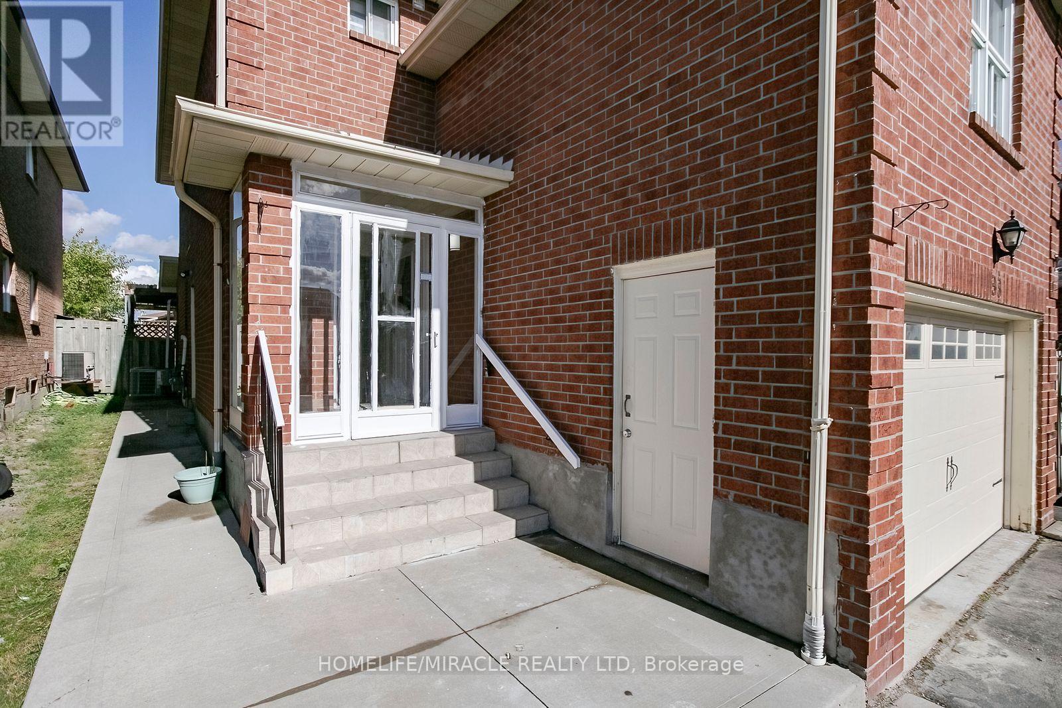
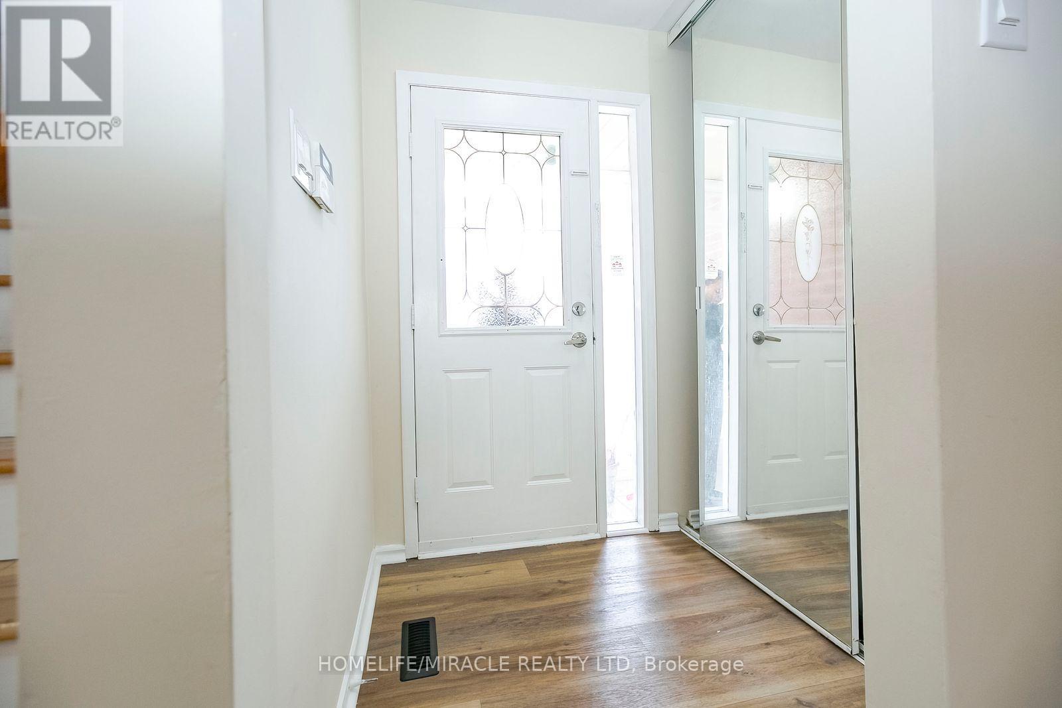
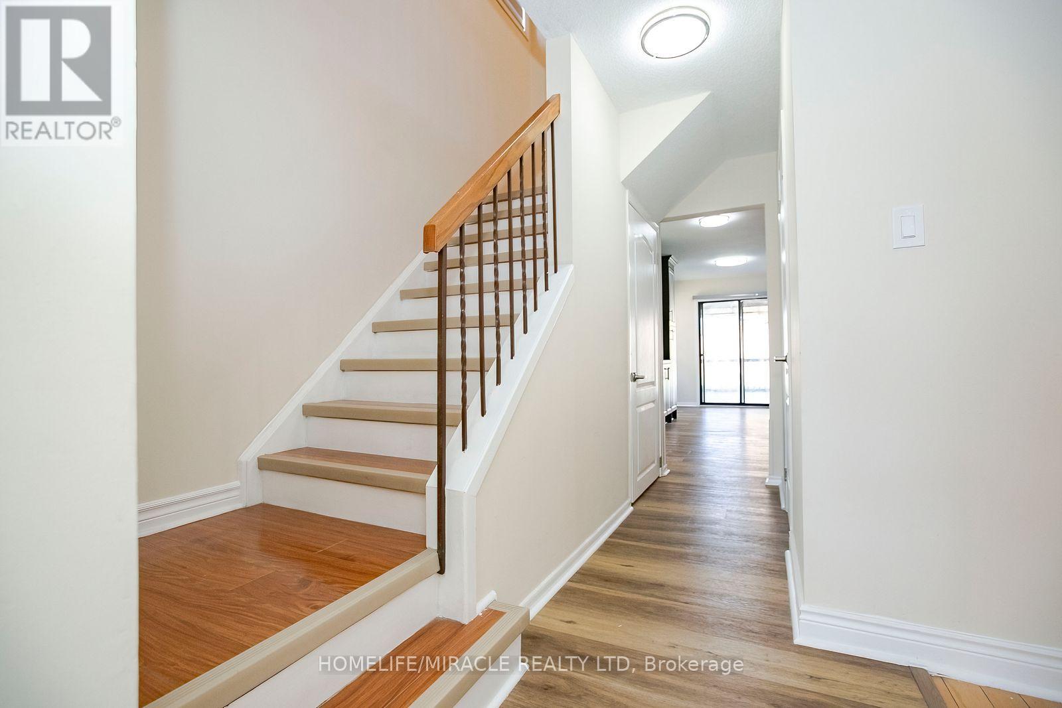
Priced to sell! Welcome to this beautifully renovated, turn-key detached home in Brampton's sought-after Heart Lake community. Perfectly suited for growing families or savvy investors, this move-in-ready property boasts thousands $$ spent in high-end upgrades, including 4 brand-new washrooms with high end fixtures, upgraded vinyl flooring, stylish pot lights, modern electrical fixtures, fresh paint, and custom roller blinds throughout. The functional, light-filled layout features 3 generous sized rooms, a main-floor family room, and a versatile mid-level space ideal as a 4th bedroom or private home office. Beautiful kitchen with new countertop, undermount sink and faucets and much more. Step downstairs to discover a fully finished lower level with a separate entrance-offering exceptional potential for an in-law suite, guest retreat, or rental income. Complete with a spacious car garage, private driveway, and a prime lot Located steps from top-rated schools, community center, library, parks, shopping, and transit, this vacant gem is ready for immediate possession. Bring your vision and secure incredible value today!
Map data © OpenStreetMap contributors
No open houses are scheduled for this home.
Can't make it? Request a private viewing.
| Kitchen | Ground level | 5.55 x 2.91 m |
| Bathroom | Upper Level | 2.54 x 2.1 m |
| Bathroom | Main level | 1.85 x 0.75 m |
| Living room | Ground level | 8.23 x 3.23 m |
| Family room | In between | 4.7 x 4.27 m |
| Primary Bedroom | Second level | 4.57 x 3.35 m |
| Bedroom 2 | Second level | 3.56 x 2.82 m |
| Bedroom 3 | Second level | 3.46 x 3.3 m |
| Dining room | Ground level | 8.23 x 3.23 m |
| Living room | Basement | 3.1 x 2.77 m |
| Bedroom | Basement | 3.63 x 3.28 m |
| Bathroom | Basement | 2.74 x 2.03 m |




