
 For rent 50
$3,200/mo
4 bed3 bath2,000–2,500 sq ft
30 Walbrook Road
Credit Valley, Brampton
2 months agoMLS® W13650558
ROYAL LEPAGE SIGNATURE REALTY
31 Nightjar Drive
Northwest Brampton, Brampton, Ontario L7A5A1
For rent· Added
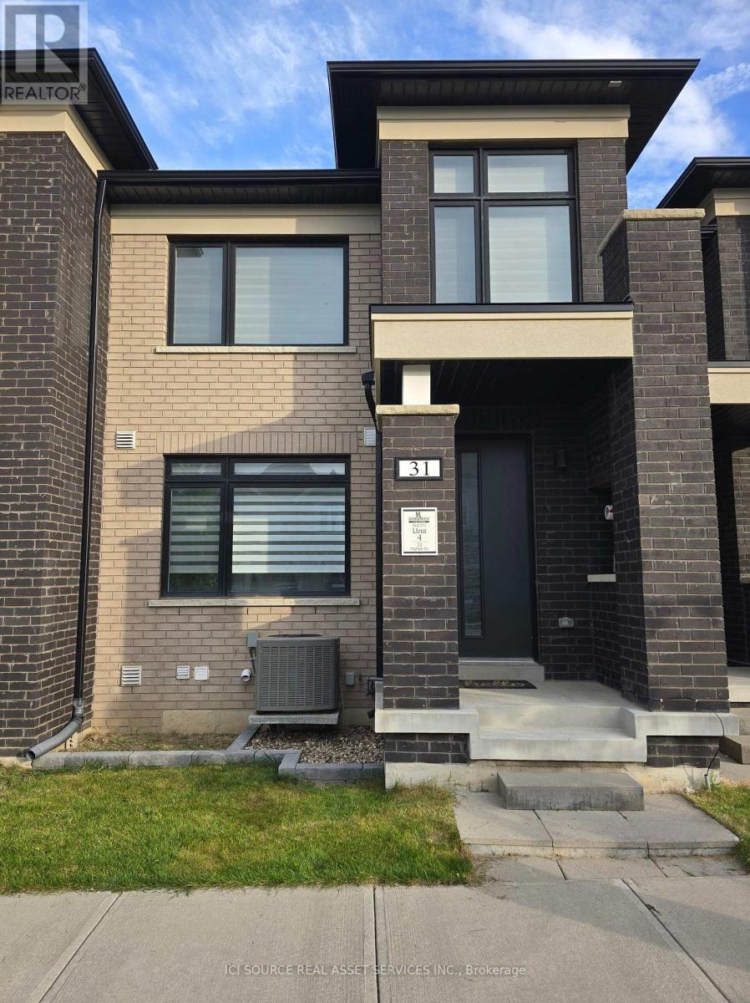
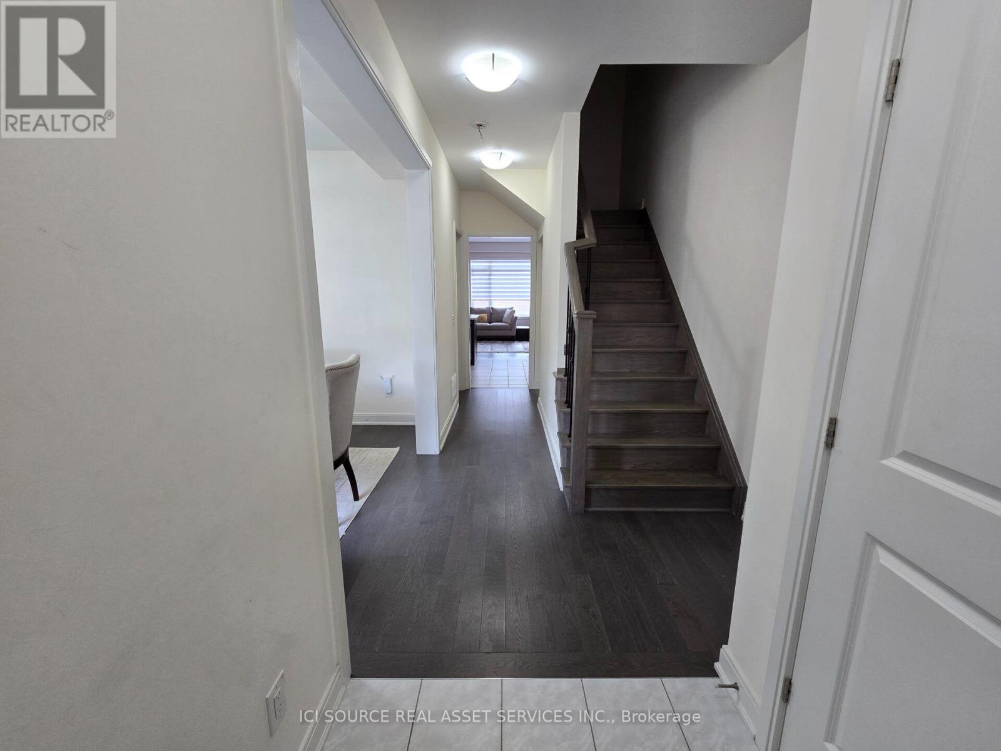
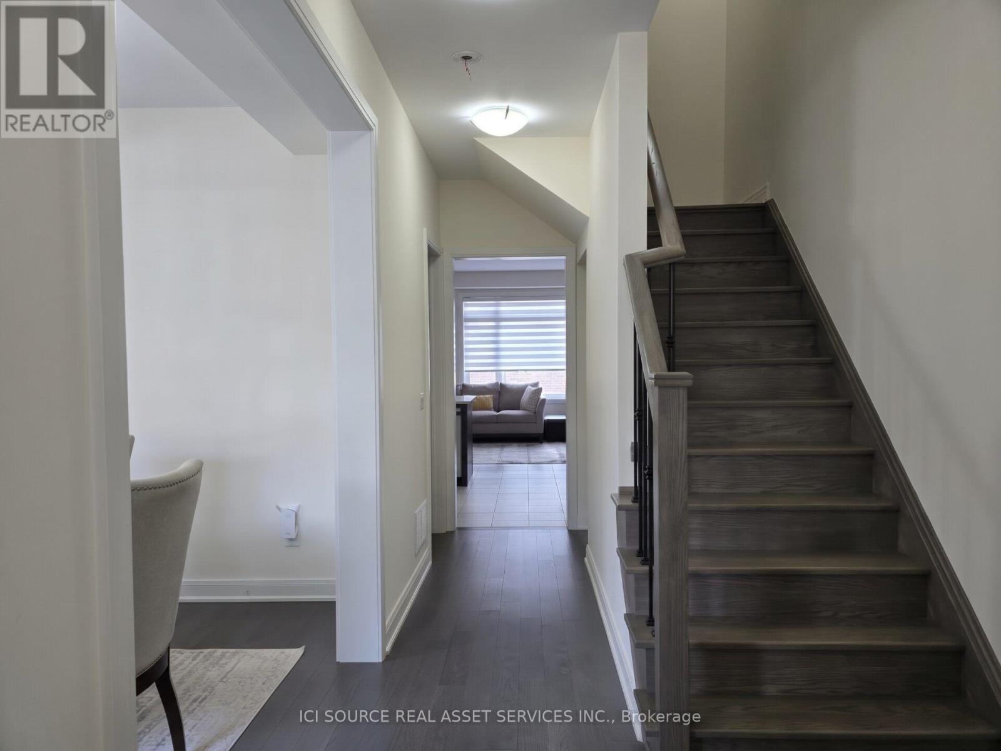
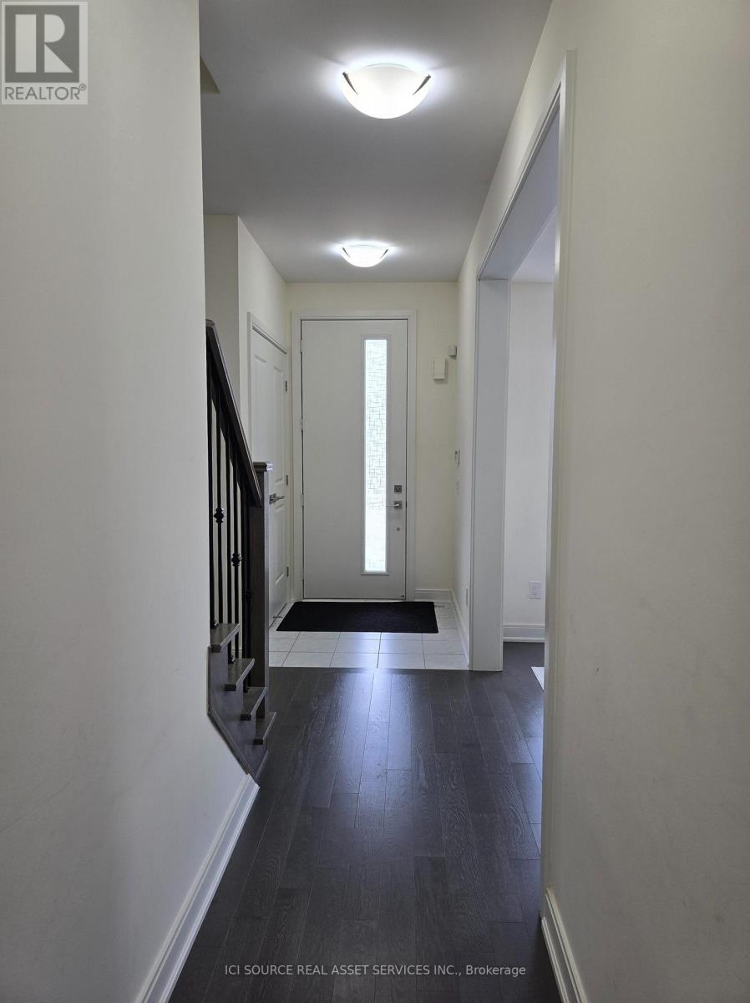
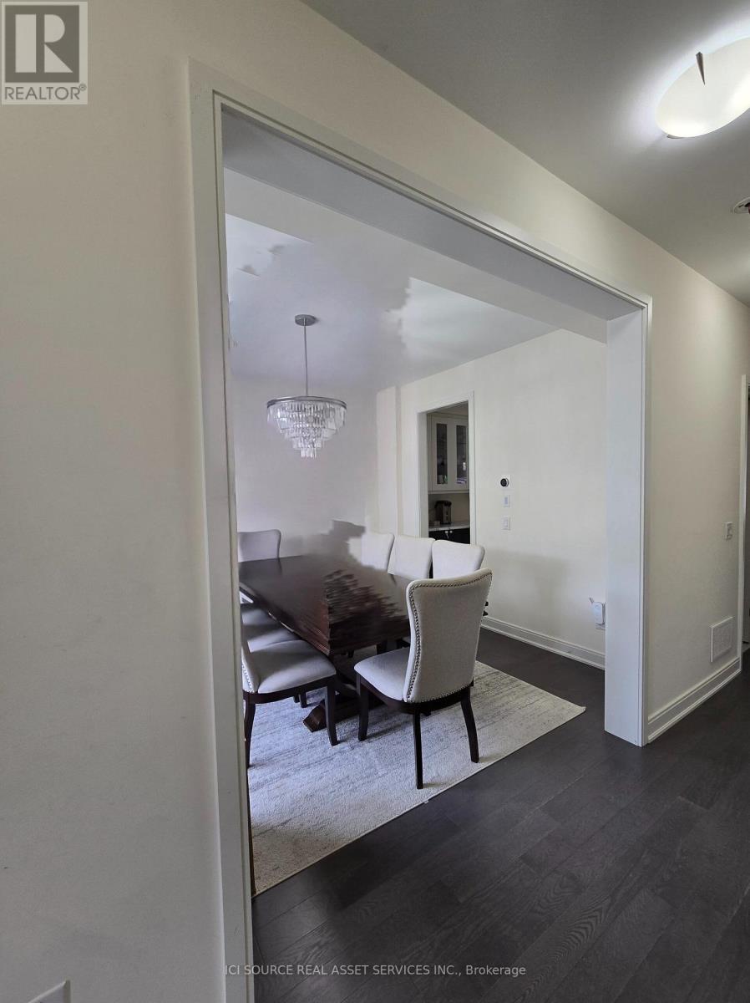
Welcome to 31 Nightjar Drive! This beautifully upgraded 3-bedroom, 2.5-bath freehold townhome offers a spacious and functional layout, a double-car garage, and quality finishes throughout. The home features hardwood flooring throughout, while the bright main level boasts 9-ft ceilings and a modern kitchen with ample cabinetry and a large centre island-perfect for everyday living and entertaining. The upper level features three bedrooms and two full bathrooms, offering a practical and comfortable layout for family living. The fully finished basement adds valuable additional space with 1 bedroom, a den, a full bathroom, and a complete kitchen, making it ideal for extended family or guests. Conveniently located near schools, parks, shopping, public transit, and Mount Pleasant GO Station. A move-in-ready home offering comfort, versatility, and everyday convenience in a desirable Brampton neighbourhood. *For Additional Property Details Click The Brochure Icon Below*
Map data © OpenStreetMap contributors
No open houses are scheduled for this home.
Can't make it? Request a private viewing.
| Primary Bedroom | Second level | 3.51 x 5.18 m |
| Laundry room | Basement | 2.74 x 2.54 m |
| Bedroom 2 | Second level | 2.9 x 4.11 m |
| Bedroom 3 | Second level | 2.79 x 3.1 m |
| Great room | Main level | 5.79 x 3.66 m |
| Dining room | Main level | 3.51 x 3.81 m |
| Kitchen | Main level | 5.79 x 2.59 m |
| Sunroom | Main level | 2.13 x 4.04 m |
| Bedroom | Basement | 2.9 x 3.35 m |
| Den | Basement | 2.9 x 3.35 m |
| Kitchen | Basement | 2.74 x 1.78 m |




