
 For sale 50
$678,900
4+1 bed2 bath1,100–1,500 sq ft
15 Jackman Drive
Northgate, Brampton
27 days agoMLS® W13801874
RE/MAX GOLD REALTY INC.
30 Naperton Drive
Sandringham-Wellington, Brampton, Ontario L6R0Z5
For sale· Added
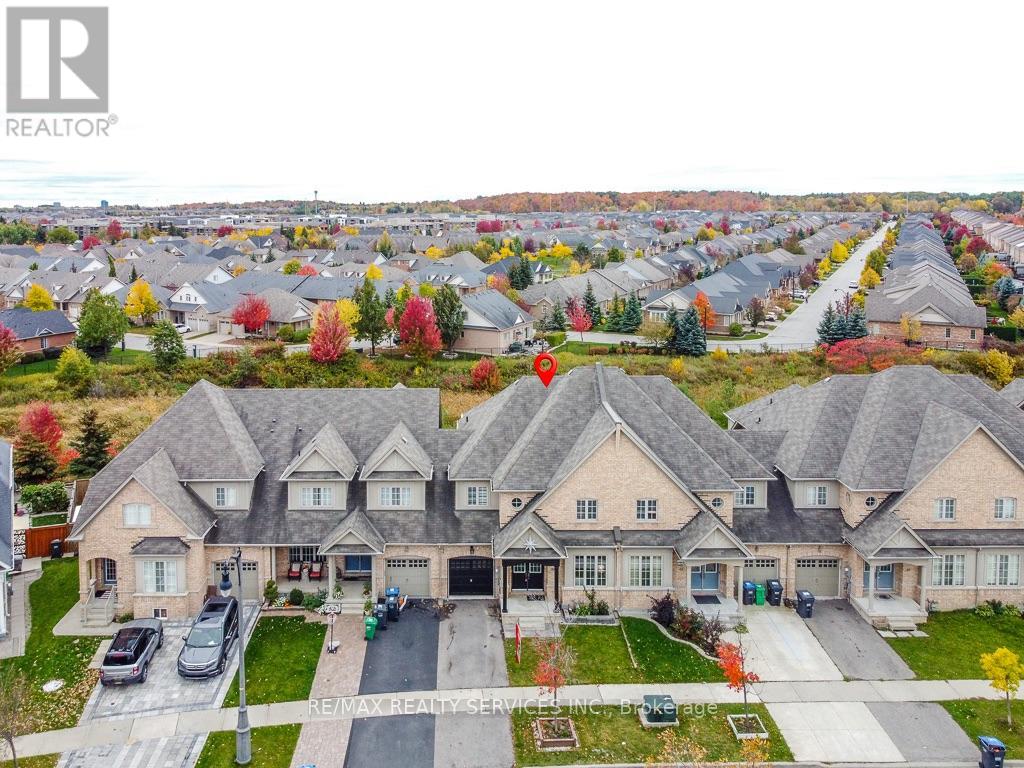
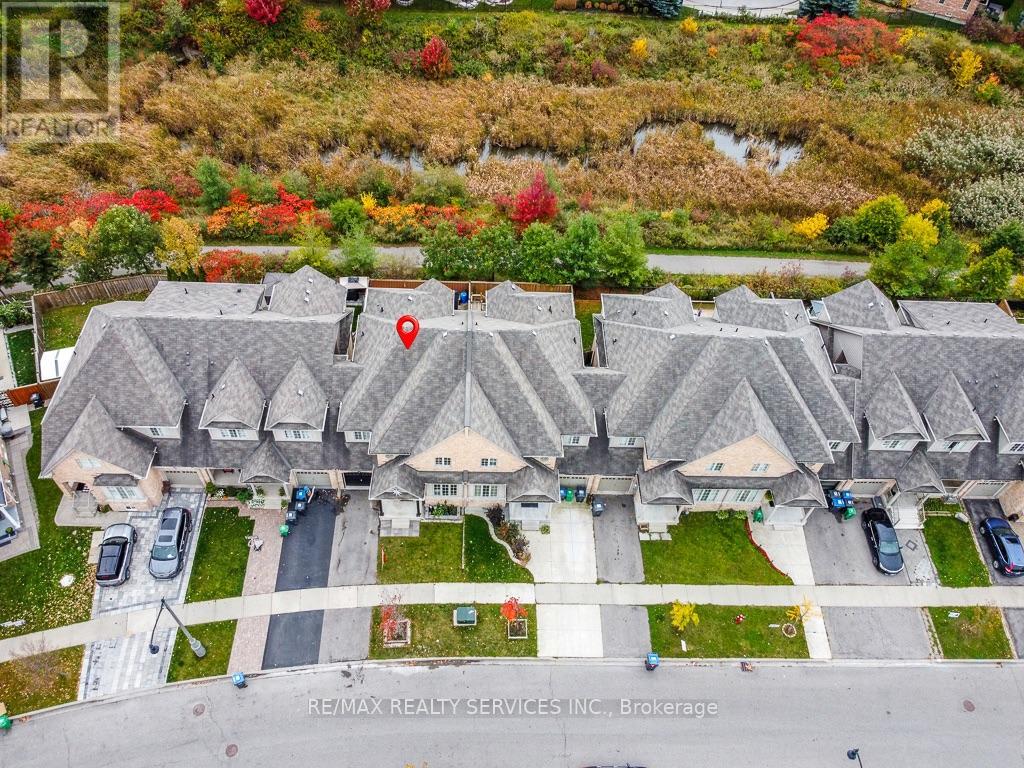
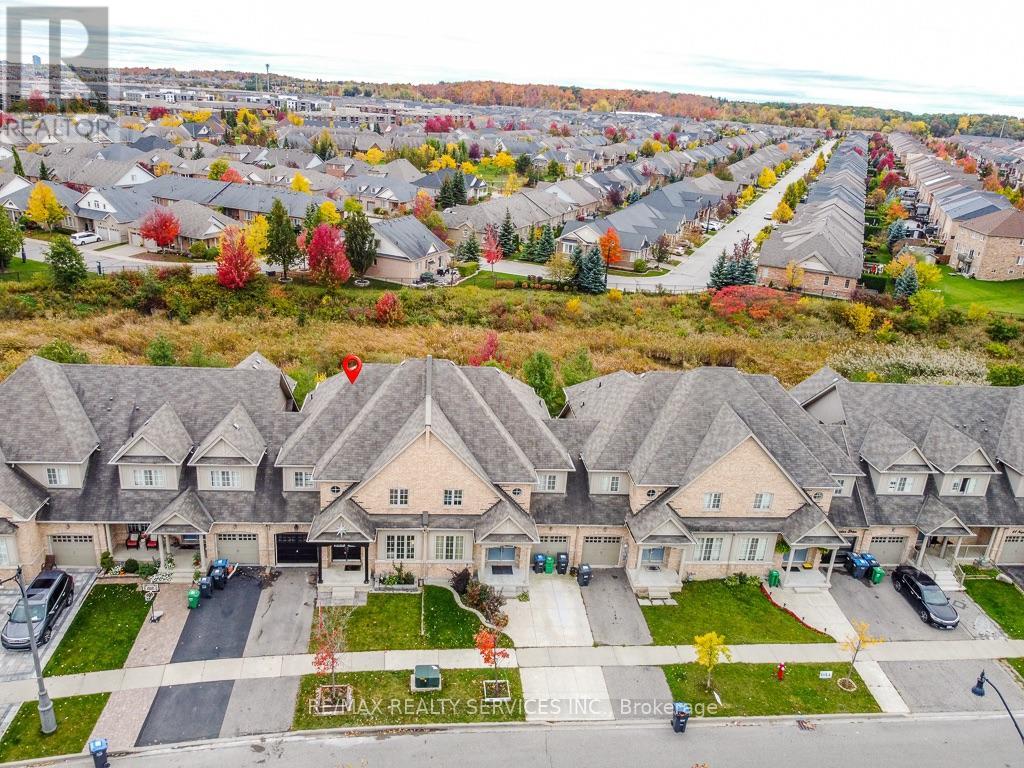
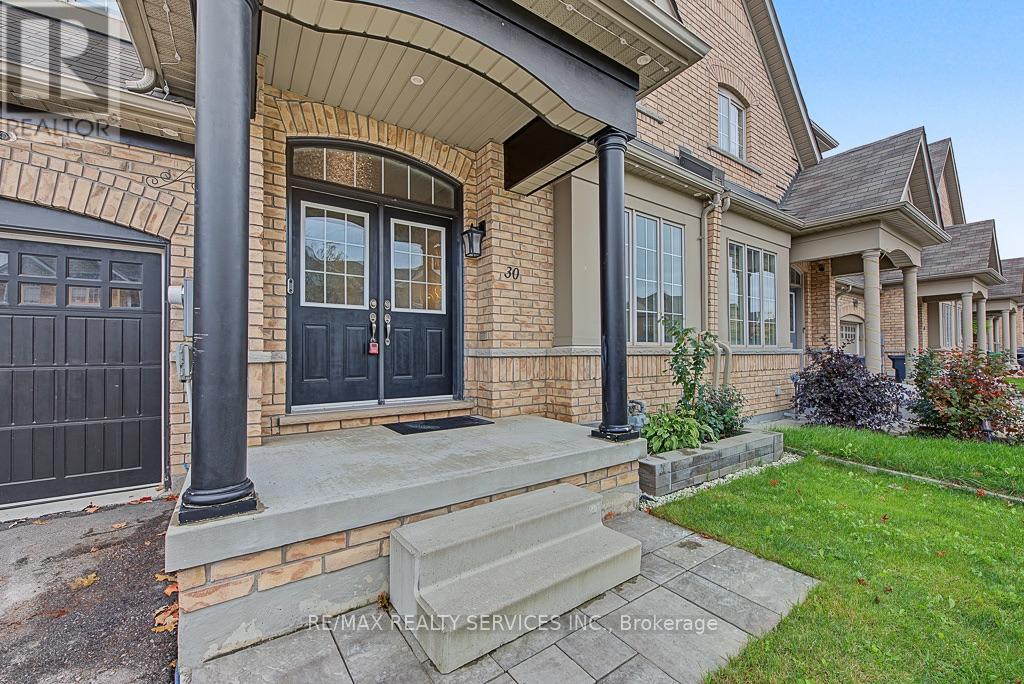
Ravine Lot !!! Fully Upgraded & Spacious Like Detach 2375 Sqft . Freehold Townhouse on 30ft Wide Lot . 4Bedrooms 3 Washrooms . Combined Living & Dining Room , Separate Family Room . Primary Bedroom with 5Pc Ensuite & walk in Closet . Very Spacious other bedrooms . Laundry on Main Floor . Unfinished Basement for your own creativity has Potential of Look out Basement . Entertaining Backyard with Beautiful View & Deck . Pot Light inside & outside .No Carpet in House . Freshly Painted & Ready to Move in . Close to Schools , Bus Stop , Plaza , Park , Brampton Soccer Centre & Hwy410.
Map data © OpenStreetMap contributors
Eastern time. Can't make it? Request a private viewing.
| Living room | Main level | 3.14 x 6.41 m |
| Dining room | Main level | 3.14 x 6.41 m |
| Kitchen | Main level | 3.14 x 2.75 m |
| Eating area | Main level | 3.14 x 3.23 m |
| Family room | Main level | 4.18 x 5.22 m |
| Primary Bedroom | Second level | 4 x 5.8 m |
| Bedroom 2 | Second level | 3.08 x 3.66 m |
| Bedroom 3 | Second level | 3.32 x 4.94 m |
| Bedroom 4 | Second level | 3.14 x 3.36 m |




