
 For sale 50
$529,900
2+1 bed2 bath900–999 sq ft
9 George Street #1512
Downtown Brampton, Brampton
6 months agoMLS® W13006446
CENTURY 21 PEOPLE'S CHOICE REALTY INC.
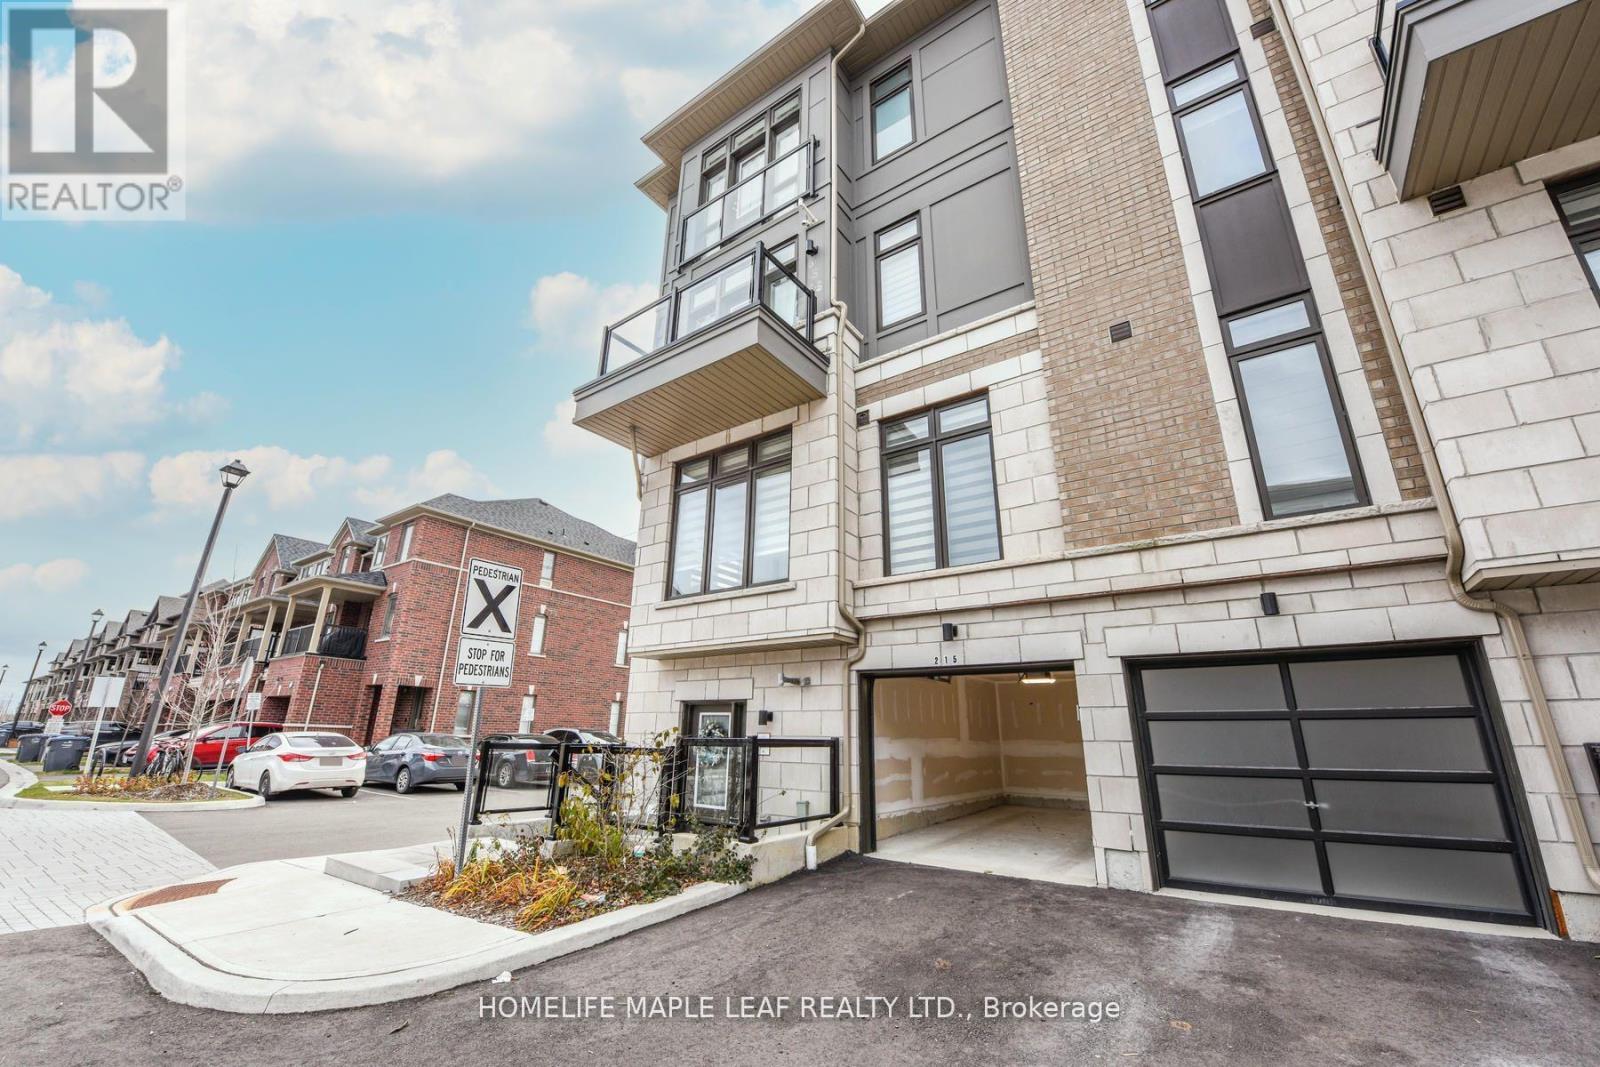
30 Halliford Place #215
Goreway Drive Corridor, Brampton, Ontario L6P4R1
For sale· Added
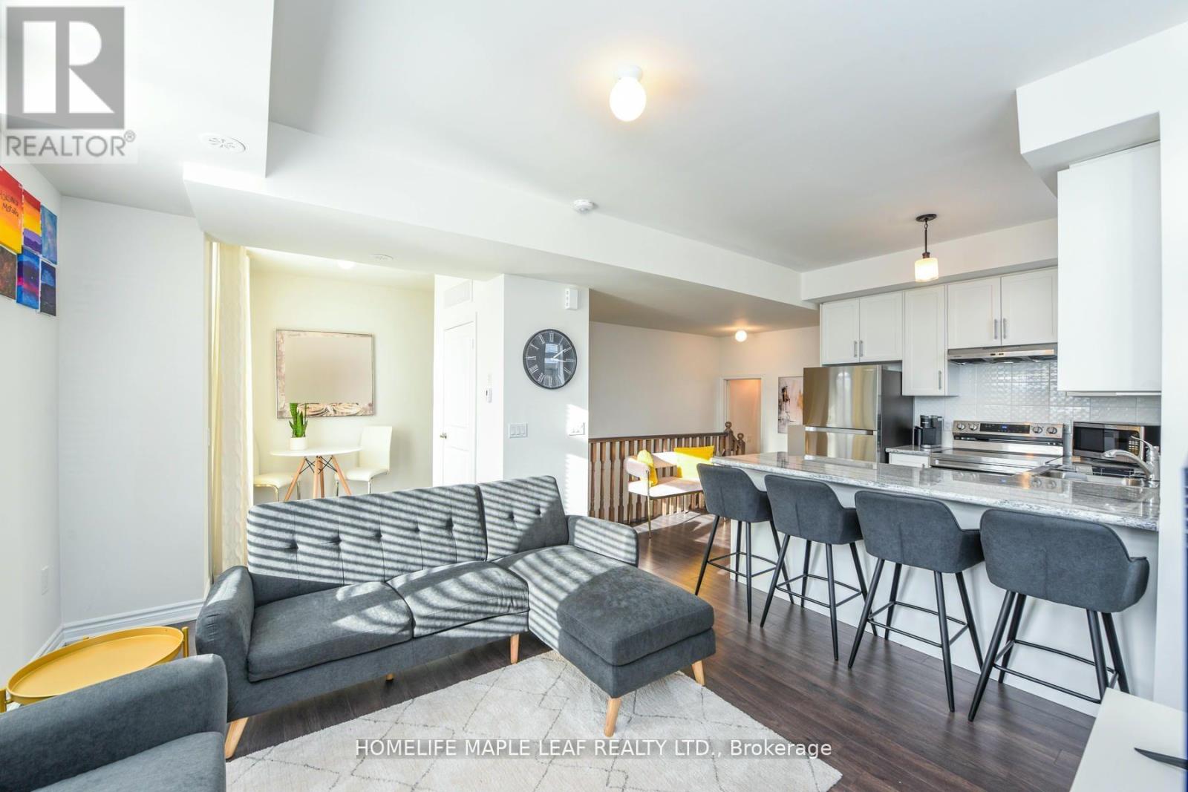
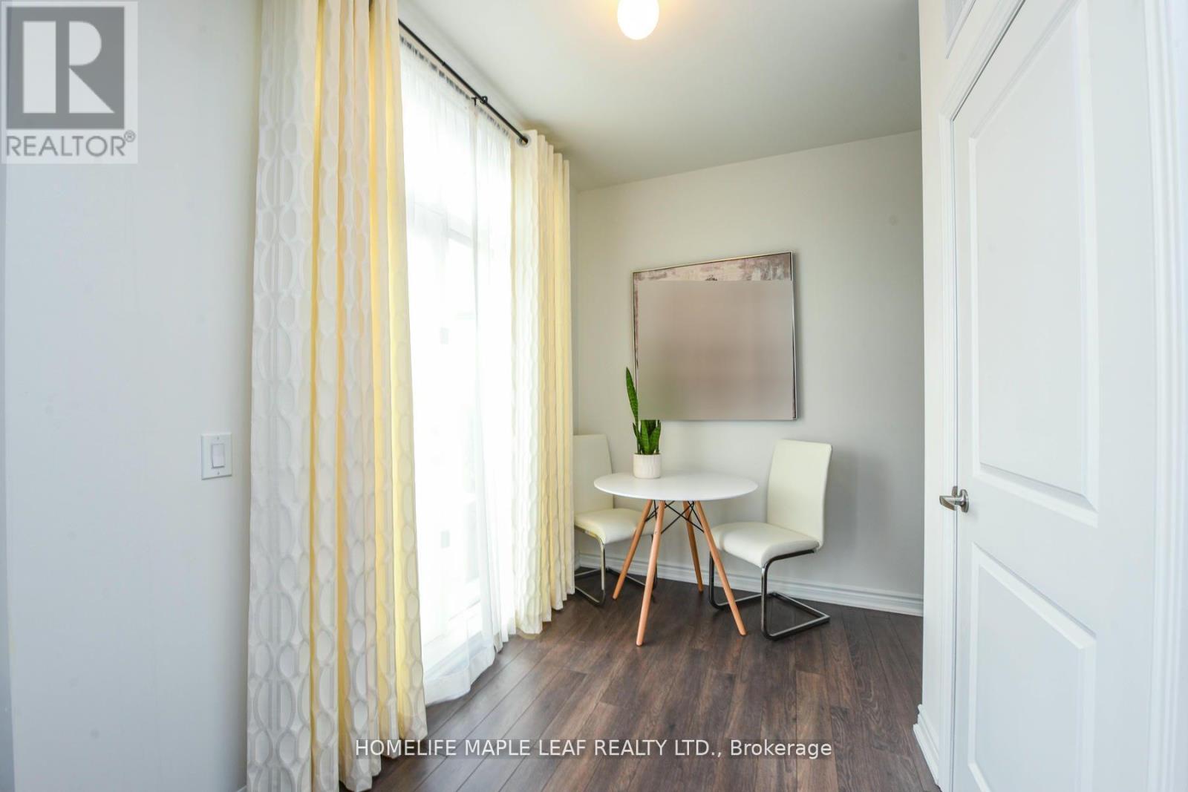
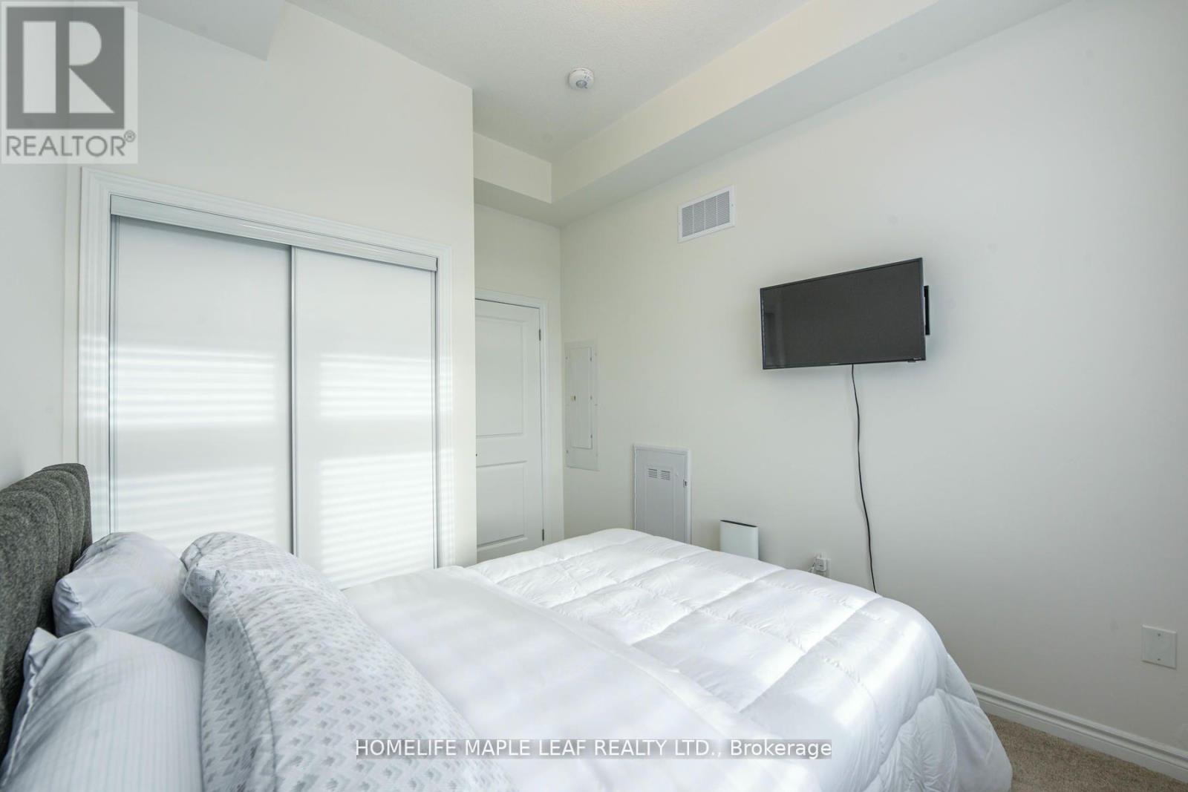
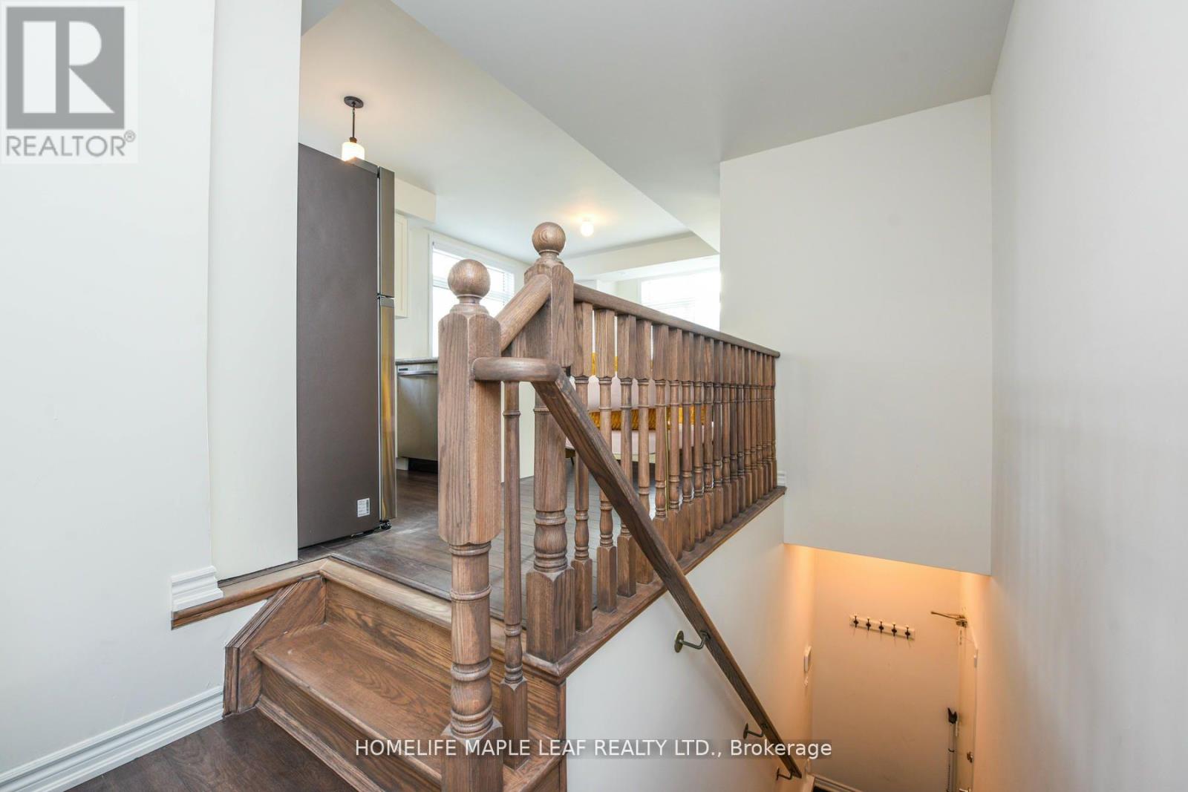
Bright, stunning ready to move in corner stacked 2- bedroom townhouse : 2-3 floors in a high demand area of Brampton at Queen Street E & Goreway Drive. 2 Bathroom 1-4pc & 1-2pc ,9 ft ceilings with many upgrades, laminate flooring throughout both floors, Carpet in both bedroom granite countertops in kitchen, 2nd floor balcony, 3rd floor Juliet view. 2 Parking includes attached garage with remote door opener & 1 surface parking; Close to highway 407, 427, shopping, hospital, conservation area, Park, Schools, Place of Worship & transit at door step. Built by the Award-wining Builder, Caliber Homes. The low maintenance fee includes snow removal, landscaping, outdoor security system.
Map data © OpenStreetMap contributors
No open houses are scheduled for this home.
Can't make it? Request a private viewing.
| Great room | Main level | 3.83 x 2.71 m |
| Eating area | Main level | 2.98 x 2.95 m |
| Kitchen | Main level | 3.83 x 3.34 m |
| Primary Bedroom | Second level | 4.68 x 3.37 m |
| Bedroom 2 | Second level | 3.83 x 3.37 m |
| Laundry room | Second level | 2.13 x 1.22 m |




