 For sale 50
$1,329,000
4 bed5 bath2,500–3,000 sq ft
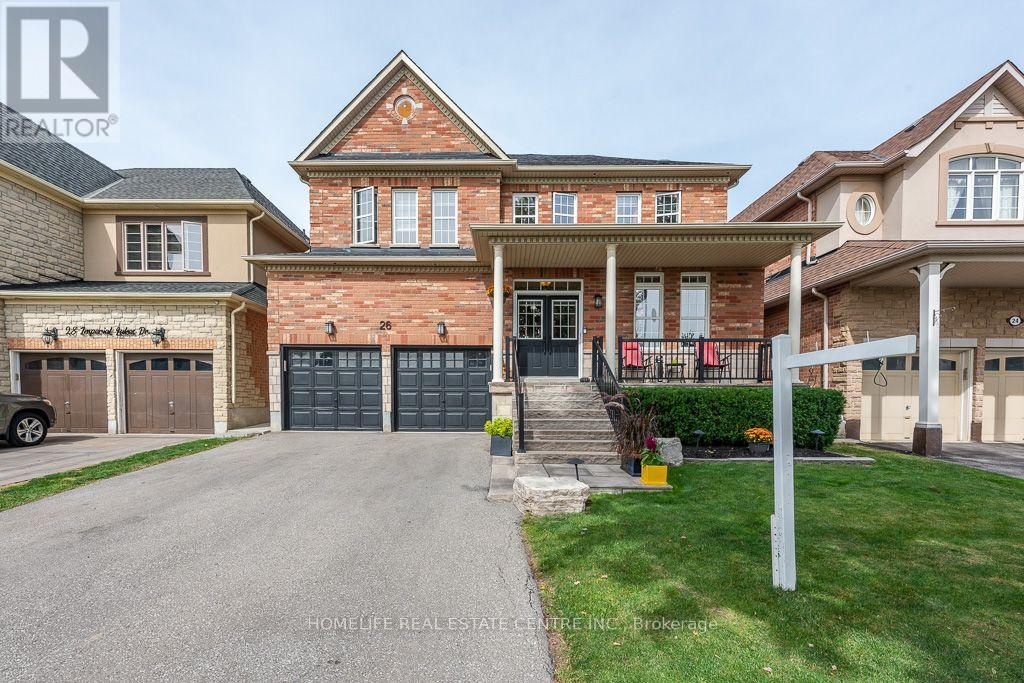
26 Imperial Lakes Drive
Bram East, Brampton
20 days agoMLS® W13818560
HOMELIFE REAL ESTATE CENTRE INC.
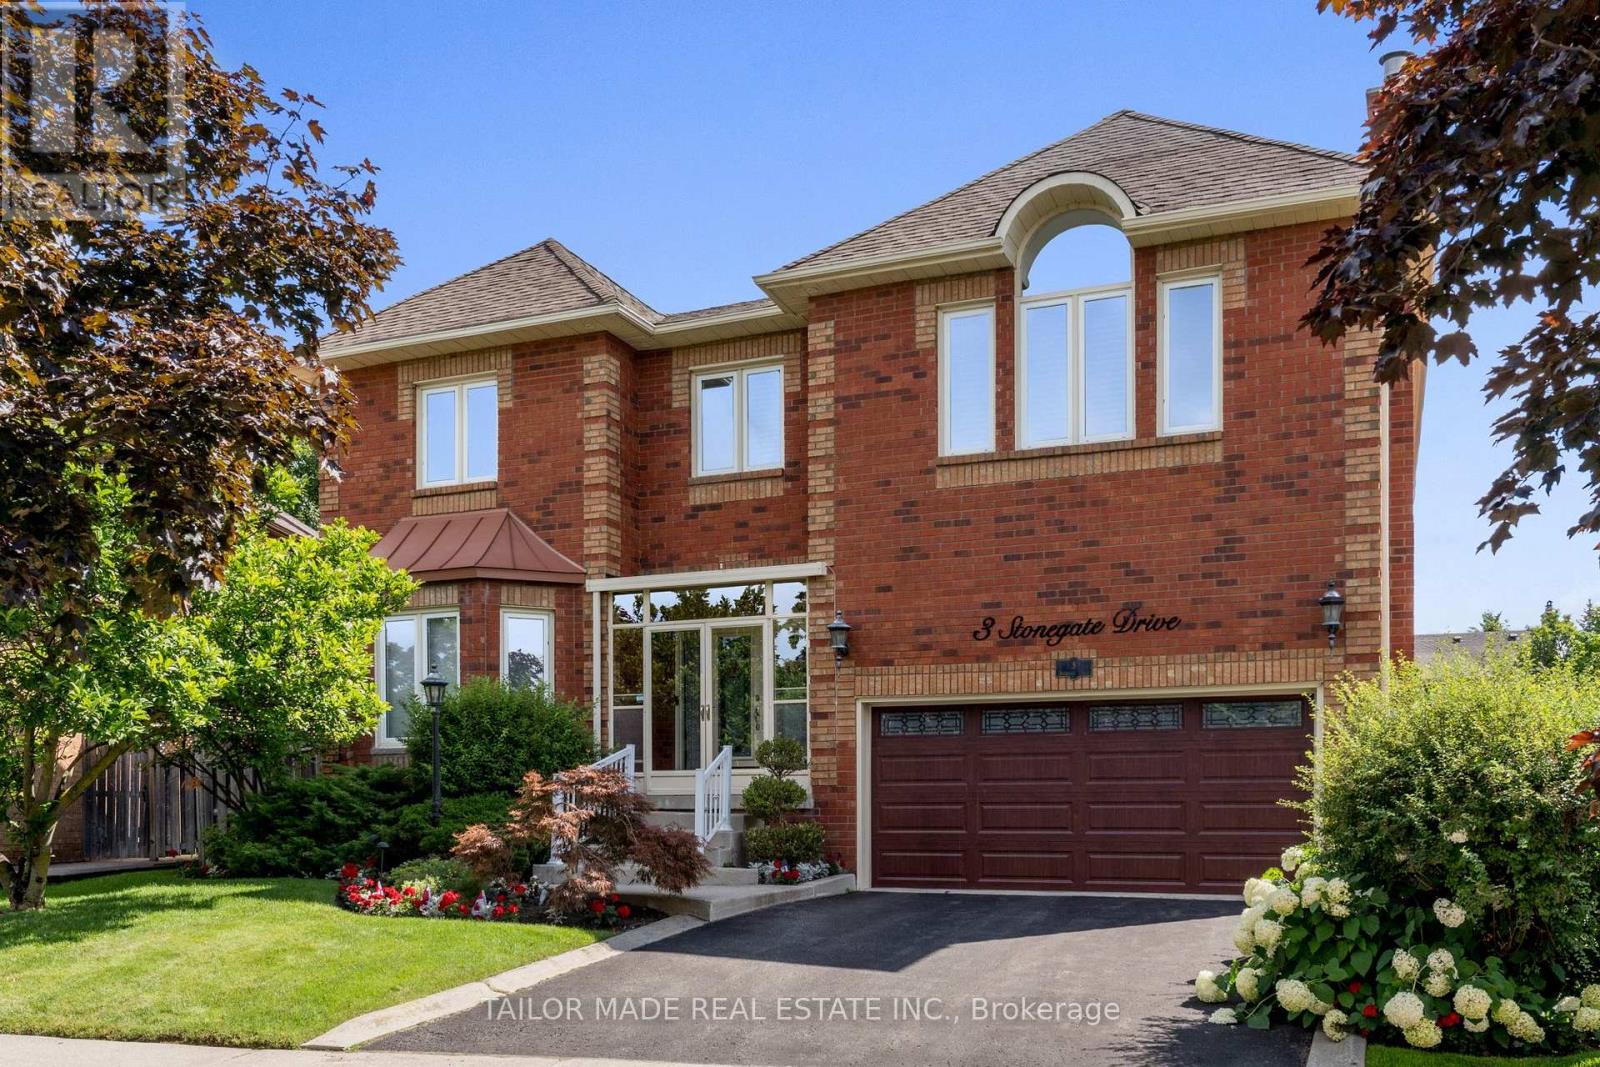
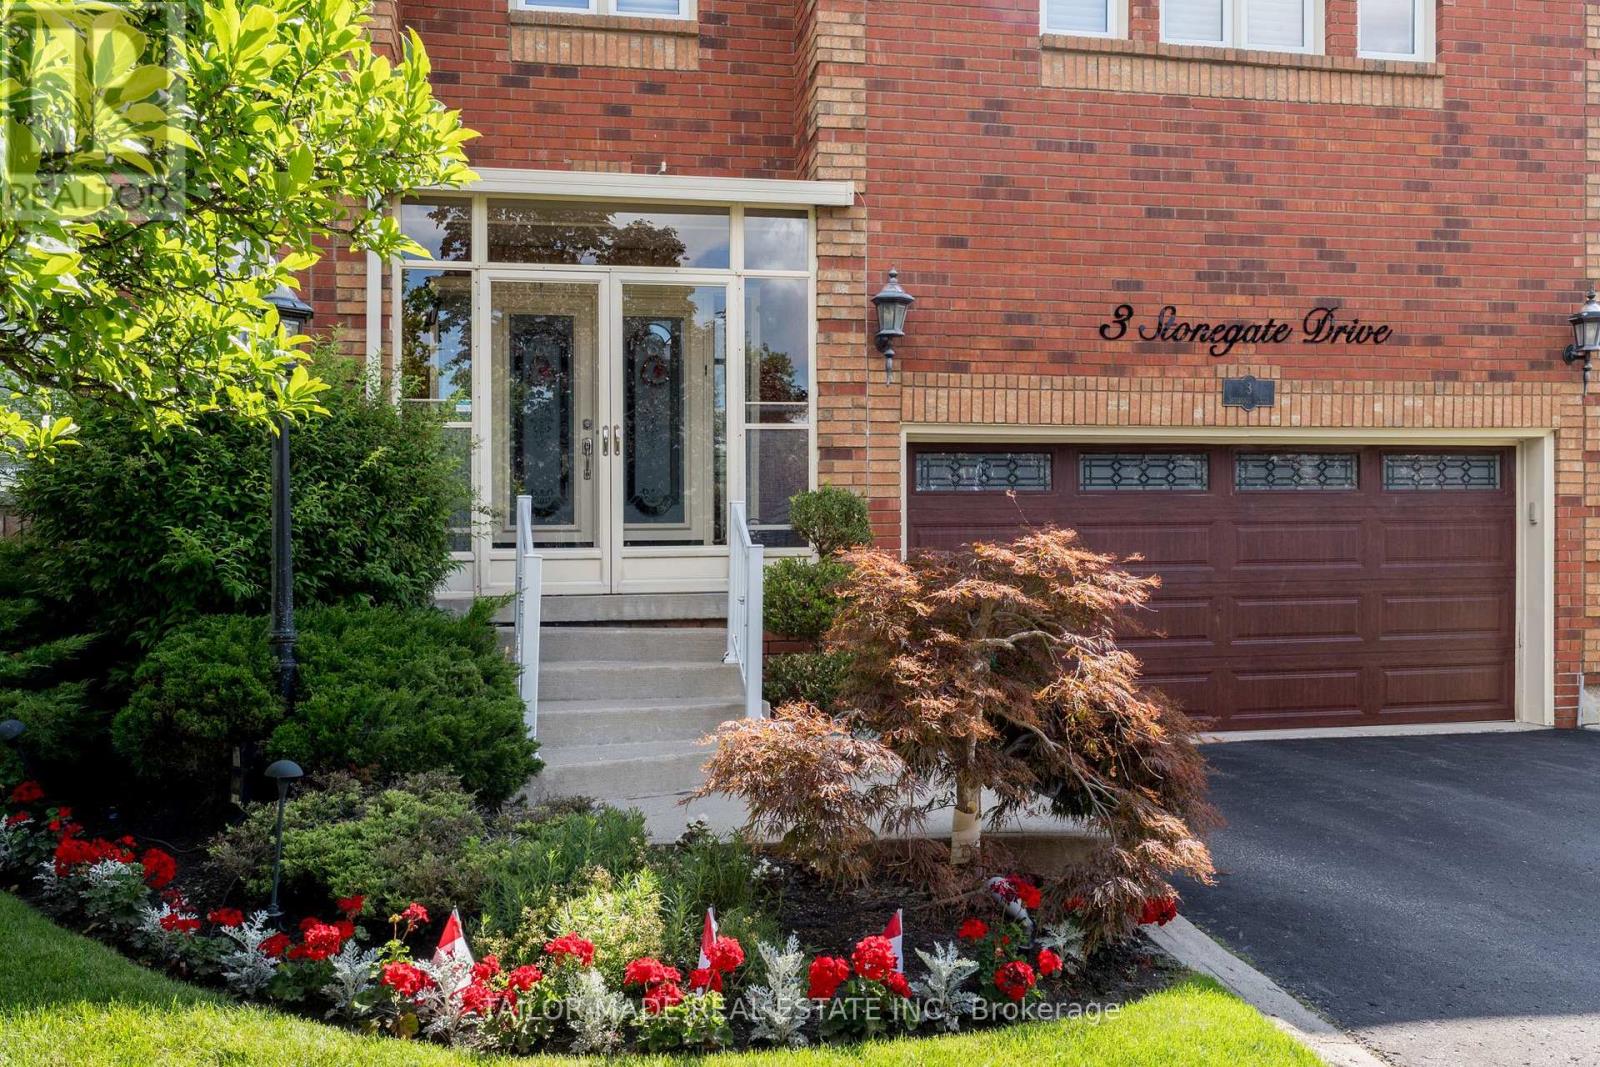
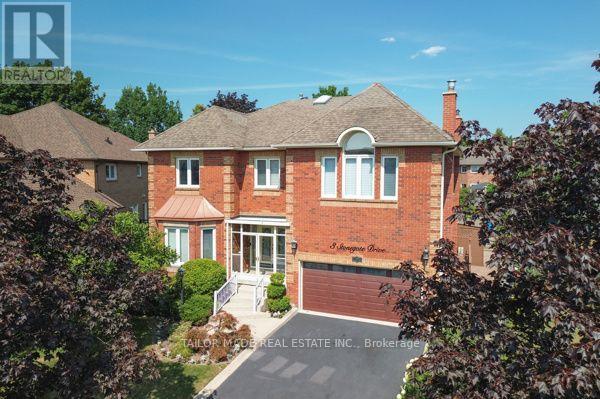
3 Stonegate Drive
Snelgrove, Brampton, Ontario L6Z3L7
For sale· Added
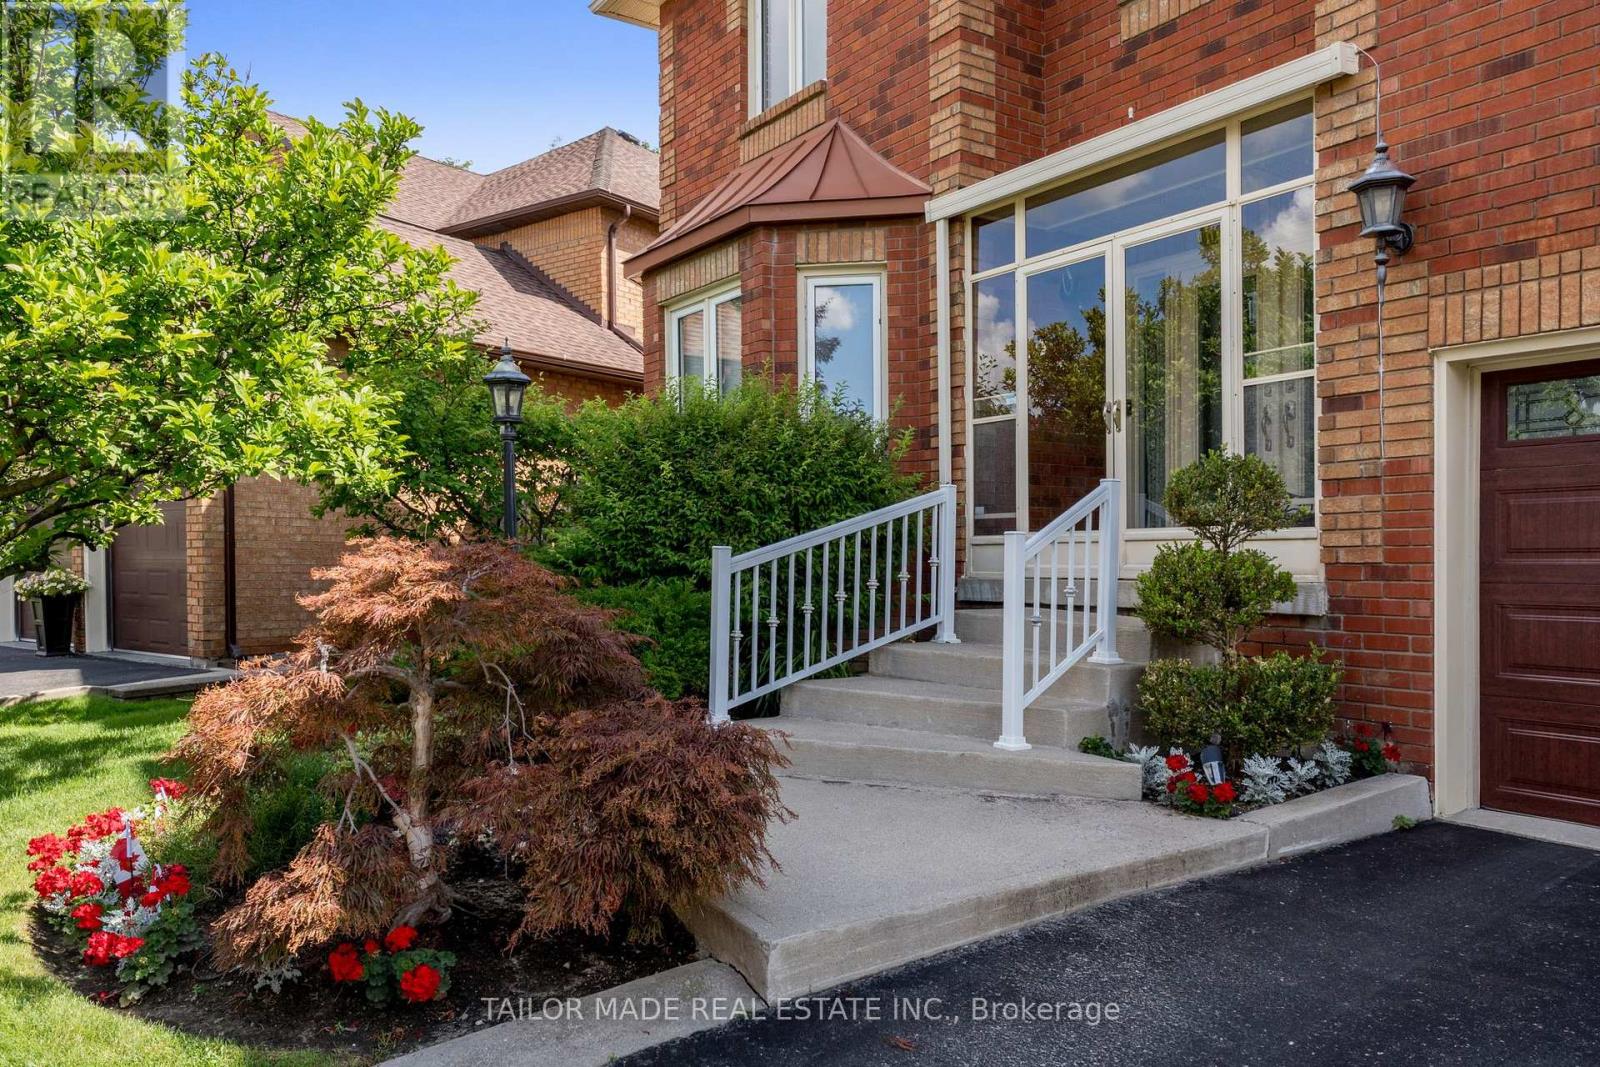
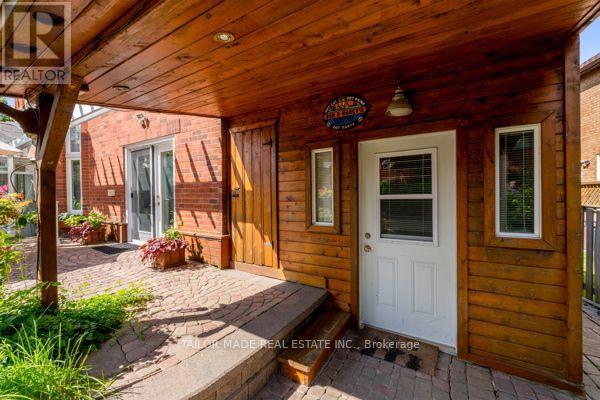
Welcome to this exceptional executive 4-bedroom home in desirable Heart Lake, where luxury, comfort, and accessibility come together in one remarkable home. Over $400,000 has been invested on professional renovations and Stunning Backyard Oasis Featuring A Professionally Landscaped Yard with outdoor lighting & Inground Pool Equipped With A Handicap Lift, this extraordinary outdoor space is perfect for entertaining or enjoying your summer days. Backyard features built-in cedar pool equipment room, cedar change room convertible for winter storage and BBQ weather protection with lighting, Custom Gourmet Kitchen With Premium Miele Cooktop and Dishwasher, Built-In Wolf Microwave, Oven and warming drawer, Oversized Sub-Zero Fridge, Granite Counters, Marble Backsplash, 3 Level Centre Island & Custom Pantry with plenty of additional features. Bright Glass Sunroom, Private Den & Elegant Dining Room With Cathedral Ceiling. Three Gas Fireplaces Located In The Family Room, Glass Sunroom & Luxurious Primary Bedroom. Family Room has built in custom lit shelving and a custom bar with quartz countertop. The home includes a lift from garage to the mudroom accessible and so handy for groceries and an elevator to navigate access between main floor and second floor. The spacious primary bedroom has a cozy sitting area, gas fireplace, oversized walk-in closet, luxurious ensuite, and direct access to the second-floor laundry room. One secondary bedroom features a custom-built Queen Murphy bed with built-in lighting and a matching desk, making it an ideal guest room or home office. Additional features include pot lights throughout, an unfinished basement offering outstanding potential for a future recreation area or an in-law suite or additional living space. This one-of-a-kind executive home offers luxury living, thoughtful accessibility features, and an unmatched outdoor lifestyle in a truly spectacular setting.
Map data © OpenStreetMap contributors
No open houses are scheduled for this home.
Can't make it? Request a private viewing.
| Living room | Main level | 6.24 x 3.94 m |
| Dining room | Main level | 4.43 x 4.31 m |
| Kitchen | Main level | 6.2 x 3.9 m |
| Family room | Main level | 6.51 x 4.09 m |
| Sunroom | Main level | 4.72 x 4.04 m |
| Den | Main level | 3.65 x 3.67 m |
| Primary Bedroom | Upper Level | 8.69 x 6.13 m |
| Bedroom 2 | Upper Level | 4.1 x 3.91 m |
| Bedroom 3 | Upper Level | 5.48 x 3.91 m |
| Bedroom 4 | Upper Level | 4.03 x 3.32 m |