
 For rent 50
$3,700/mo
4 bed4 bath3,000–3,500 sq ft
10 Villanova Road
Bram West, Brampton
1 month agoMLS® W13770528
SKYBOUND REALTY
29 Bonnington Drive
Northwest Brampton, Brampton, Ontario L7A5M1
For rent· Added
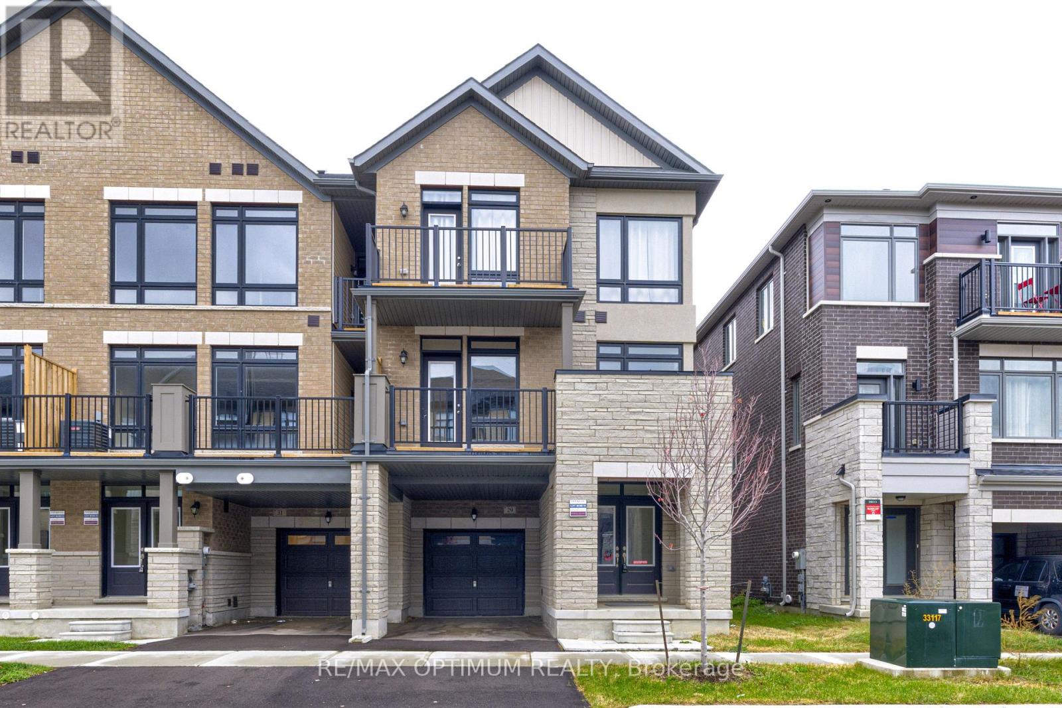
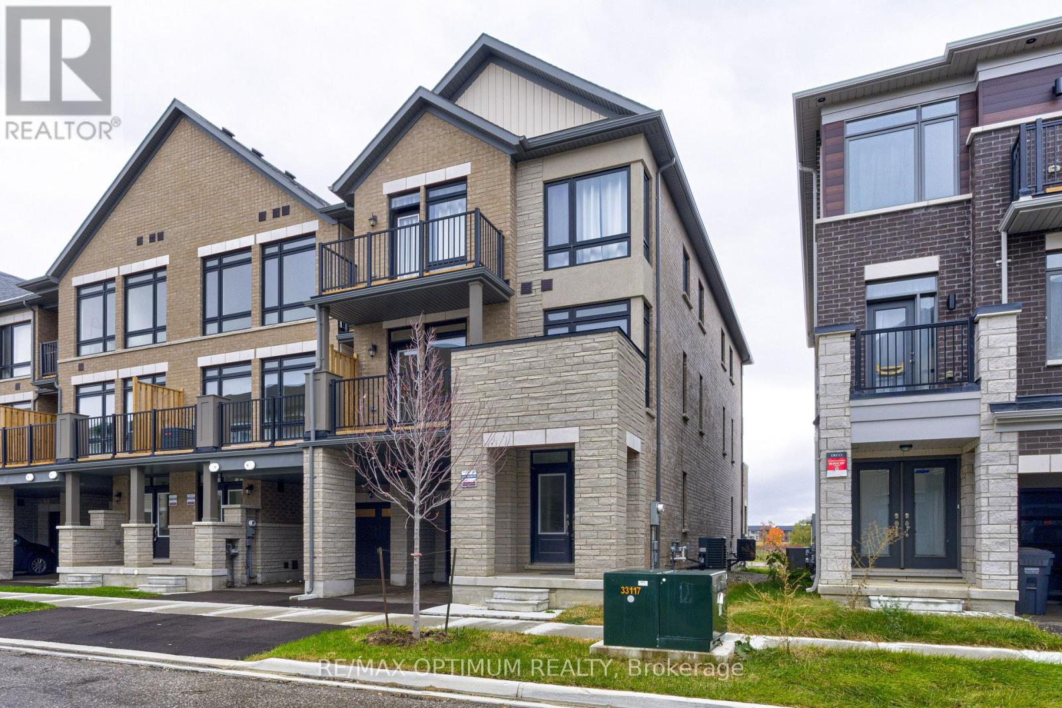
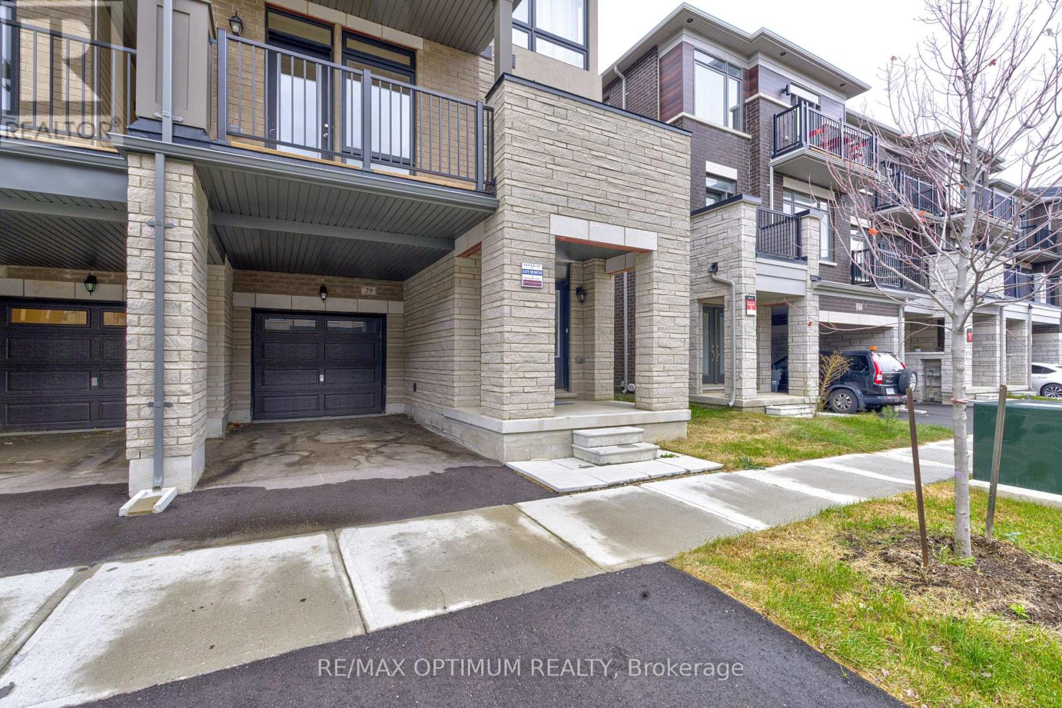
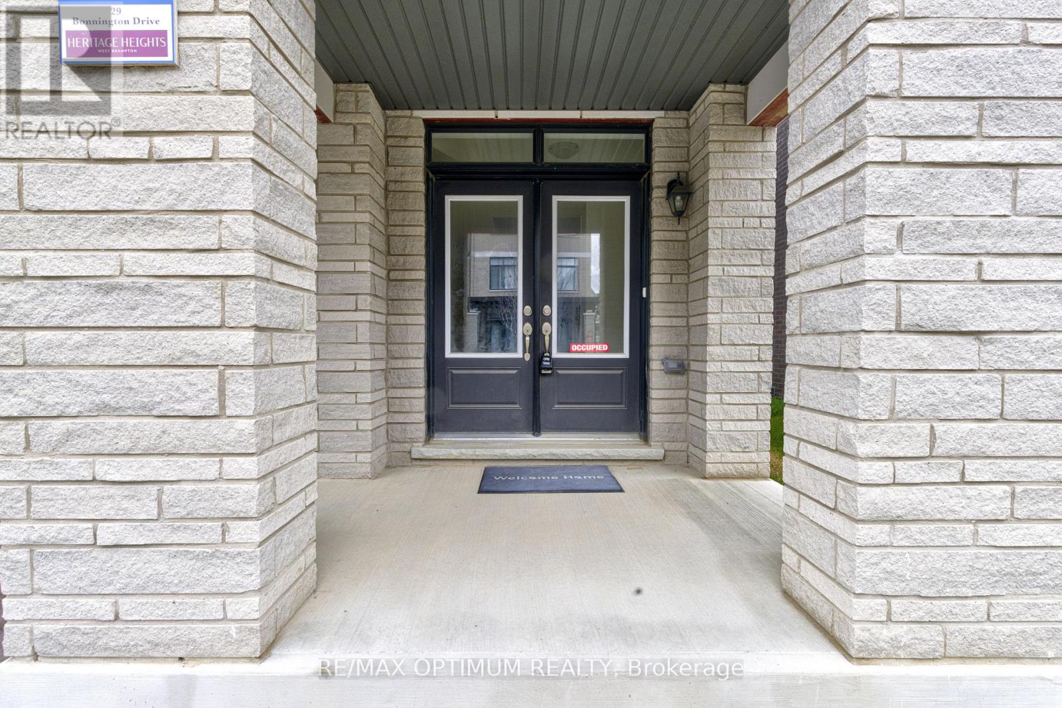
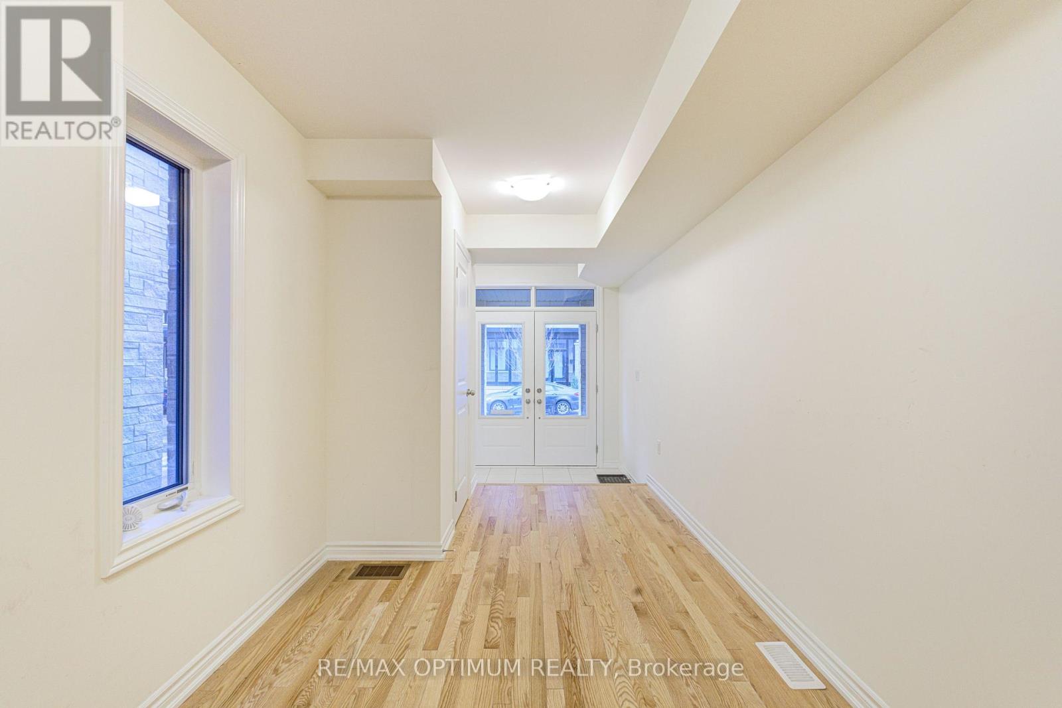
WOW! MUST SEE! JUST 1 YEAR OLD! Stunning 4-bedroom, 2.5-bath end-unit freehold townhouse situated in a sought-after, family-friendly community of Northwest Brampton. This beautiful home features a bright and spacious layout with inviting living and dining areas, a functional kitchen, and four generously sized bedrooms designed for comfortable everyday living. With three bathrooms and parking for two vehicles, this property offers an excellent combination of space and convenience. Ideally located close to schools, parks, shopping centres, grocery stores, public transit, and essential amenities. Convenient access to Mississauga Road, Bovaird Drive W, and major commuter routes makes travelling throughout the GTA easy and accessible. An excellent leasing opportunity in a desirable Brampton neighbourhood.
Map data © OpenStreetMap contributors
No open houses are scheduled for this home.
Can't make it? Request a private viewing.
| Great room | Second level | 6.1 x 3.86 m |
| Kitchen | Second level | 4.27 x 2.44 m |
| Dining room | Second level | 3.66 x 4.12 m |
| Primary Bedroom | Third level | 4.17 x 3.4 m |
| Bedroom 2 | Third level | 2.74 x 2.74 m |
| Bedroom 3 | Third level | 2.74 x 3.05 m |
| Bedroom 4 | Third level | 2.74 x 2.44 m |




