
 For sale 50
$547,500
3 bed2 bath1,200–1,399 sq ft
4 Kings Cross Road #602
Queen Street Corridor, Brampton
2 months agoMLS® W13653894
HOMELIFE/MIRACLE REALTY LTD
28 Glenvale Boulevard
Northgate, Brampton, Ontario L6S1J1
For sale· Added
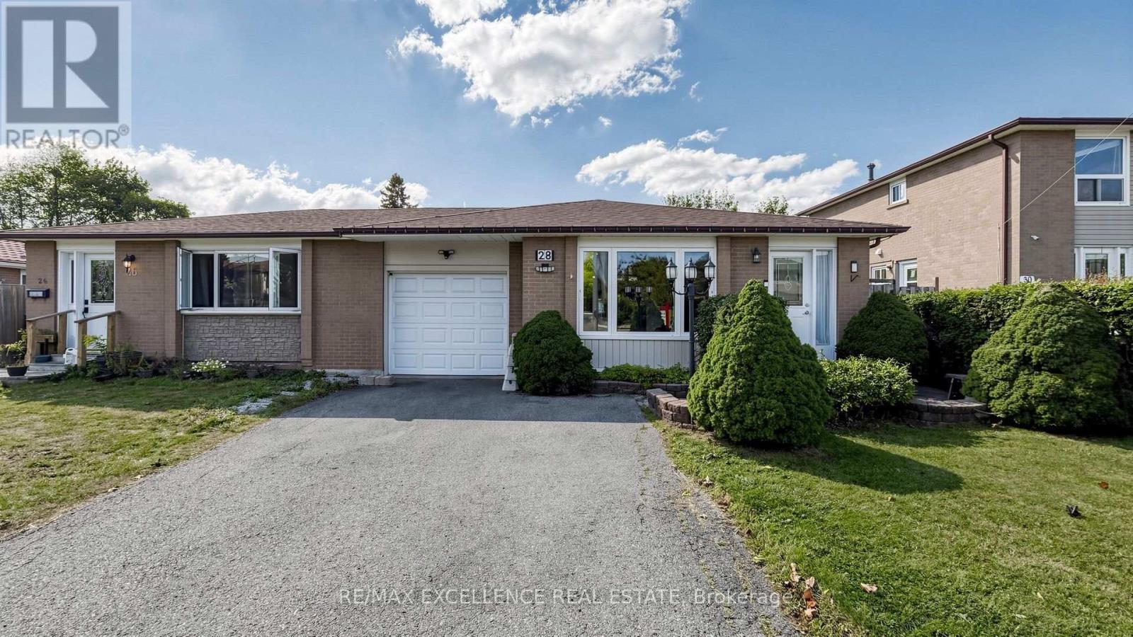
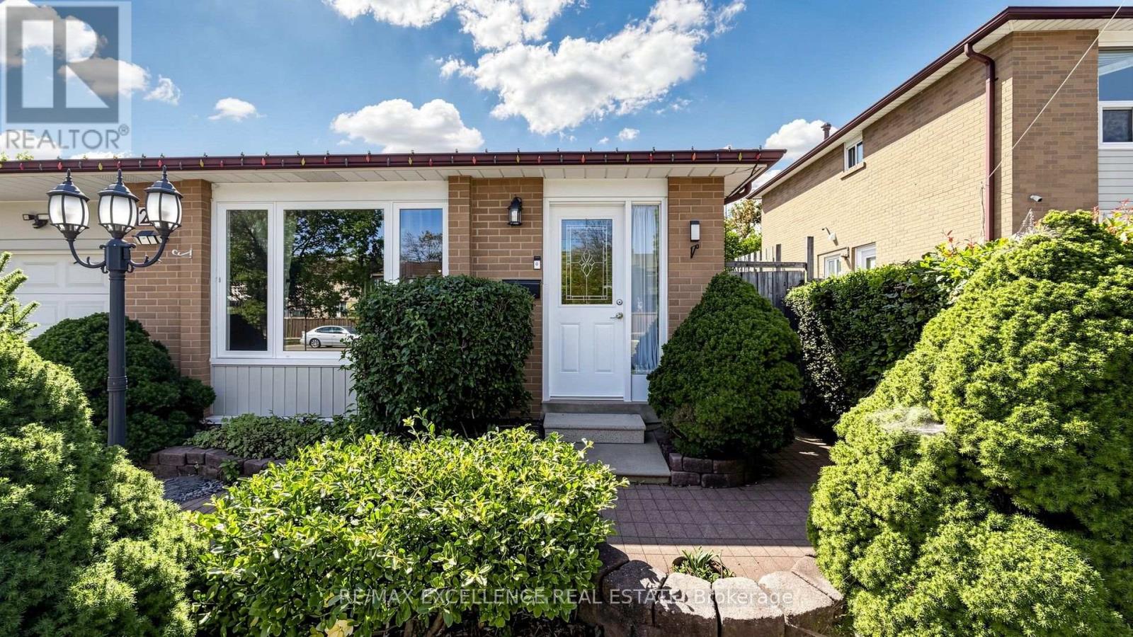
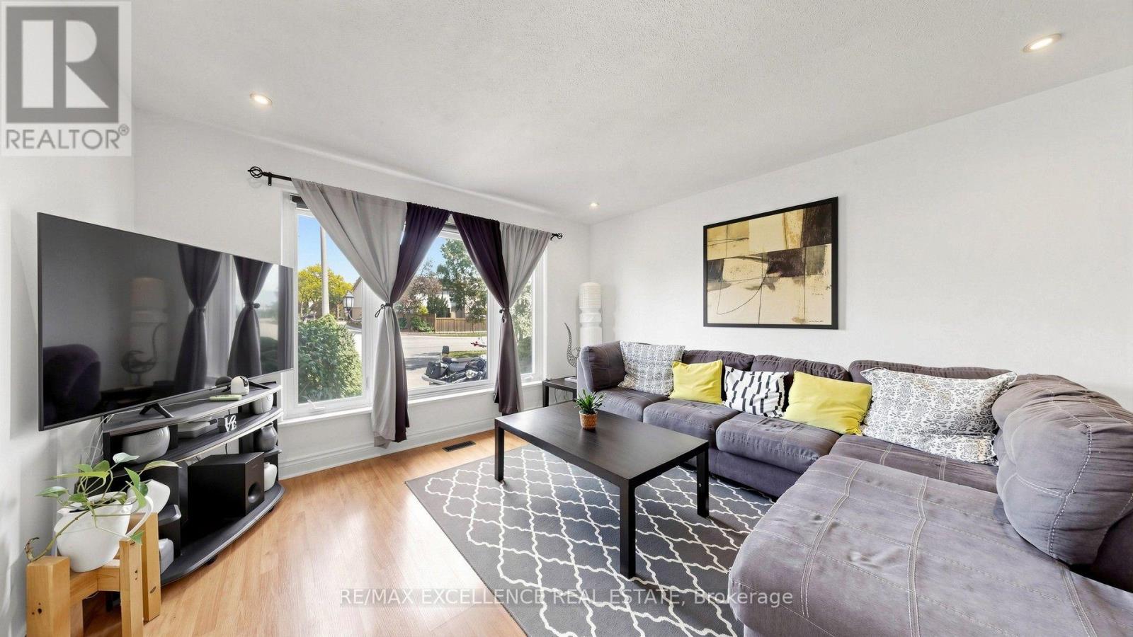
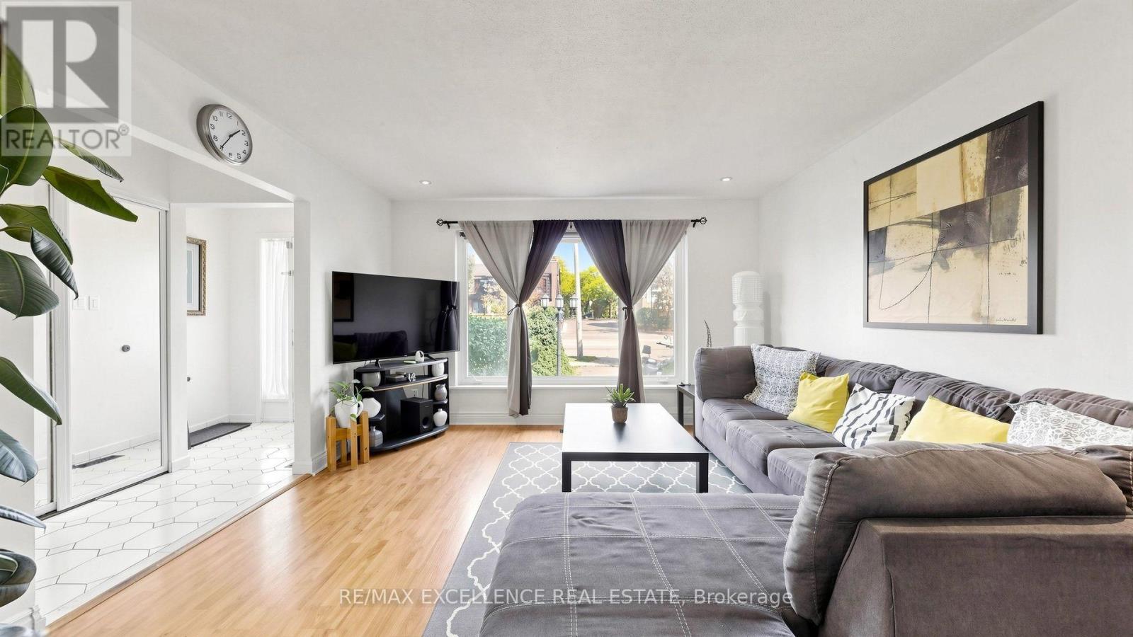
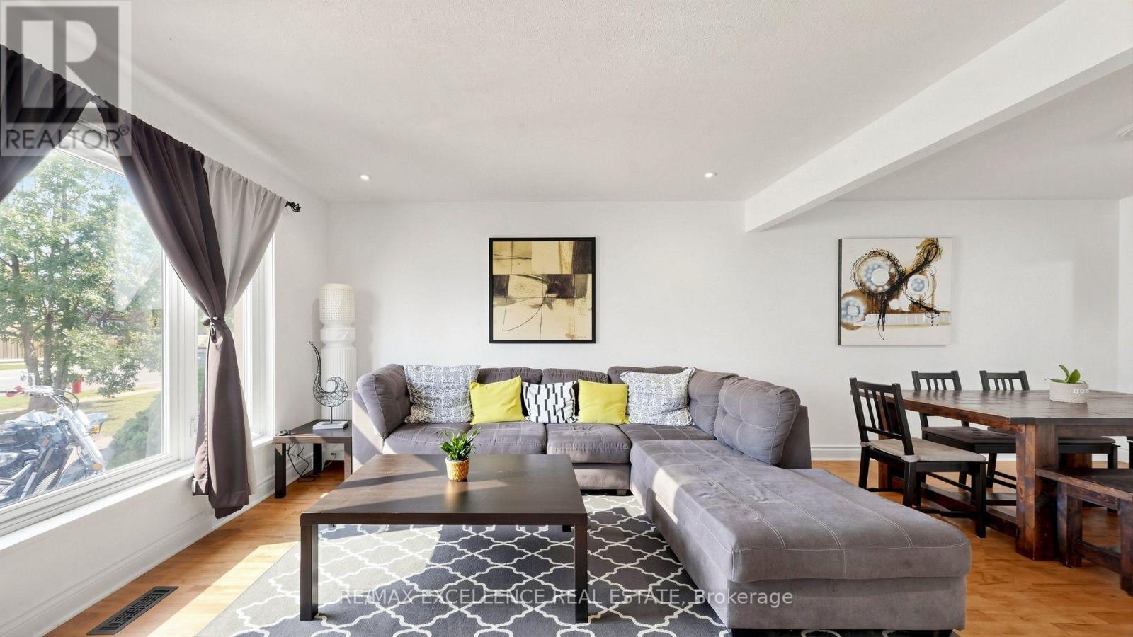
Welcome to 28 Glenvale Blvd, Brampton, located in the highly sought-after Northgate community. This beautifully maintained 3-bedroom Link home is attached only at the garage, with no shared interior walls-offering the privacy and feel of a fully detached home.Situated on a premium 35 x 130 ft lot, this home offers a spacious and functional layout featuring hardwood and ceramic flooring and an abundance of natural light throughout. The main level features a bright open-concept living and dining area, perfect for everyday living and entertaining.Upstairs, you'll find 3 generously sized bedrooms and a well-appointed full bathroom. The finished basement adds valuable living space with a spacious recreation room and generous crawl-space storage.Step outside to a private, enclosed backyard featuring a wood deck and gazebo, complemented by beautifully landscaped front and rear yards. Additional highlights include a four-car driveway and interlock walkway leading to the backyard.A fantastic opportunity to enjoy the space, privacy and feel of a detached home on an oversized lot in an established Brampton neighbourhood. Move in and enjoy!
Map data © OpenStreetMap contributors
No open houses are scheduled for this home.
Can't make it? Request a private viewing.
| Living room | Ground level | 4 x 3.97 m |
| Dining room | Ground level | 3.37 x 2.69 m |
| Kitchen | Ground level | 3.62 x 2.91 m |
| Primary Bedroom | Second level | 4.18 x 3.31 m |
| Bedroom | Second level | 3.33 x 3.17 m |
| Bedroom | Second level | 3.33 x 2.77 m |
| Recreational, Games room | Basement | 6.61 x 3.65 m |
| Laundry room | Basement | 4.11 x 3.65 m |




