 For rent 50
$1,999/mo
1 bed1 bath500–599 sq ft
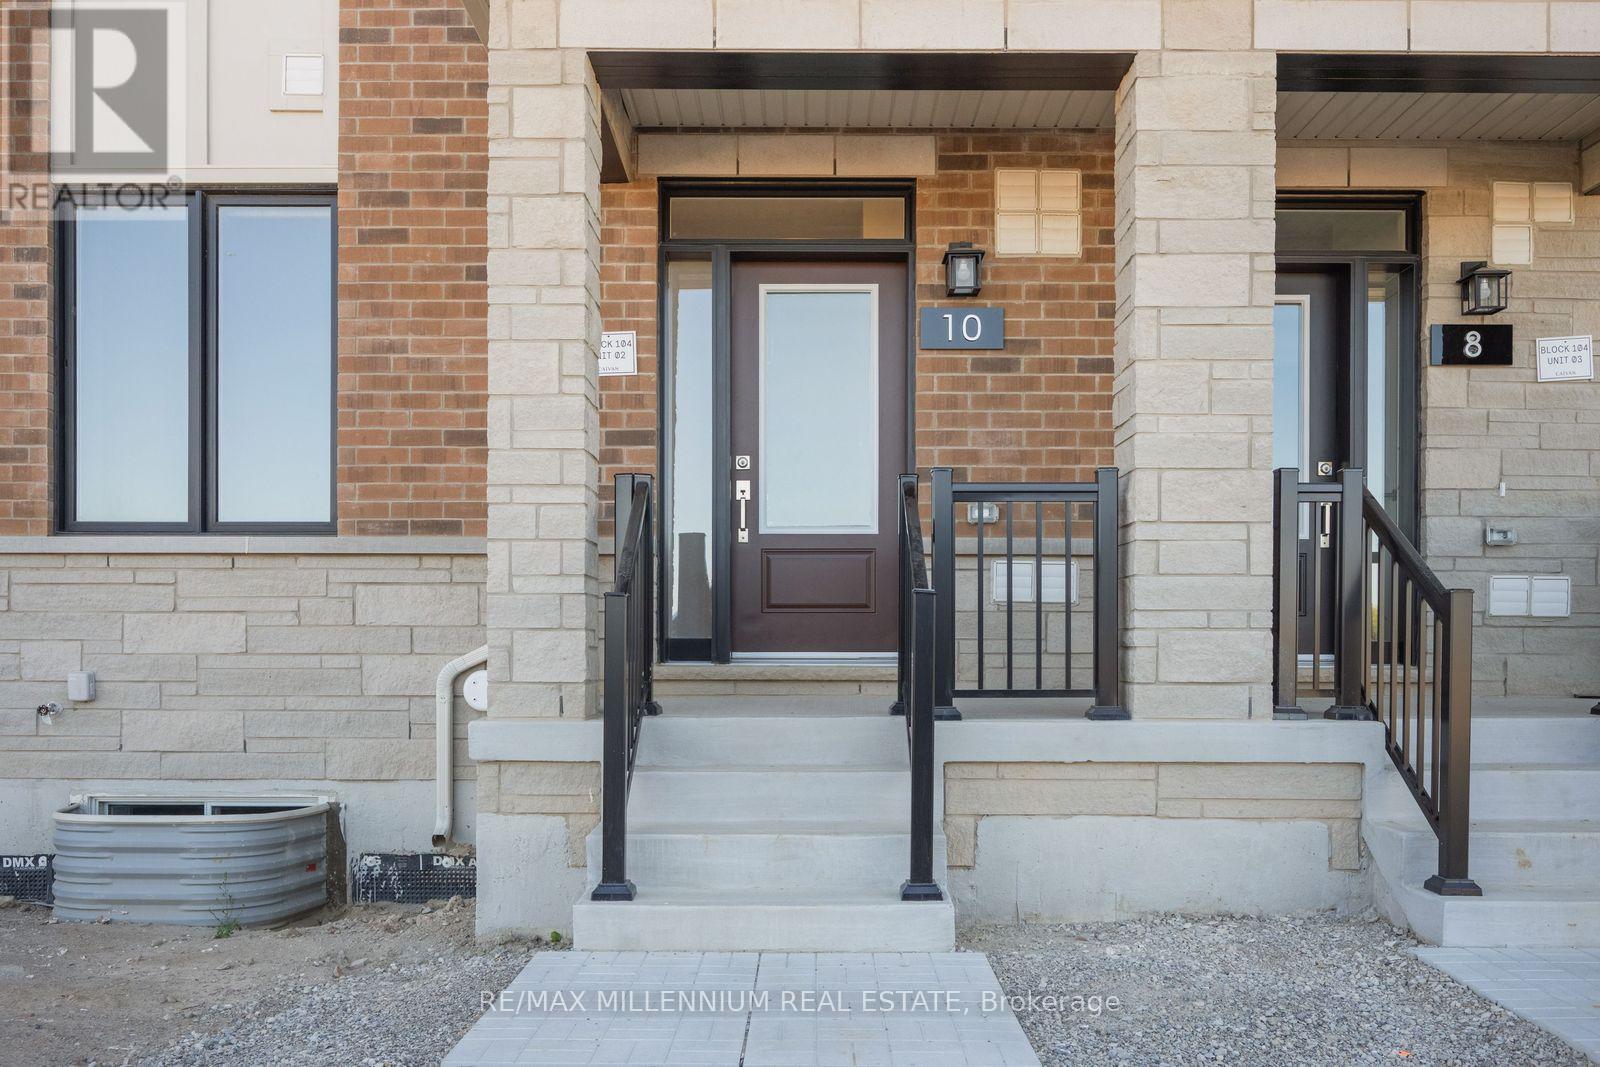
10 Lagerfeld Drive #301
Northwest Brampton, Brampton
7 months agoMLS® W12831280
RE/MAX GOLD REALTY INC.
26 Glenmore Crescent
Northgate, Brampton, Ontario L6S1H8
For rent· Added
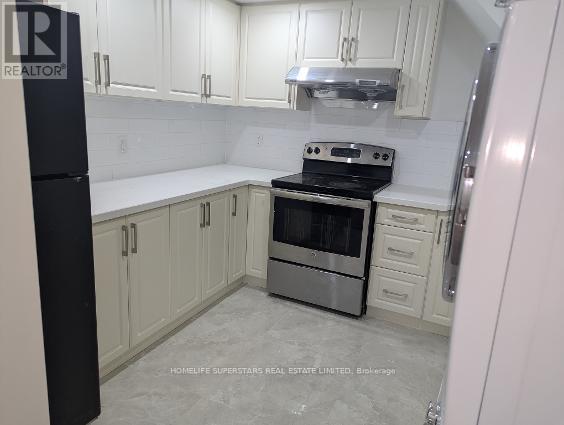
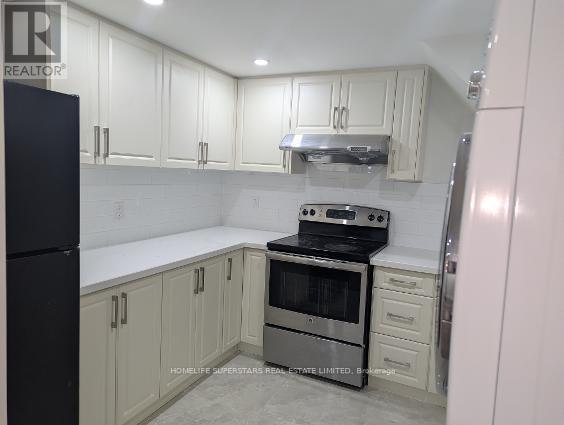
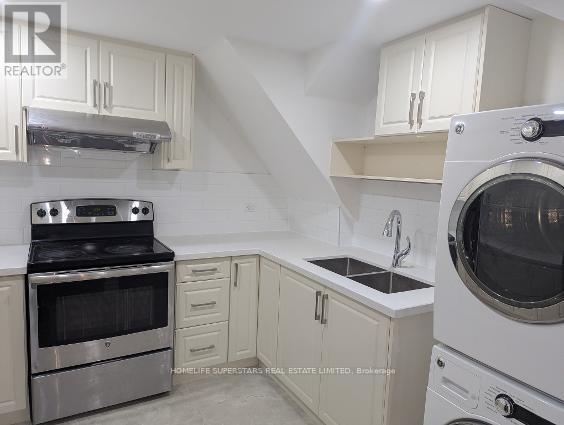
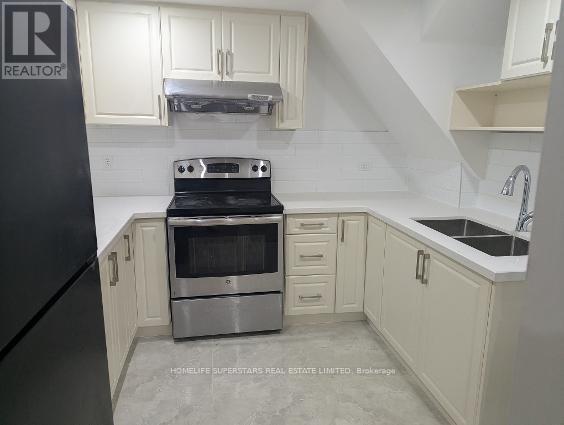
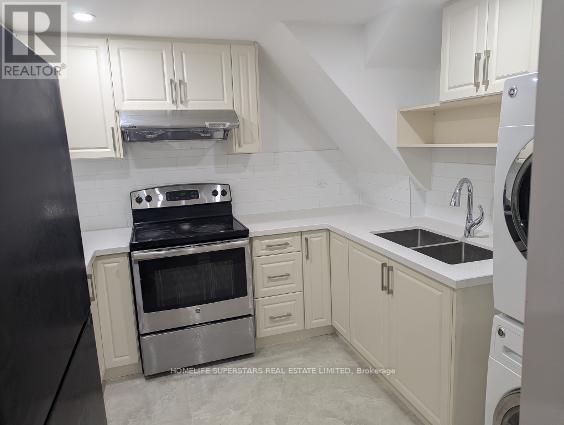
Brand New Legal Basement, Prime Location, High Demand Area, Beautiful & Gorgeous, Spacious, Full Privacy, No-Sharing, Separate Entrance, Full Kitchen, Full Washroom, All Appliances ( Full Size Fridge, Electric with Oven Four Stoves, Powerful 6inch Exhaust System, Standard size undermount sink, Ceramic Floor, Ceramic Backsplash) In suite-Laundry with stack washer & dryer,, 1 Bedroom + 1 Convertible Den, Family & Dinning Room, Standing Shower Glass Walls, Ceramic & Hardwood Lamination Flooring, Plenty of Pot lights, Designated Car Parking in Driveway. Utilities Heat, Hydro, & Water not included in the rent. Tenant required to pay 35% utilities Bills. Excellent for small Family. Main Intersection - Bramalea Road & Queen Street E, Near Bramalea City Centre, Chinguacousy Park, Plenty of Bus Stops, 5 Minutes Highway 410, Schools, Parks, Play Grounds, Minimum 1 Year Lease , Rental Application , Lease Agreement, 1st & Last by Certified cheque, 10 Post-Dated Cheques, Equifax Full Credit Report, Job Letter , Last 2 Pay stubs, 2 References, 2 Photo IDs, Previous Landlord's Reference, Must Attach Schedule B, Tenant Liability Insurance, Refundable Key & Cleaning Deposit required. Furnished Basement and 2nd car parking option available upon negotiations.
Map data © OpenStreetMap contributors
No open houses are scheduled for this home.
Can't make it? Request a private viewing.
| Bedroom | Basement | 3.66 x 3.66 m |
| Family room | Basement | 9.15 x 3.66 m |
| Dining room | Basement | 9.15 x 3.66 m |
| Kitchen | Basement | 3.05 x 3.66 m |
| Bathroom | Basement | 2.44 x 1.53 m |
| Foyer | Basement | 1.22 x 1.22 m |