 For sale 50
$1,149,000
3 bed4 bath1,500–2,000 sq ft
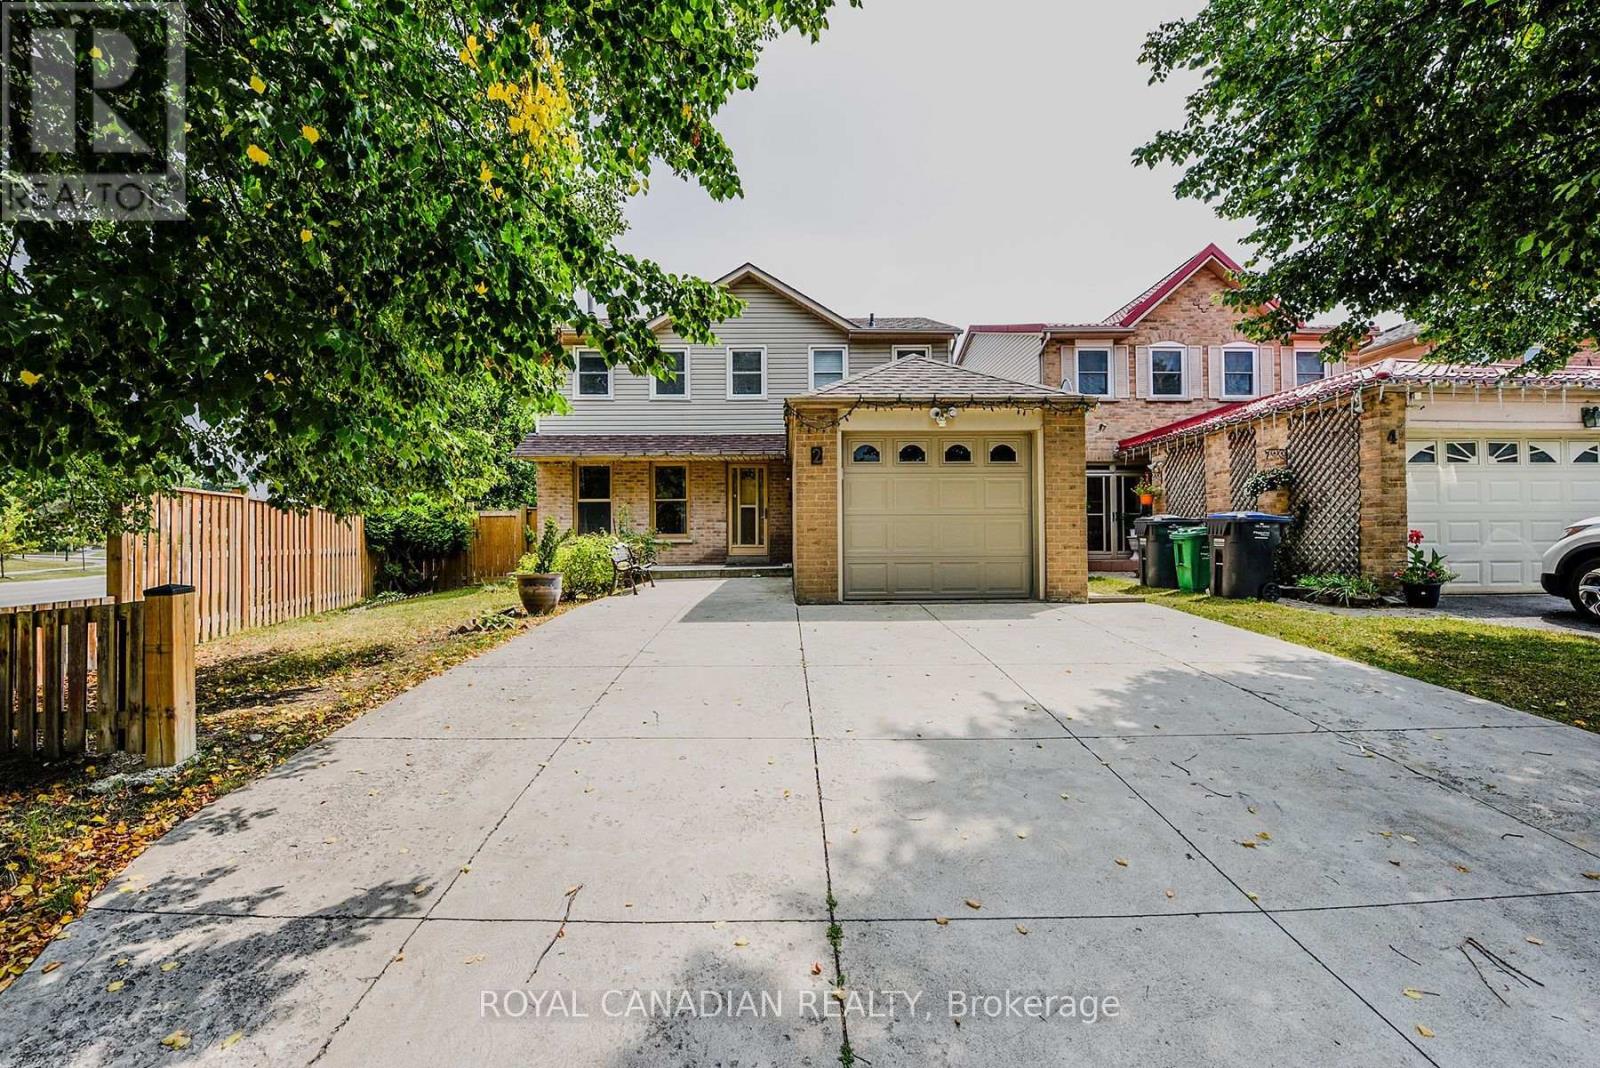
2 Mayberry Court
Central Park, Brampton
2 months agoMLS® W13604902
ROYAL CANADIAN REALTY
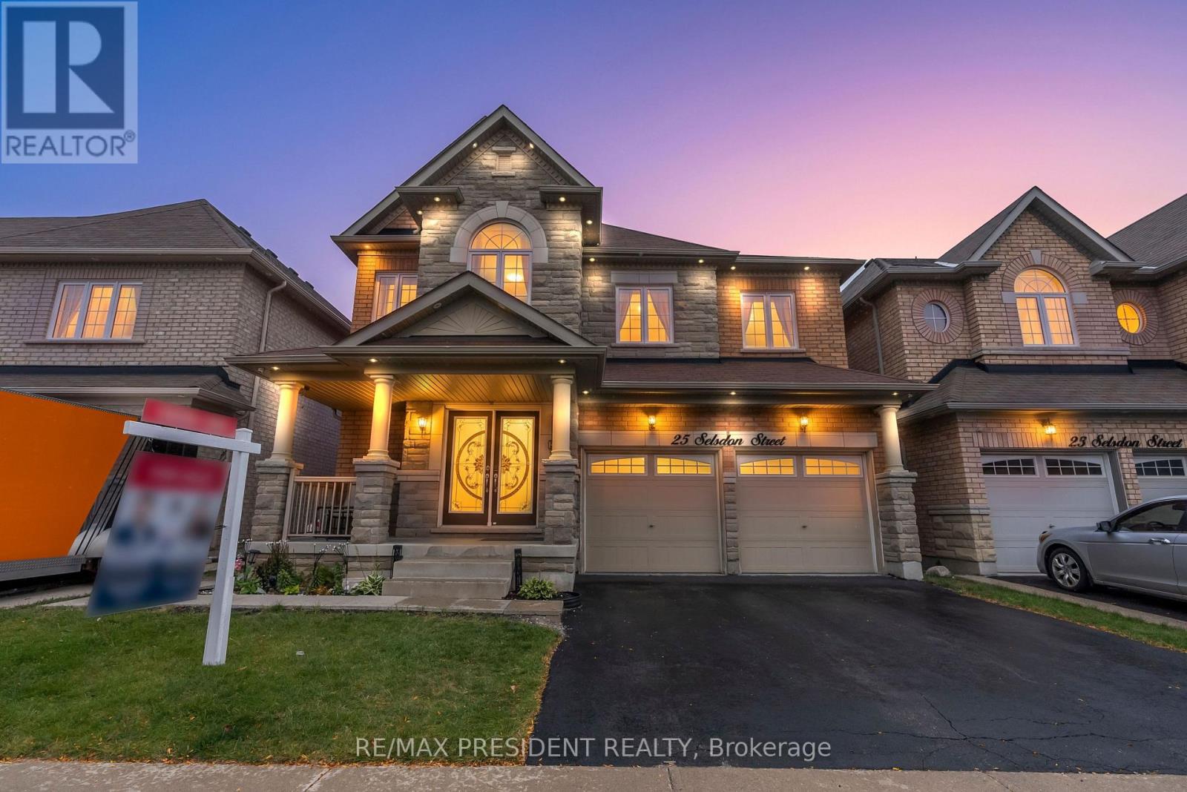
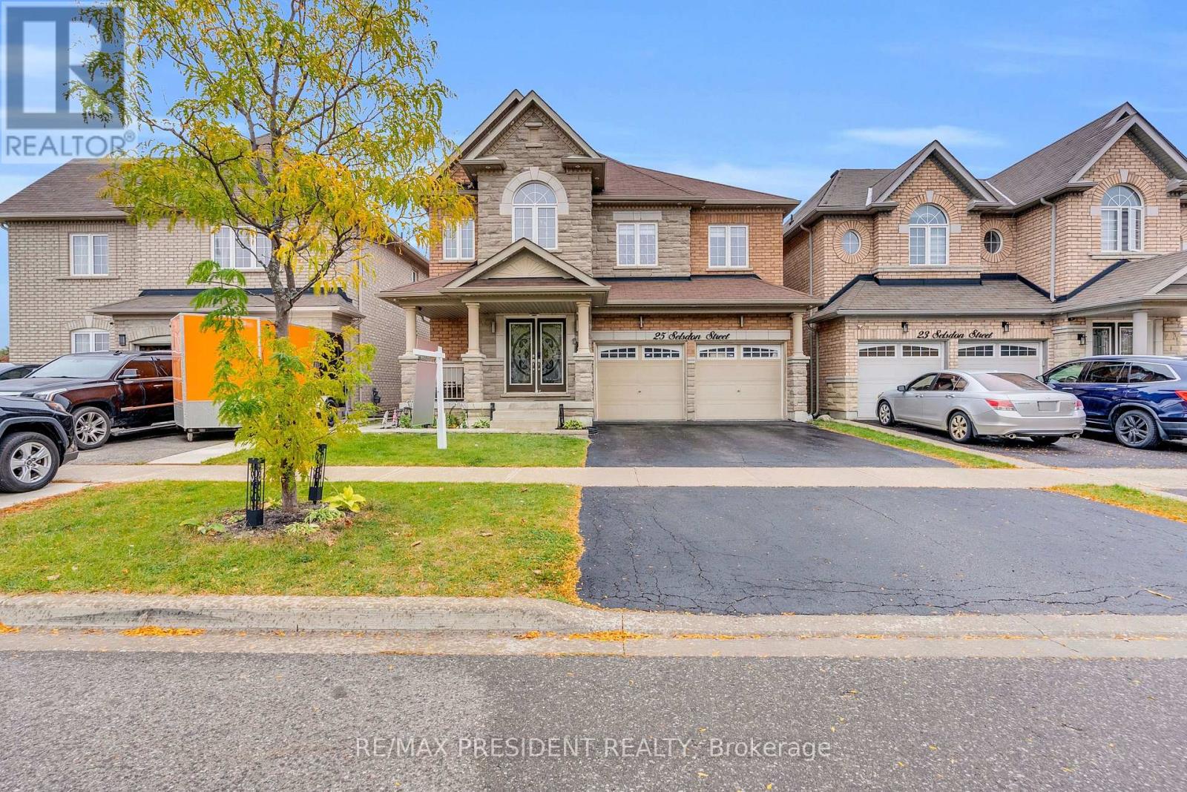
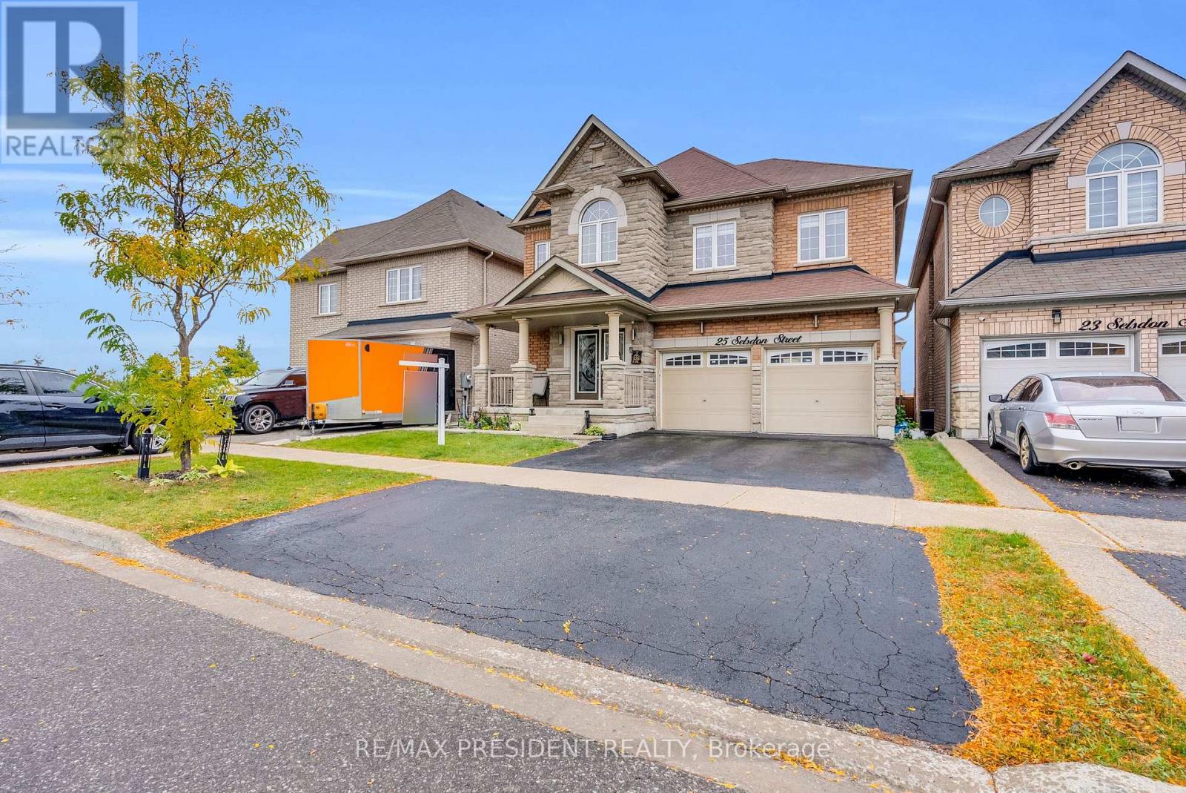
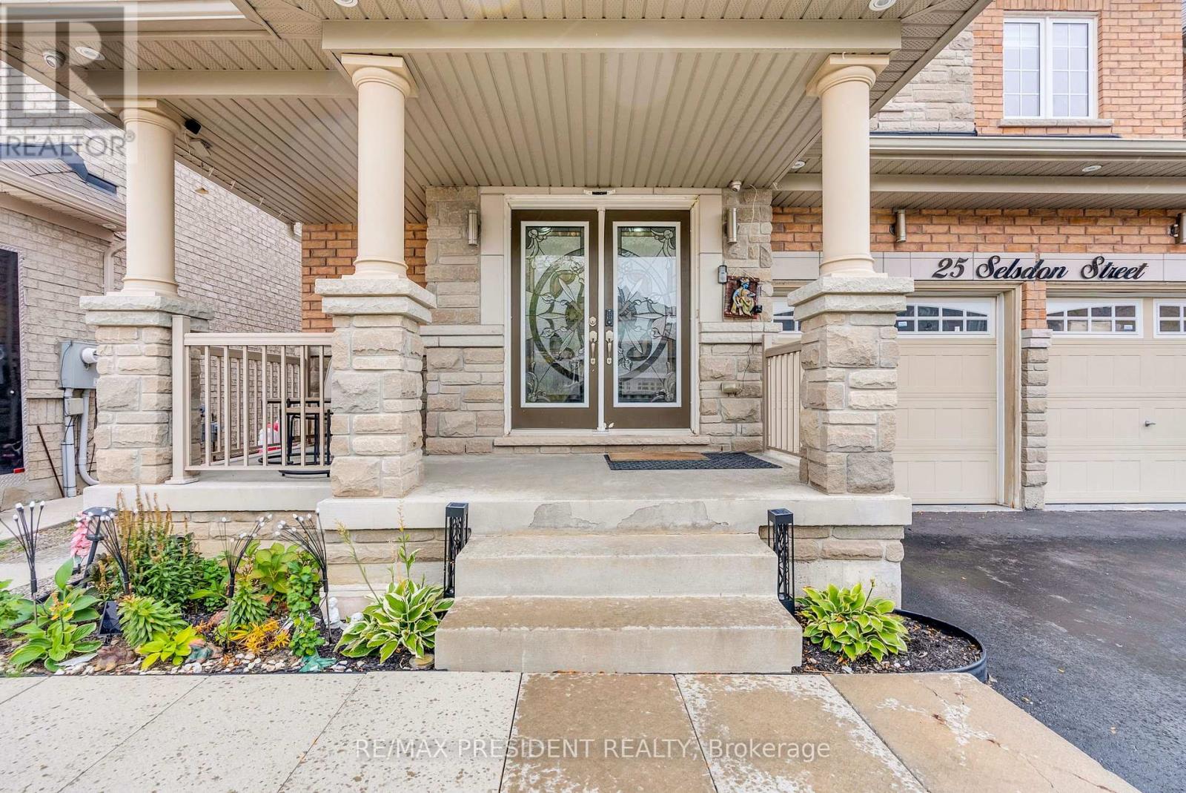
25 Selsdon Street
Credit Valley, Brampton, Ontario L6X3C4
For sale· Added
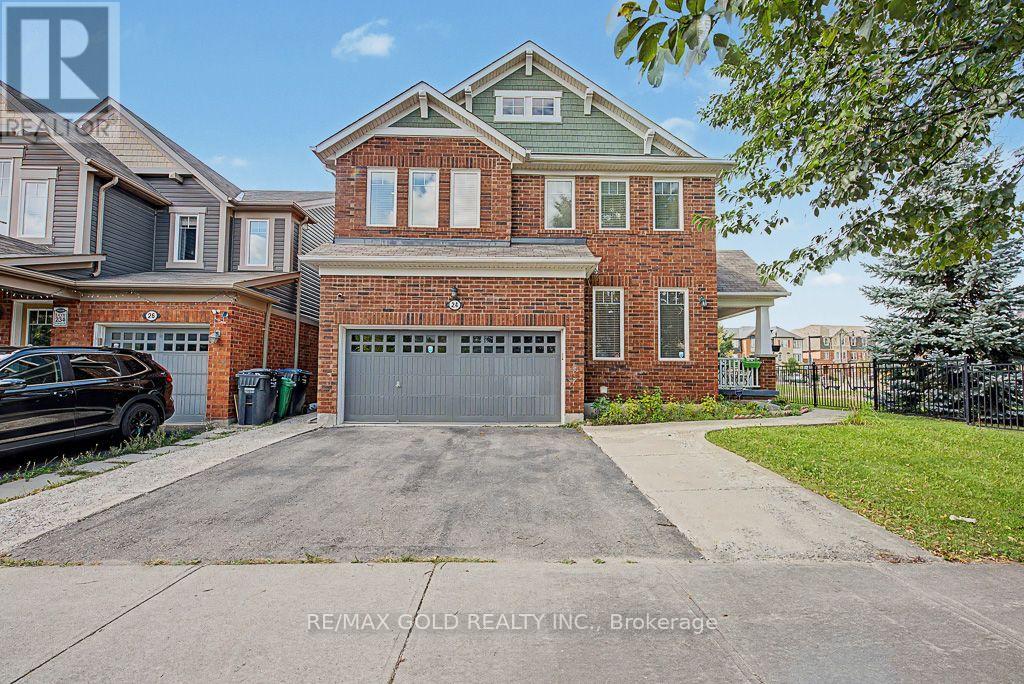
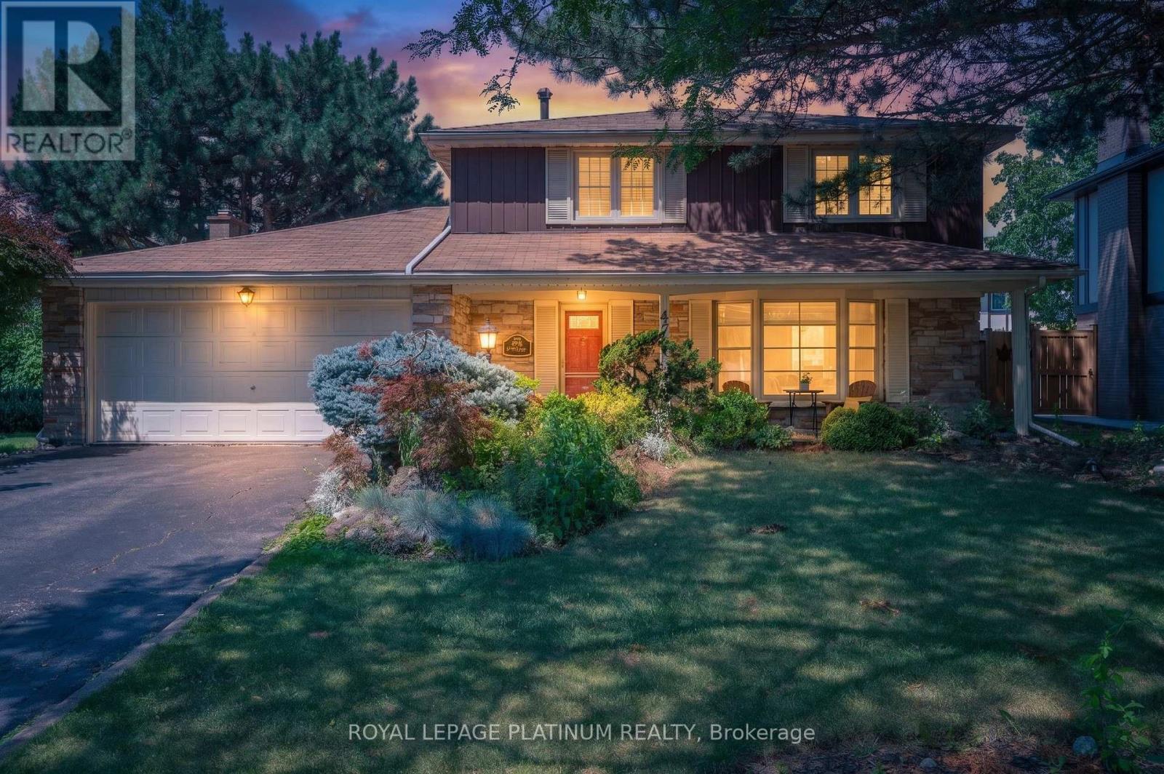
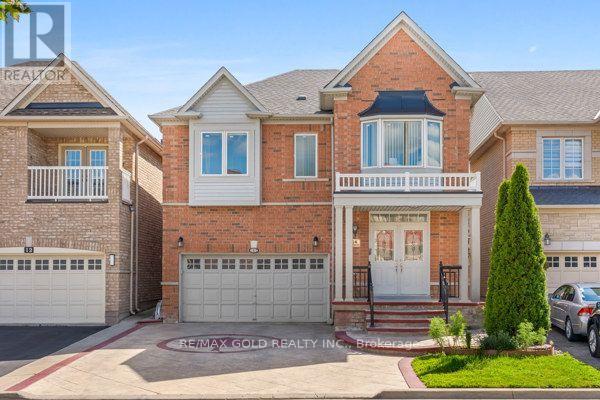
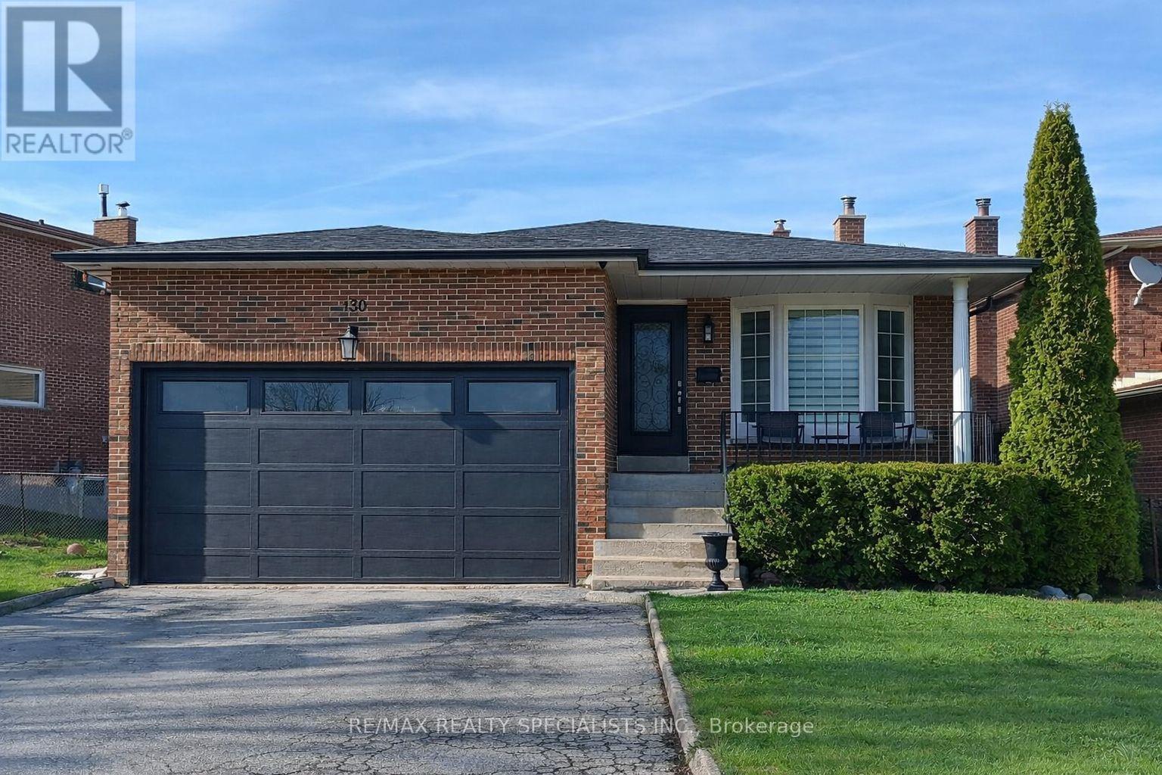
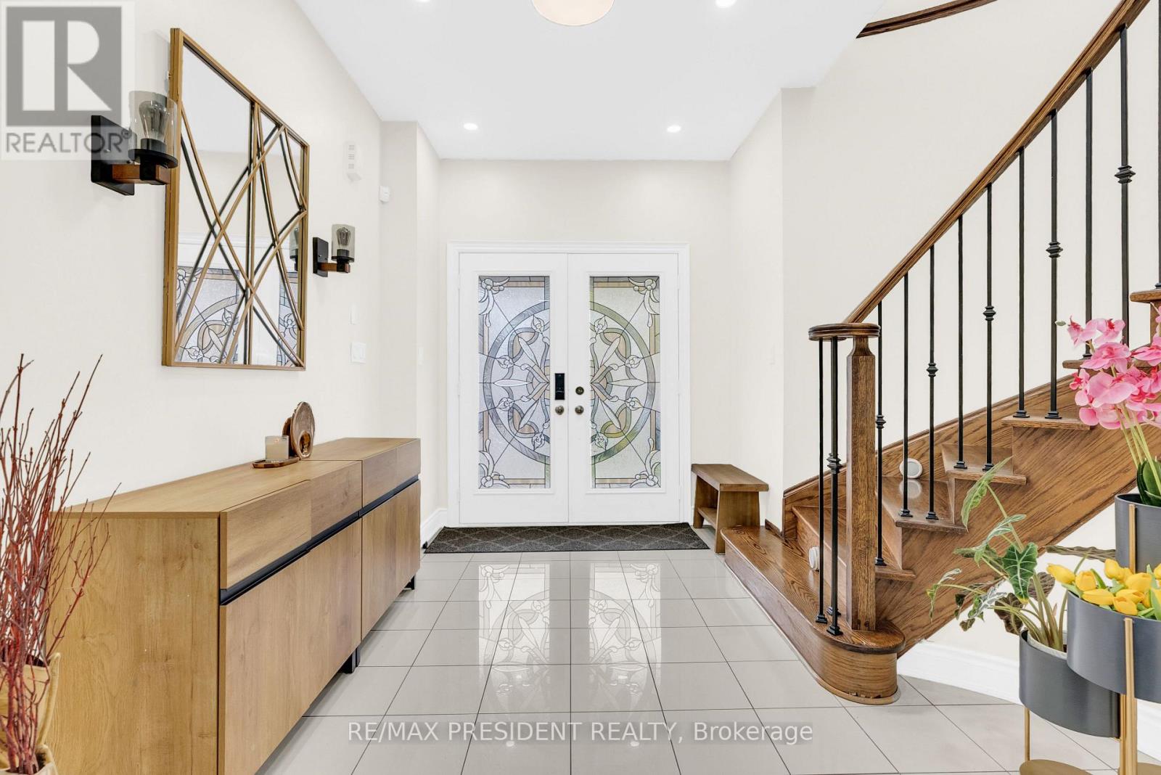
Exceptional opportunity in the highly sought-after Credit Valley community of Brampton! This beautifully upgraded detached home offers approximately 3,300 sq. ft. of spacious living, plus a legal 3-bedroom, 2-bathroom basement apartment with a separate entrance and brand-new appliances, offering potential rental income of $2,500+ per month. The main level features separate living and dining areas, a spacious great room with hardwood flooring, pot lights and built-in ceiling speakers, a convenient main-floor bedroom, and an upgraded kitchen with built-in stainless-steel appliances. Upstairs offers generously sized bedrooms with attached washrooms, providing excellent privacy and comfort for the entire family. Recent upgrades include a new furnace (2024), new blinds, updated upstairs flooring, dishwasher, stove, laundry unit and additional pot lights. Perfect for large or multi-generational families, this move-in-ready home combines space, modern upgrades and excellent income potential in one of Brampton's most desirable neighbourhoods.
Map data © OpenStreetMap contributors
Eastern time. Can't make it? Request a private viewing.
| Living room | Basement | 0 x 0 m |
| Bedroom | Basement | 0 x 0 m |
| Bedroom | Basement | 0 x 0 m |
| Bedroom | Basement | 0 x 0 m |
| Living room | Main level | 3.59 x 3.35 m |
| Den | Main level | 3.35 x 2.74 m |
| Kitchen | Main level | 4.75 x 3.04 m |
| Eating area | Main level | 4.75 x 3 m |
| Family room | Main level | 5.36 x 3.84 m |
| Primary Bedroom | Second level | 5.79 x 5.33 m |
| Bedroom 2 | Second level | 5.42 x 3.96 m |
| Bedroom 3 | Second level | 4.51 x 3.65 m |
| Bedroom 4 | Second level | 3.65 x 3.35 m |