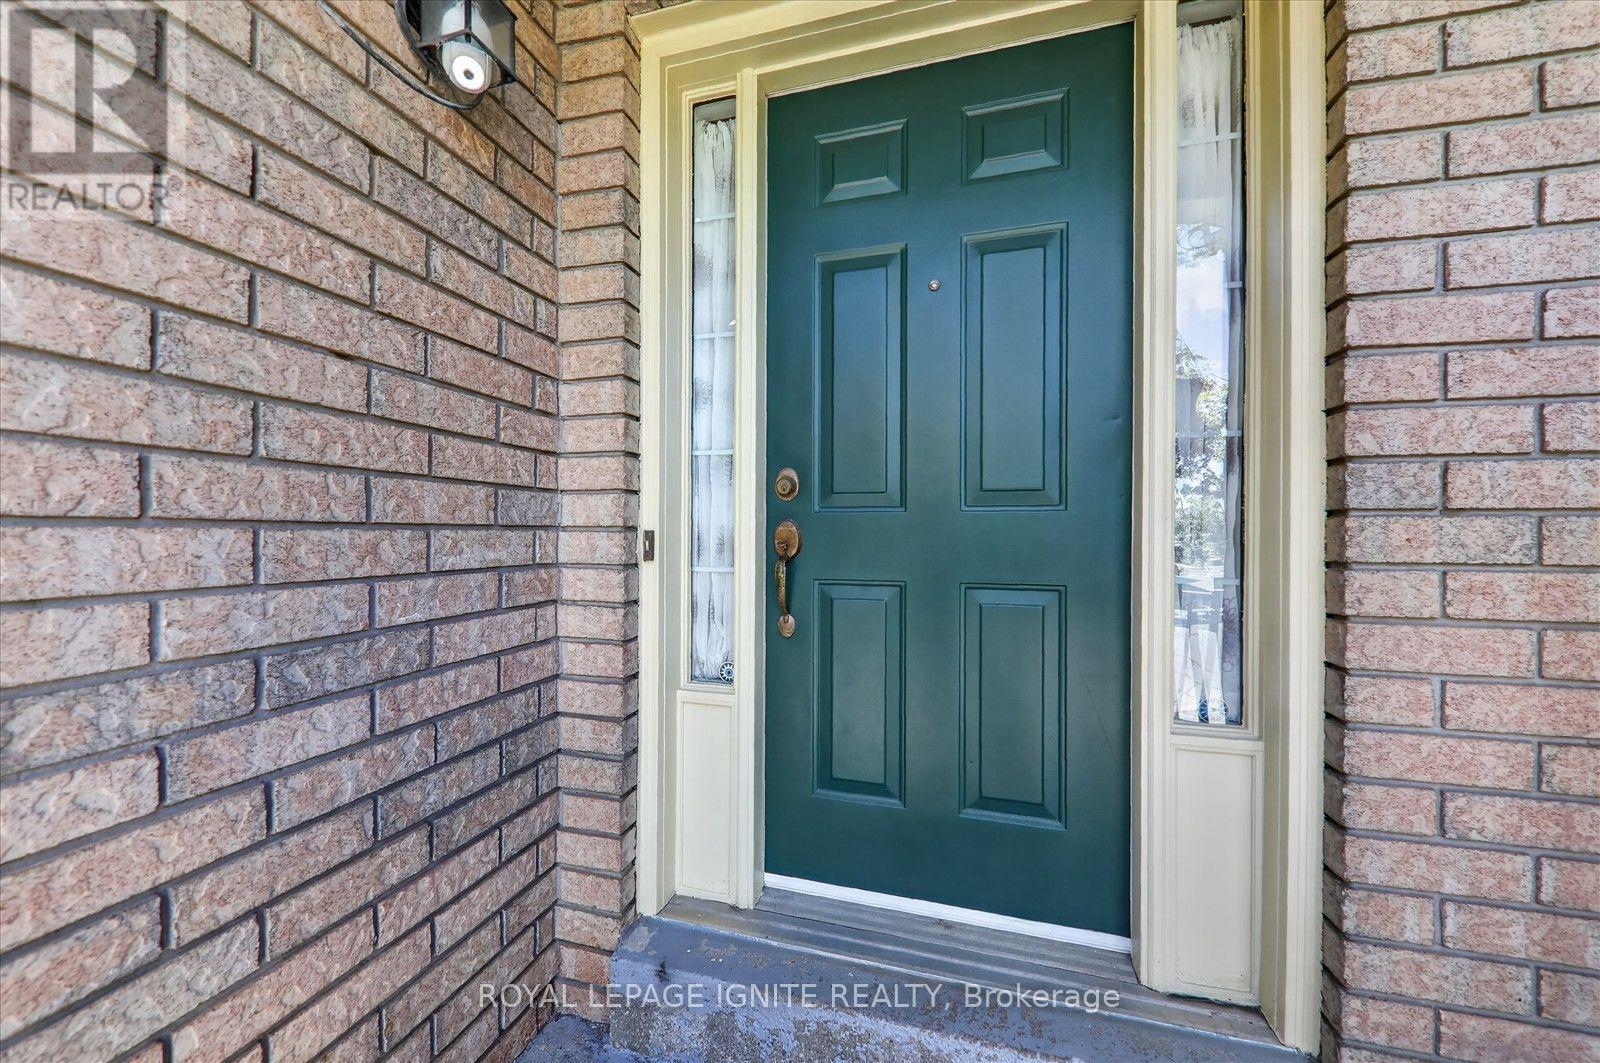
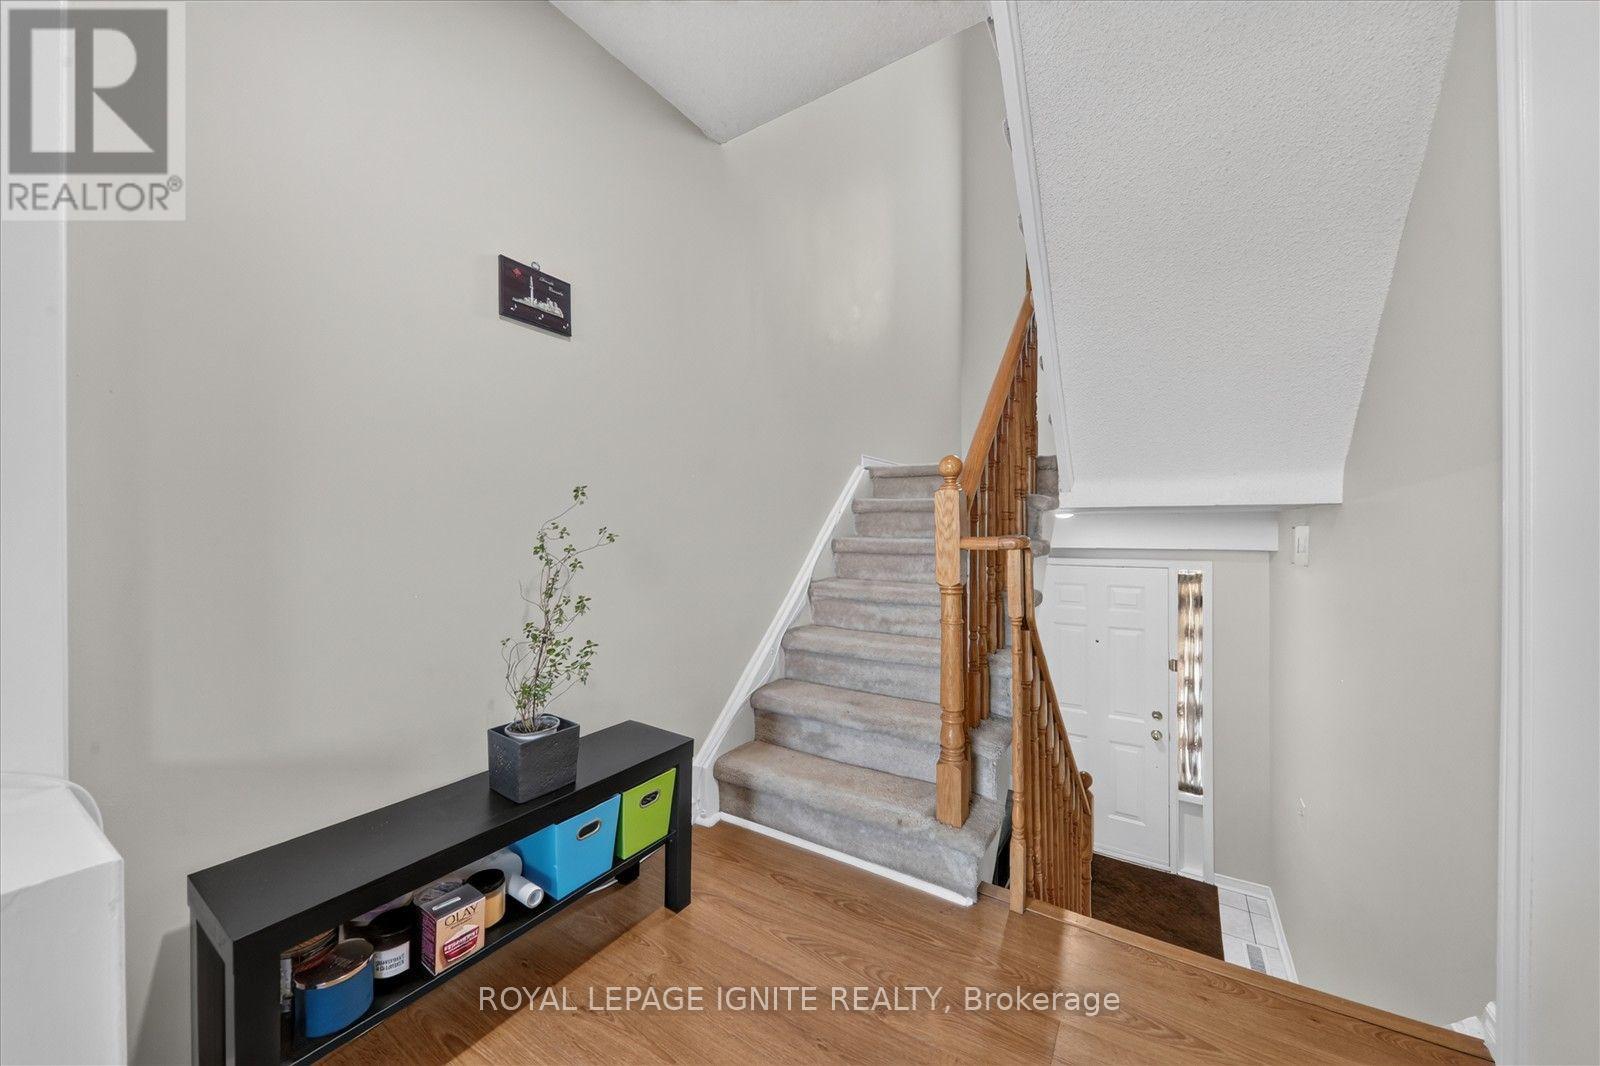
 For rent 50
$3,200/mo
4 bed3 bath2,058 sq ft
30 Walbrook Road
Brampton
2 months agoMLS® 40854205
ROYAL LEPAGE SIGNATURE REALTY
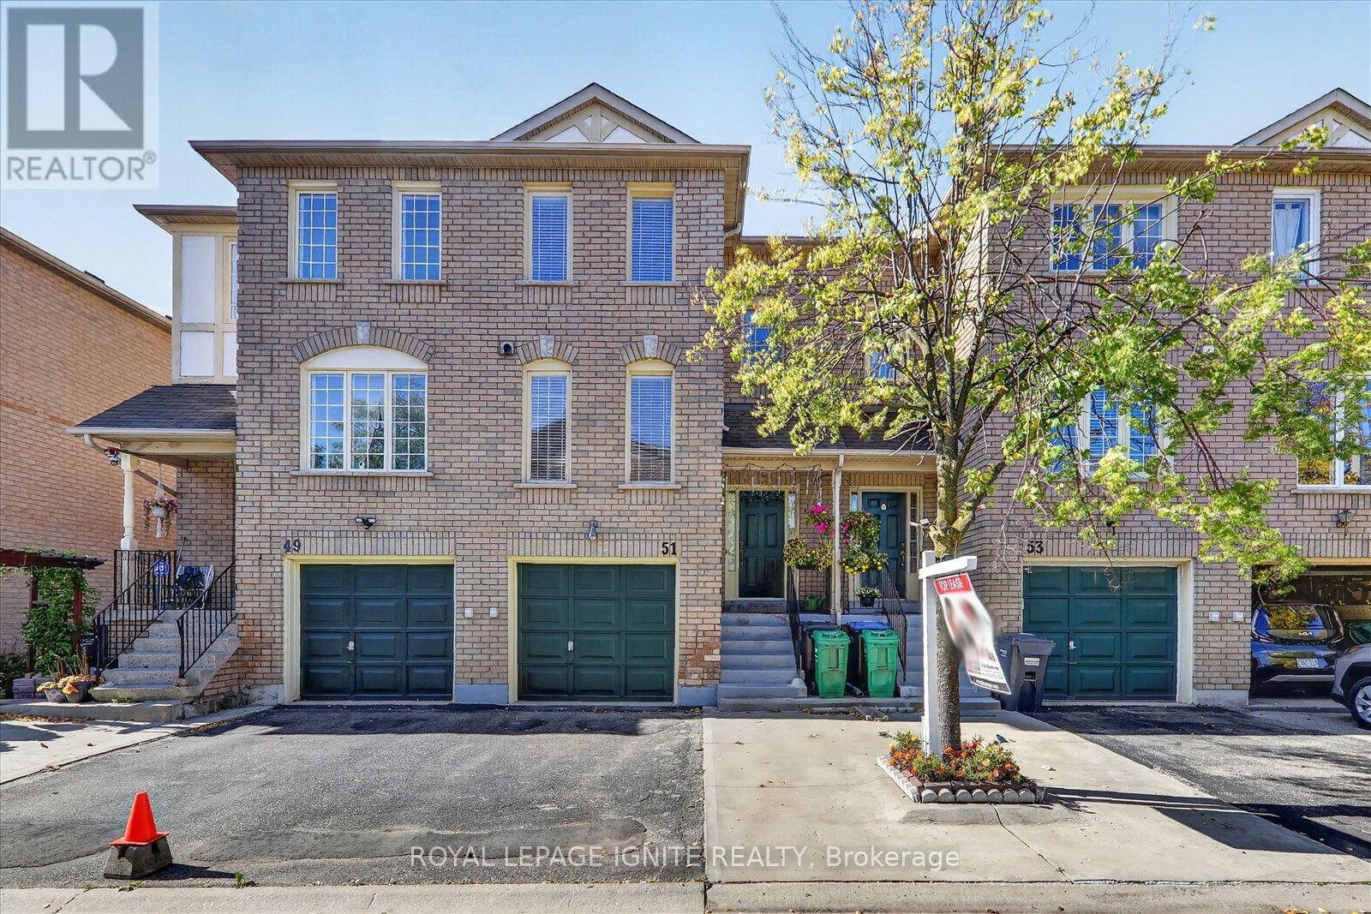
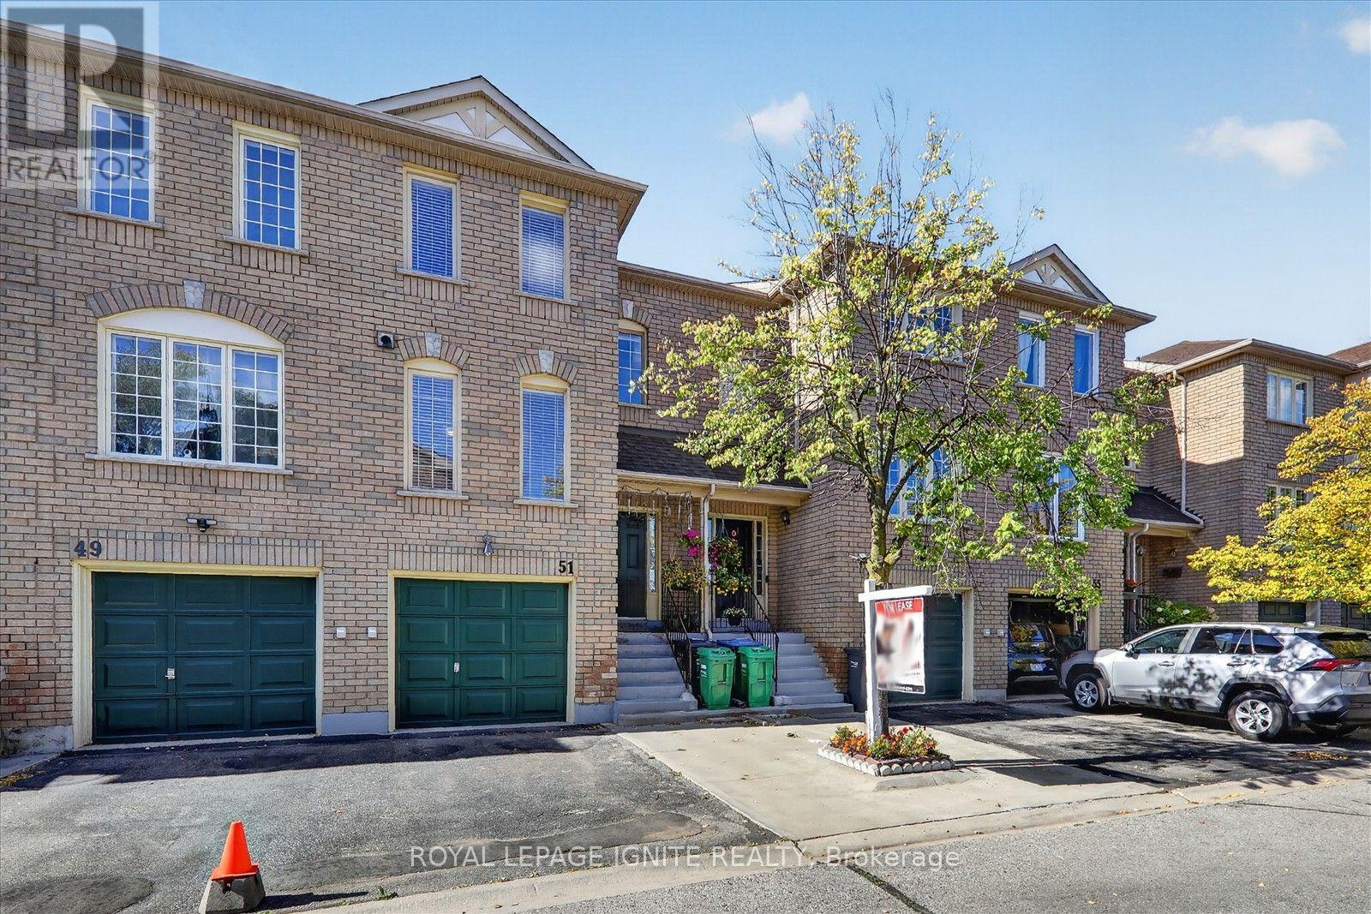
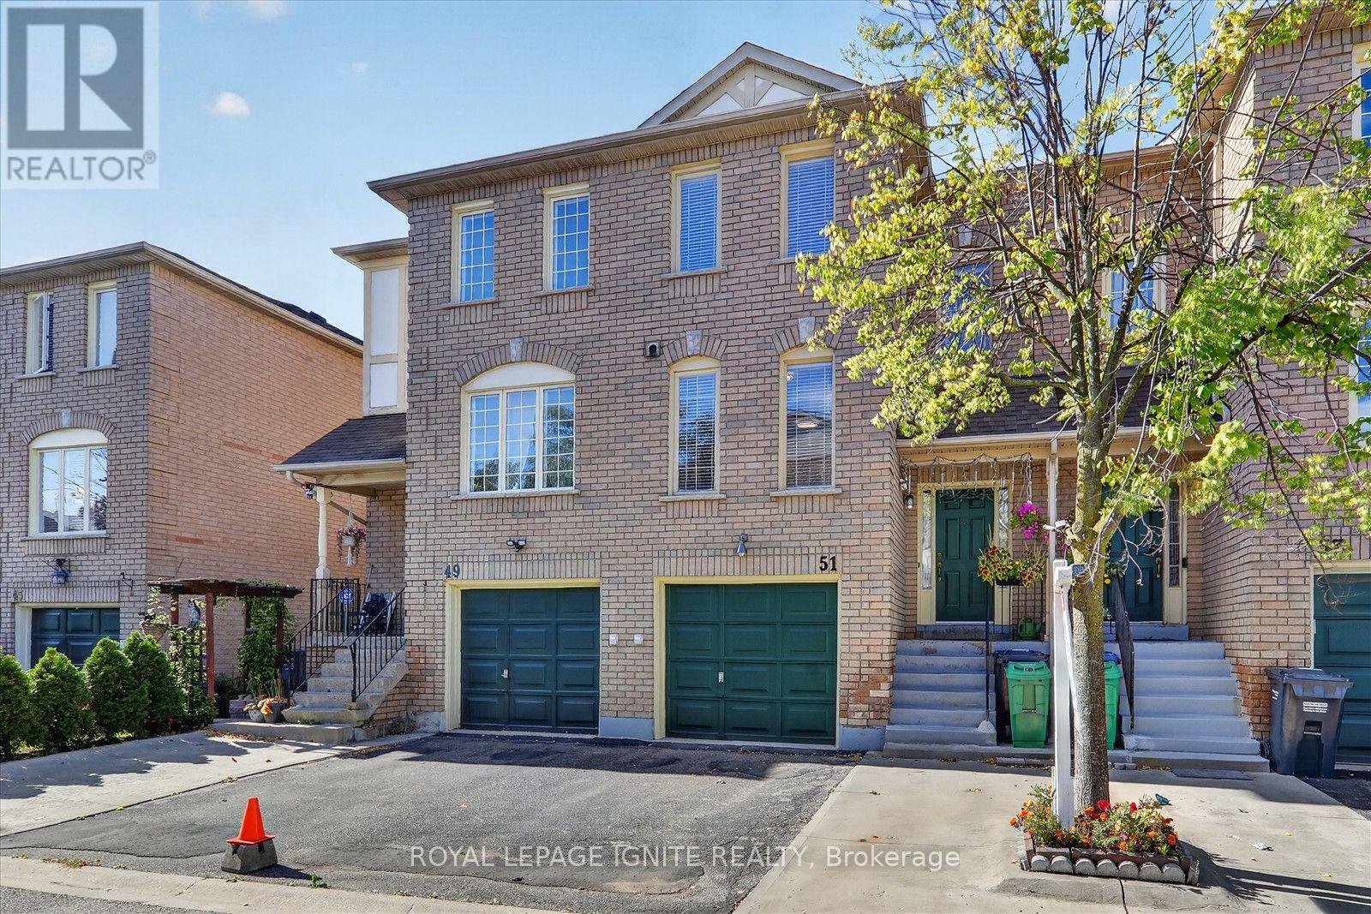
2 Sir Lou Drive #51
Fletcher's Creek South, Brampton, Ontario L6Y5A8
For rent· Added
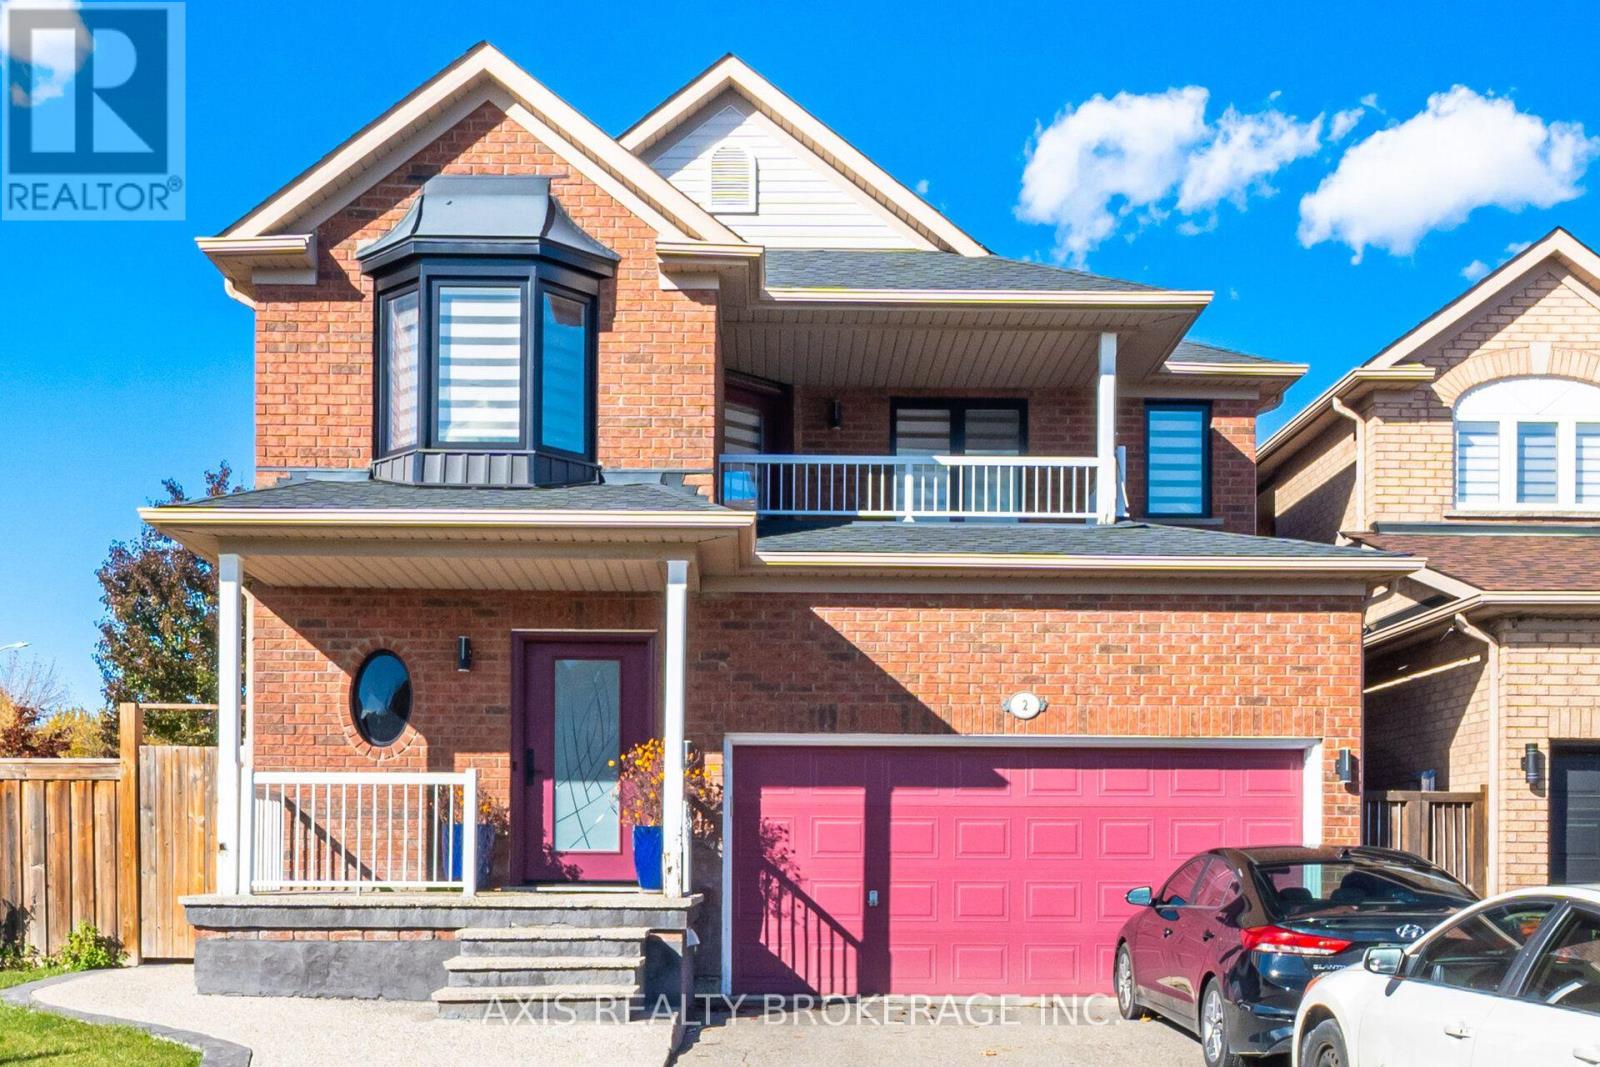
Welcome to 2 Sir Lou Dr a well-situated townhouse offering convenient, family-friendly living in one of Brampton's most accessible neighborhoods * Freshly painted & ready to move In. *Within Walking Distance to Grocery Stores, Shoppers World, And Multiple Plazas Offering Countless Services. For Those Looking To Get Around Quickly, This Home Is Conveniently Located On The Border Of Mississauga And Brampton, And Has Highway Access Within A Few Minutes. No House At The Back * Top-rated schools like Cherrytree PS and Turner Fenton SS, this home is ideal for growing families. Nestled in park heaven, you're within a 10-minute walk to multiple parks and trails including Bob Reid Park and Turtle Creek. Recreation facilities like tennis courts, playgrounds, and ball diamonds are close by. * Everything you need is right at your doorstep!
Map data © OpenStreetMap contributors
No open houses are scheduled for this home.
Can't make it? Request a private viewing.
| Kitchen | Main level | 5.4 x 3.28 m |
| Living room | Main level | 5.3 x 3.35 m |
| Dining room | Main level | 5.3 x 3.35 m |
| Primary Bedroom | Second level | 3.2 x 3.85 m |
| Bedroom 2 | Second level | 2.5 x 3.15 m |
| Bedroom 3 | Second level | 2.65 x 2.7 m |
| Recreational, Games room | Basement | 3 x 3.35 m |