
 For sale 50
$825,000
3+1 bed4 bath1,100–1,500 sq ft
115 Bruce Beer Drive
Madoc, Brampton
2 months agoMLS® W13674938
HOMELIFE/MIRACLE REALTY LTD
19 Treeline Boulevard
Vales of Castlemore, Brampton, Ontario L6P1C5
For sale· Added
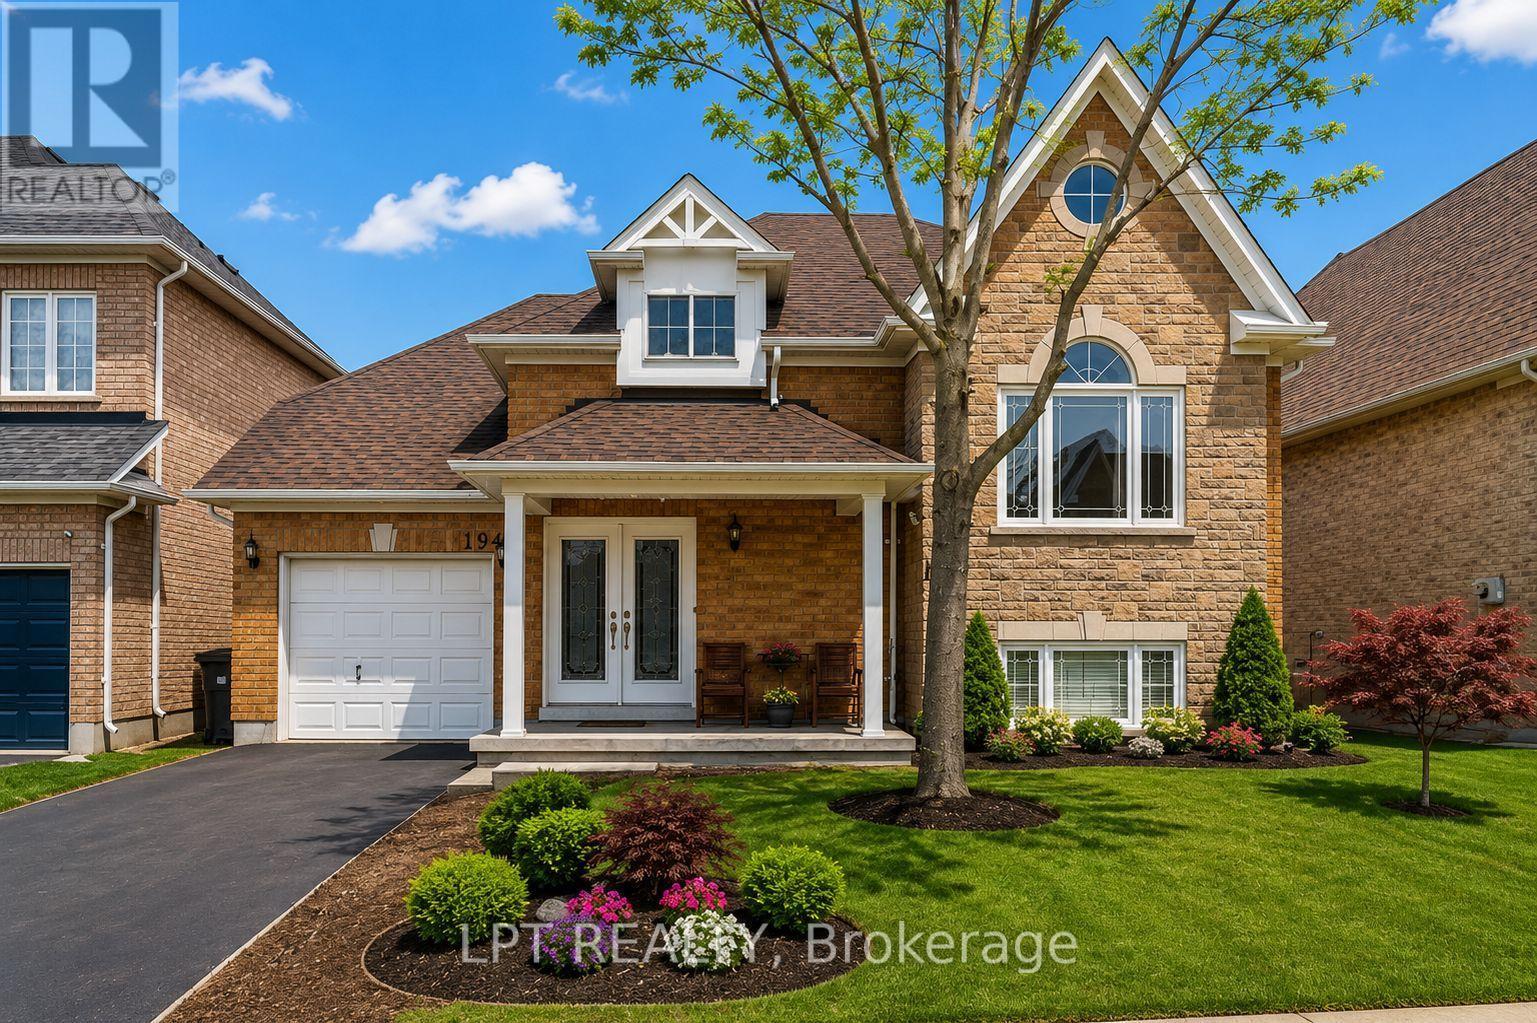
Welcome Home! This fabulous detached bungalow offers a rare walk-out basement with a private separate entrance-perfect for multi-generational living or future in-law suite potential. The main level features generous, sun-filled bedrooms, 2 full washrooms, and a spacious primary retreat complete with a walk-in closet and a luxurious 5-pc ensuite showcasing a whirlpool tub and skylight. Enjoy cooking in the stylish kitchen with stainless steel appliances and a functional centre island.The bright walk-out basement impresses with 2 additional large bedrooms, both boasting above-grade windows, a massive recreation room, and a rough-in for a second kitchen. Step directly out to the backyard and imagine the possibilities! This home checks every box-truly a must see!
Map data © OpenStreetMap contributors
No open houses are scheduled for this home.
Can't make it? Request a private viewing.
| Kitchen | Main level | 3 x 4.97 m |
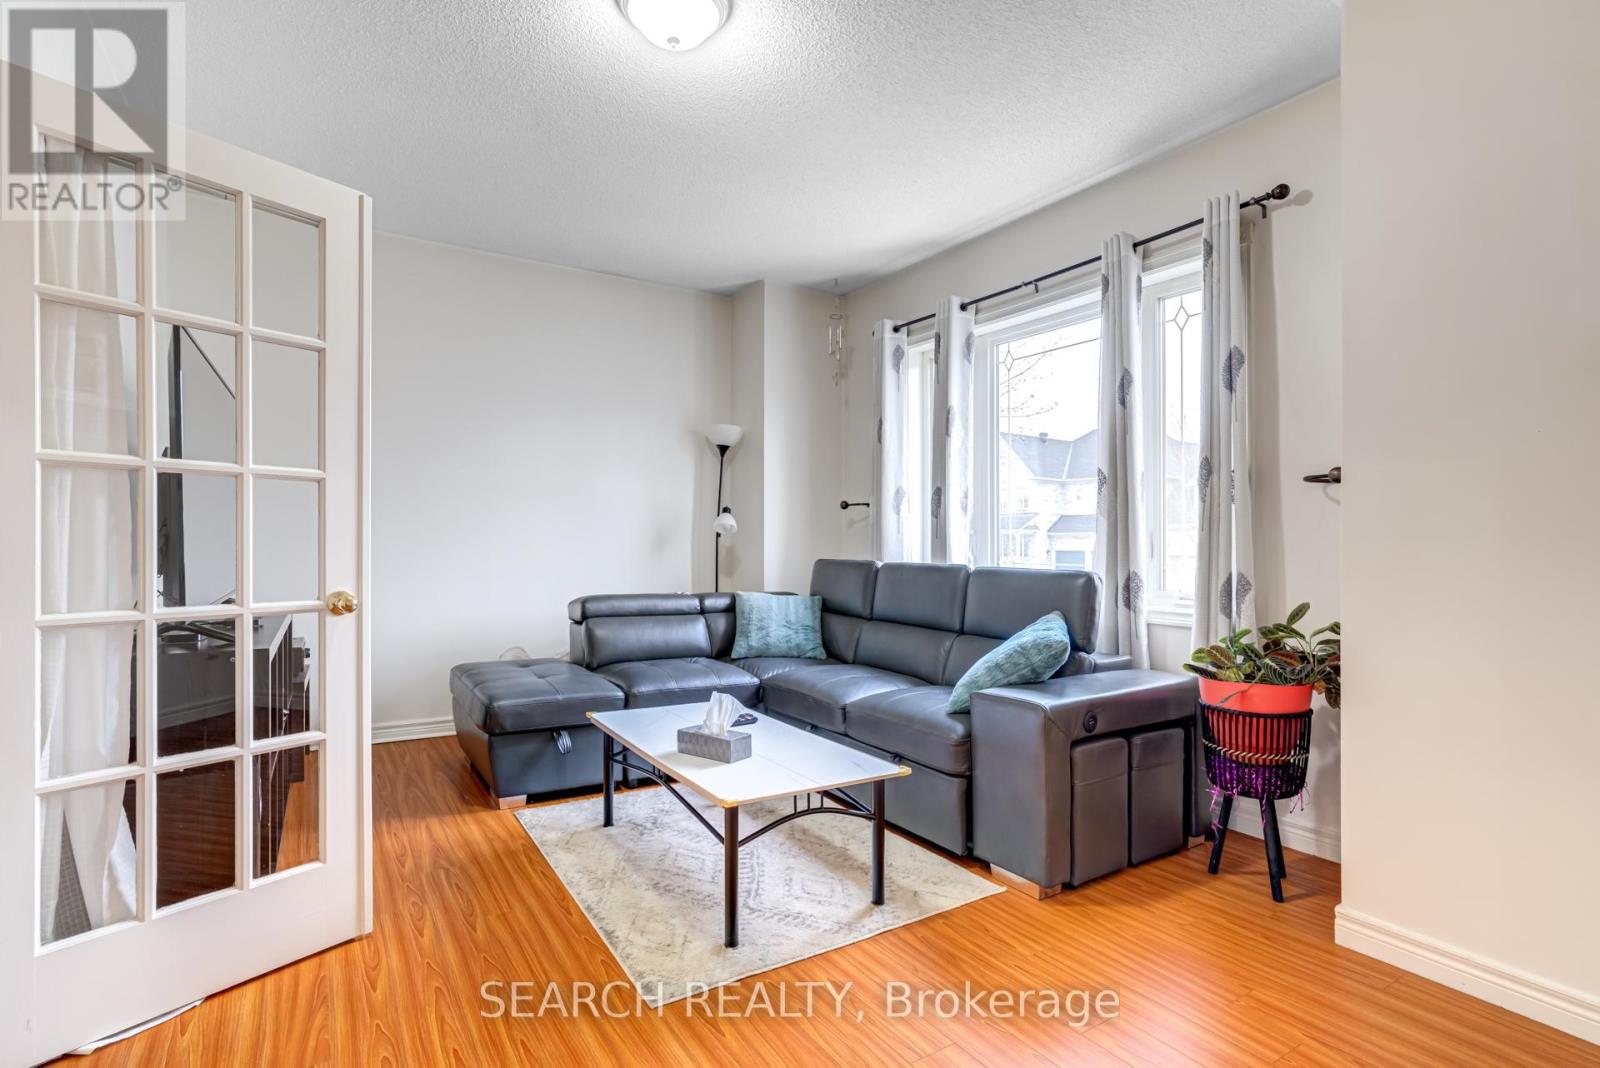
| Living room | Main level | 3 x 4.97 m |
| Dining room | Main level | 2.97 x 4.97 m |
| Primary Bedroom | Main level | 5.15 x 5.23 m |
| Bedroom 2 | Main level | 5.06 x 3.64 m |
| Bedroom 3 | Lower level | 3.92 x 3 m |
| Bedroom 4 | Lower level | 4.6 x 3.69 m |
| Living room | Lower level | 3 x 4 m |




