
 For sale 50
$544,900
2 bed2 bath1,000–1,199 sq ft
100 John Street North #1206
Downtown Brampton, Brampton
4 months agoMLS® W13164708
ROYAL LEPAGE SIGNATURE REALTY
19 Flamingo Crescent
Southgate, Brampton, Ontario L6T2G4
For sale· Added
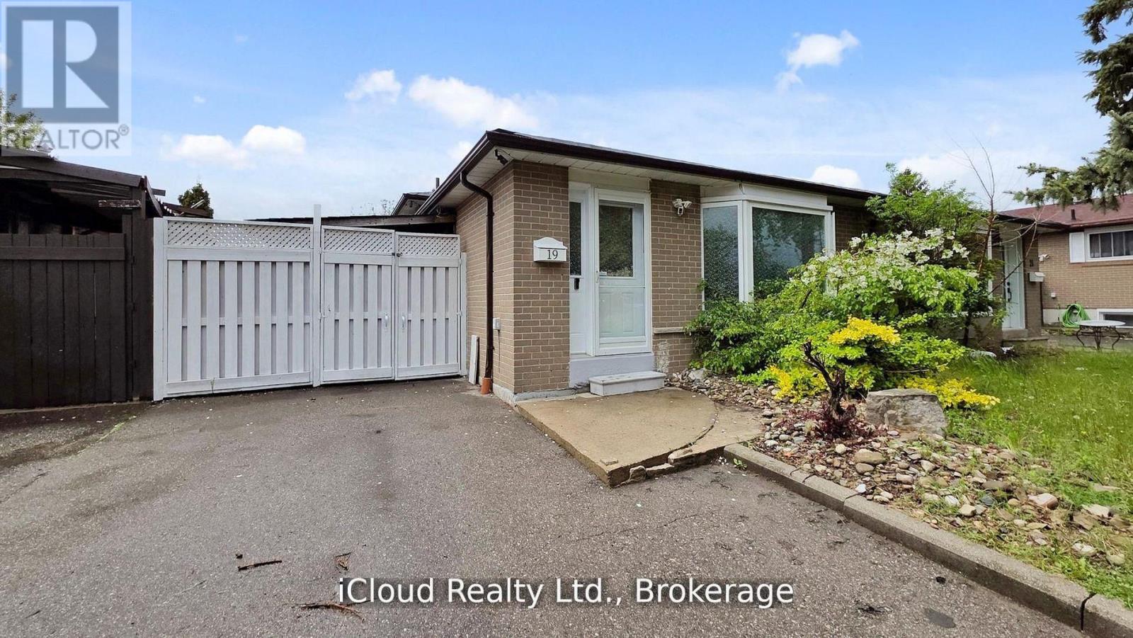
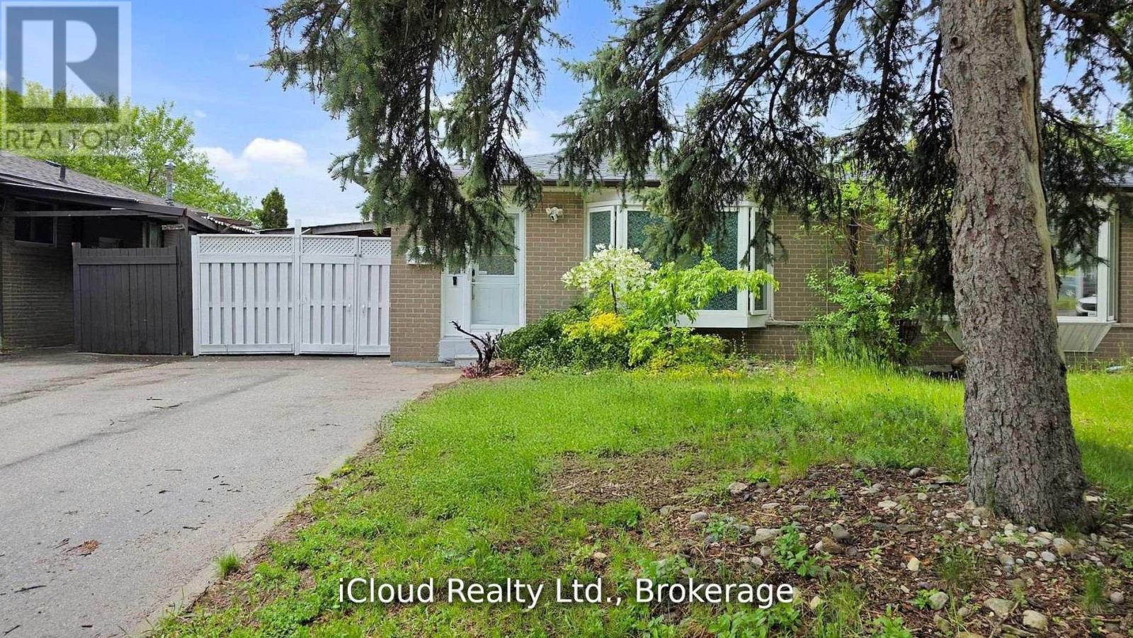
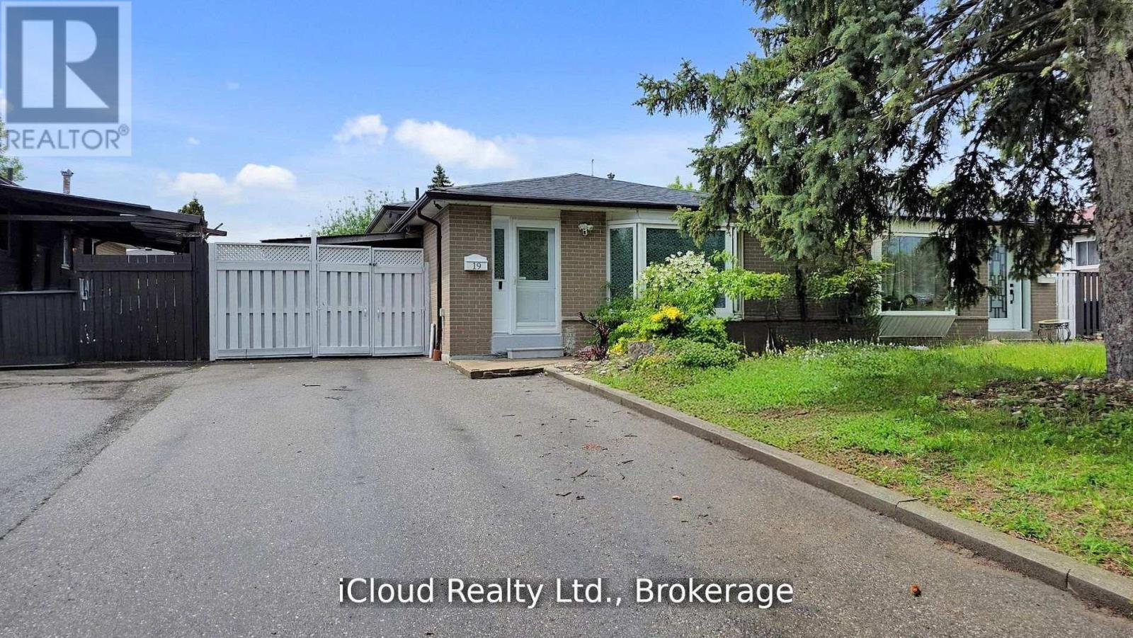
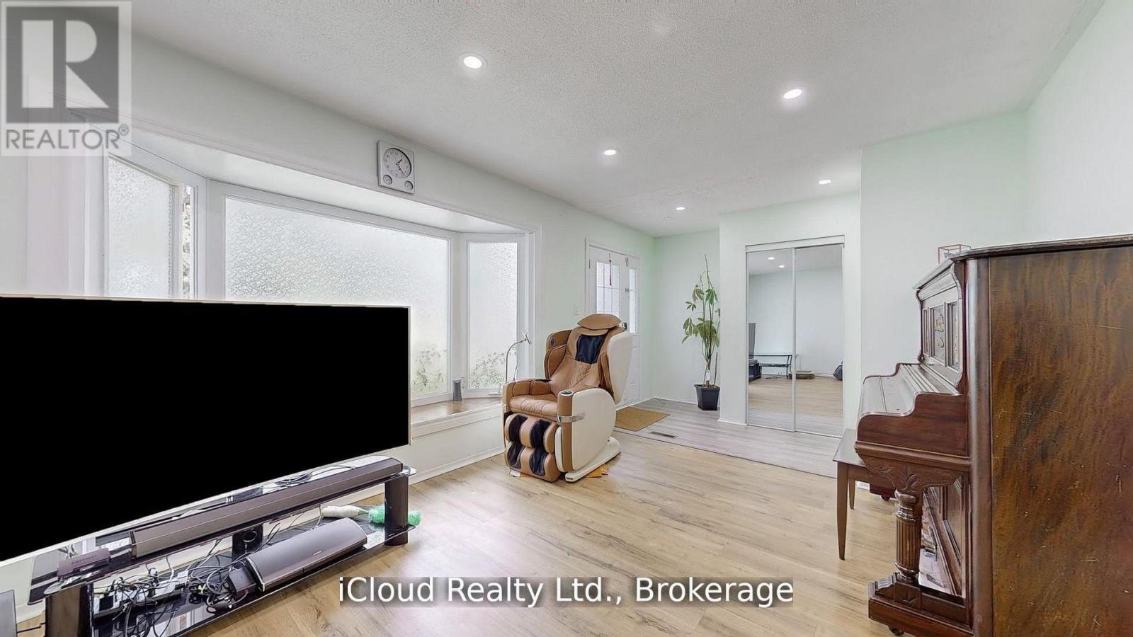
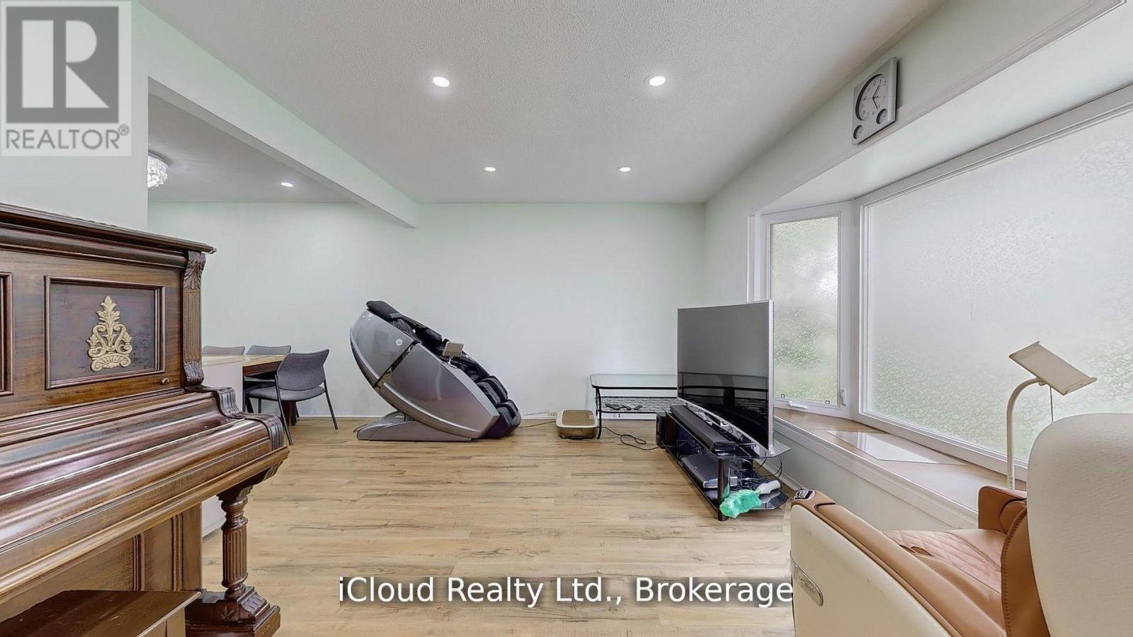
Investor Alert & First-Time Buyer Opportunity! This Beautifully Updated 3+1 Bedroom Semi-detached 3-Level Backsplit in Brampton's Southgate Offers Immediate Income Potential. Featuring a Finished Basement With a Separate Entrance, This Property Is a Smart Investment. Enjoy a Move-In-Ready Interior With New Flooring, Fresh Paint, and a Carpet-Free Environment. Two Fully Upgraded Washrooms Added to the Appeal. Benefit From Ample Parking and a Fantastic Location Near Schools, Parks, and Shopping. Recent Upgrades Include a New Roof (2024), Washer/Dryer (2024), Pot Lights, and Gas Stove (2023). Don't Miss Out on This Well-Maintained and Conveniently Located Property! Excellent Location!! Fully Upgraded House $$$ Spend.
Map data © OpenStreetMap contributors
No open houses are scheduled for this home.
Can't make it? Request a private viewing.
| Living room | Main level | 4.65 x 3.35 m |
| Living room | Main level | 3.66 x 2.8 m |
| Kitchen | Main level | 3.81 x 3.5 m |
| Primary Bedroom | Upper Level | 4.42 x 3.66 m |
| Bedroom 2 | Upper Level | 3.66 x 2.39 m |
| Bedroom 3 | Upper Level | 3.3 x 2.82 m |
| Bedroom 4 | Basement | 3.9 x 2.7 m |
| Recreational, Games room | Basement | 4.42 x 3.56 m |




