 For sale 50
$499,000
3+1 bed2 bath1,200–1,399 sq ft
57 Hansen Road North #34
Madoc, Brampton
4 months agoMLS® W13243704
GLOBAL BRICKS EXECUTIVE HOMES REALTY
170 Havelock Drive #06
Fletcher's Creek South, Brampton, Ontario L6W4T3
For sale· Added
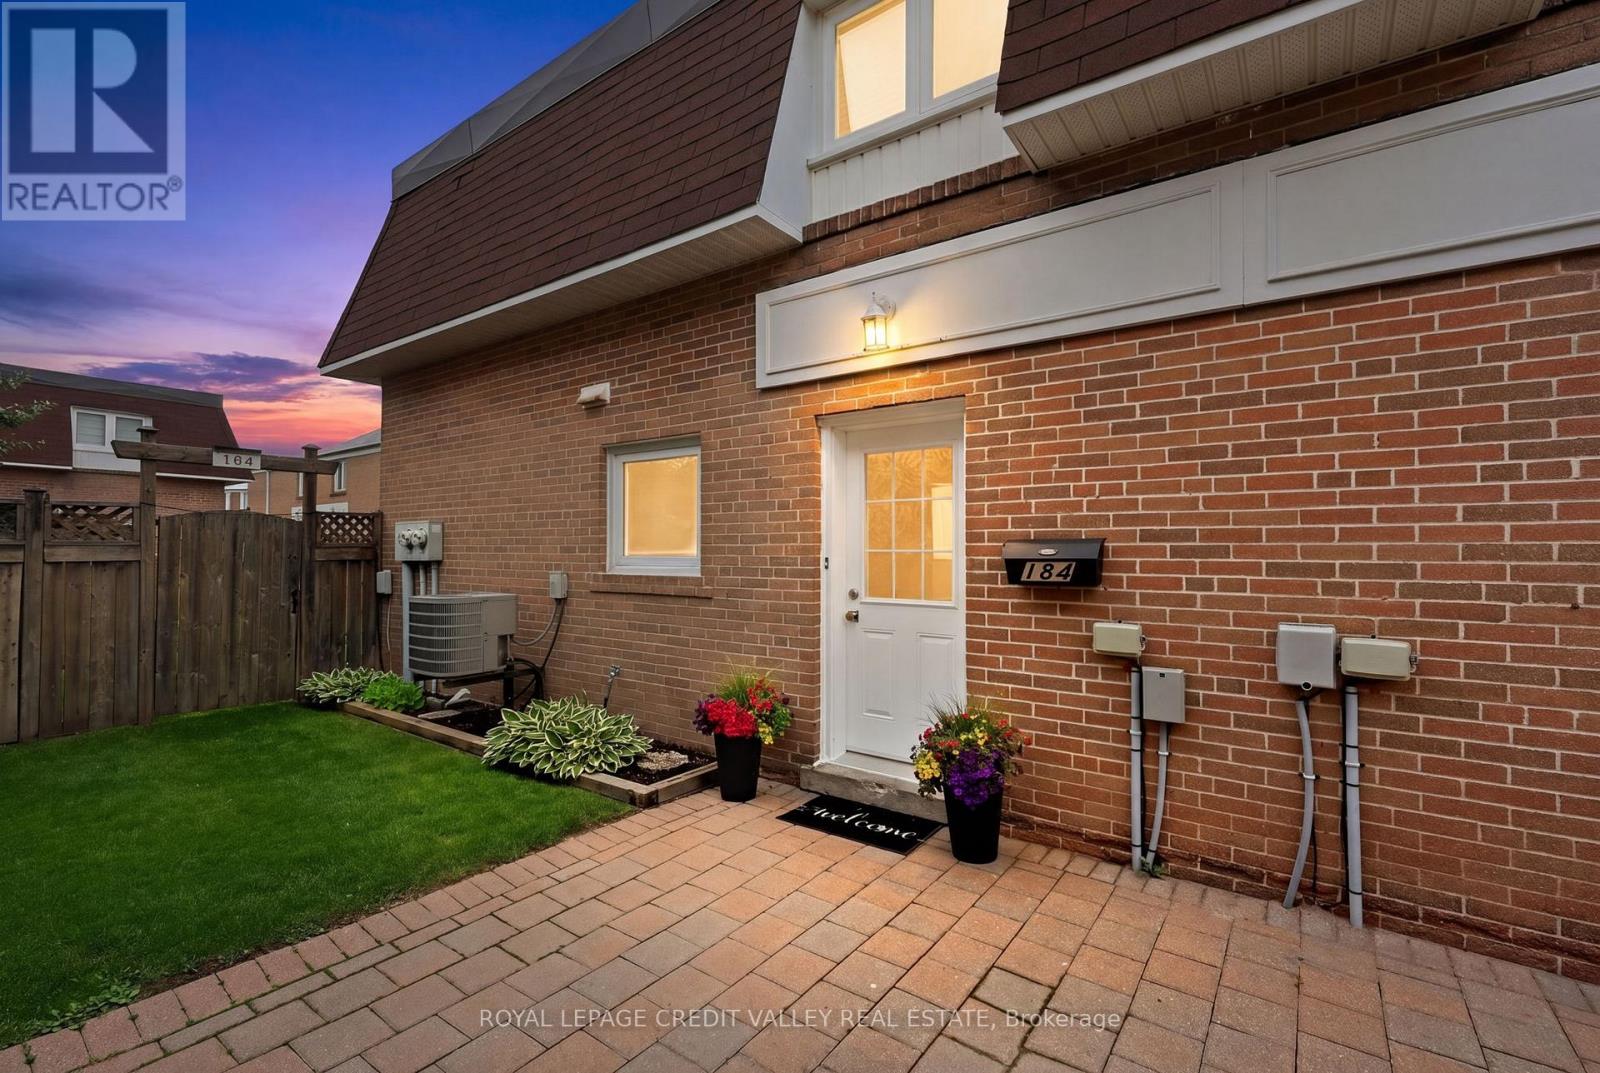
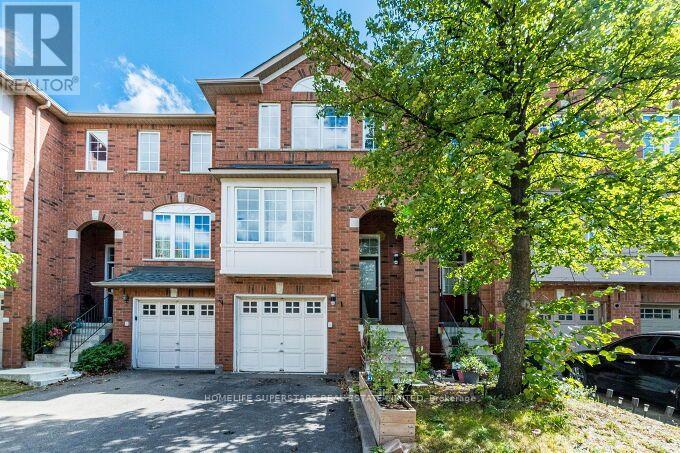
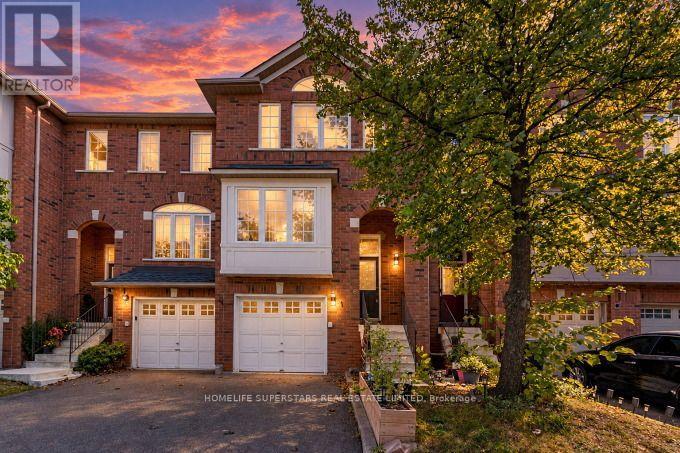
Wow! Your Search Ends Right Here With This Truly Show Stopper Home Sweet Home WITH WALKOUT BASEMENT! Absolutely Stunning- 3 Bedrooms , 3 FULL WASHROOMS + ONE 2 PC. WASHROOM~~~~~ Executive Townhome - Great Functional Layout - Open Concept Kitchen With Beautiful Back Splash- -Nice Backyard ~ Amazing Home Sweet Home - Steps Away From Lots Of Amenities/ HIGHWAYS - Super Clean With Lots Of Wow Effects-List Goes On & On- Must Check Out Physically- Absolutely No Disappointments- Please Note It Is 1 Of The Great Models- Don't Forget To Compare The Neighbourhood Homes --- Please Check This Home Out ~~ Very Welcoming Home!- Master Bedroom With W/I Closet & 4Pc. Ensuite +++ WALK OUT Basement. Granite Kitchen Countertop ------ Entrance from Garage to the House --- ((((((( USED TO BE BUILDER'S MODEL HOME ))))))))(((((( 1 OF THE BIGGEST MODELS IN COMPLEX )))))) (((((( AT THE BORDER OF MISSISSAUGA )))))~~~~~~ BASEMENT WITH SMALL KITCHENETTE+ 3PC WASHROOM + LIVING AREA,,, BASICALLY BACHELOR APARTMENT~~~~~~
Map data © OpenStreetMap contributors
No open houses are scheduled for this home.
Can't make it? Request a private viewing.
| Living room | Main level | 6.05 x 3.03 m |
| Dining room | Main level | 6.05 x 3.03 m |
| Kitchen | Main level | 3.05 x 2.38 m |
| Eating area | Main level | 2.44 x 2.19 m |
| Family room | Main level | 4.05 x 3 m |
| Primary Bedroom | Third level | 4.75 x 3.54 m |
| Bedroom 2 | Third level | 3.9 x 2.44 m |
| Bedroom 3 | Upper Level | 2.71 x 2.62 m |