 For rent 50
$3,000/mo
2 bed2 bath1,000–1,199 sq ft
22 Hanover Road #1603
Queen Street Corridor, Brampton
23 days agoMLS® W13816070
RE/MAX NOBLECORP REAL ESTATE
165 Veterans Drive #24
Northwest Brampton, Brampton, Ontario L7A5L2
For rent· Added
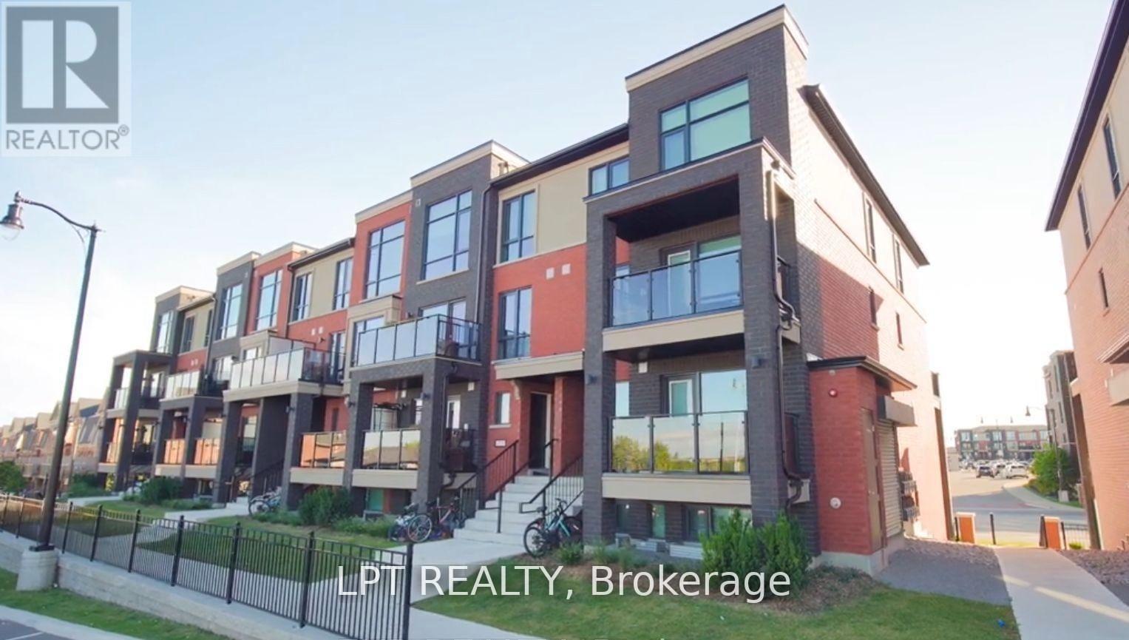
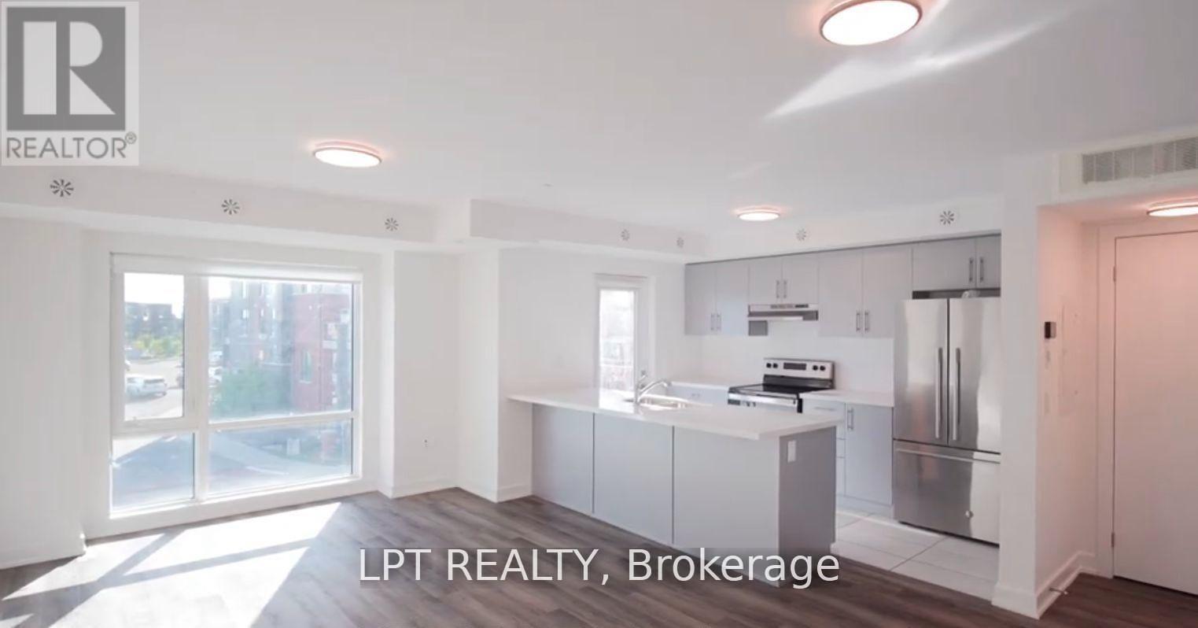
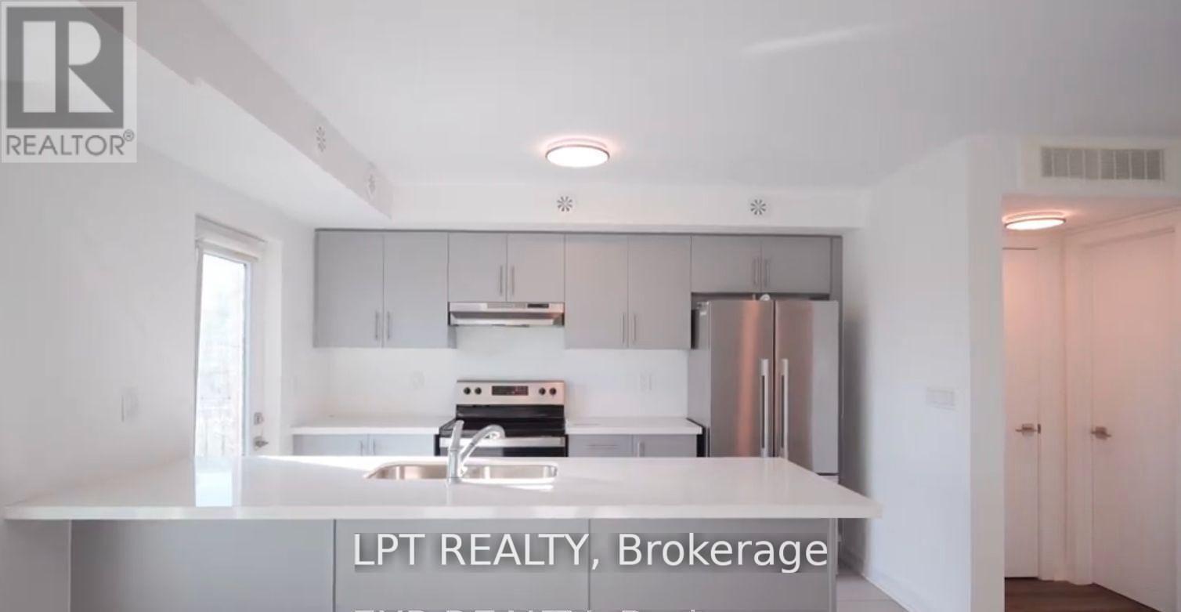
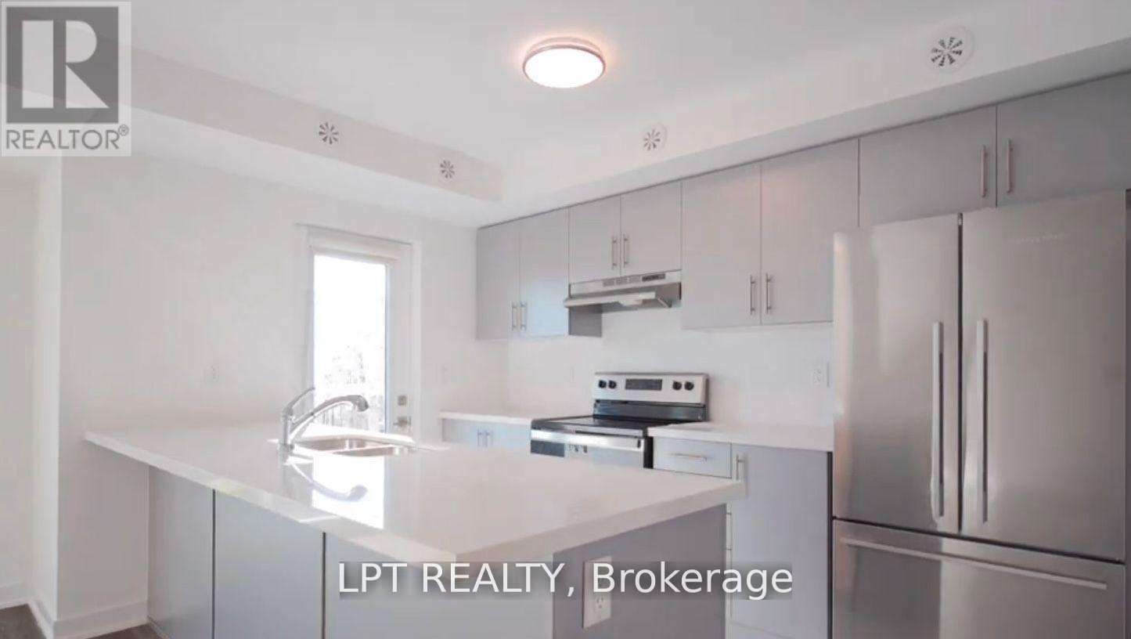
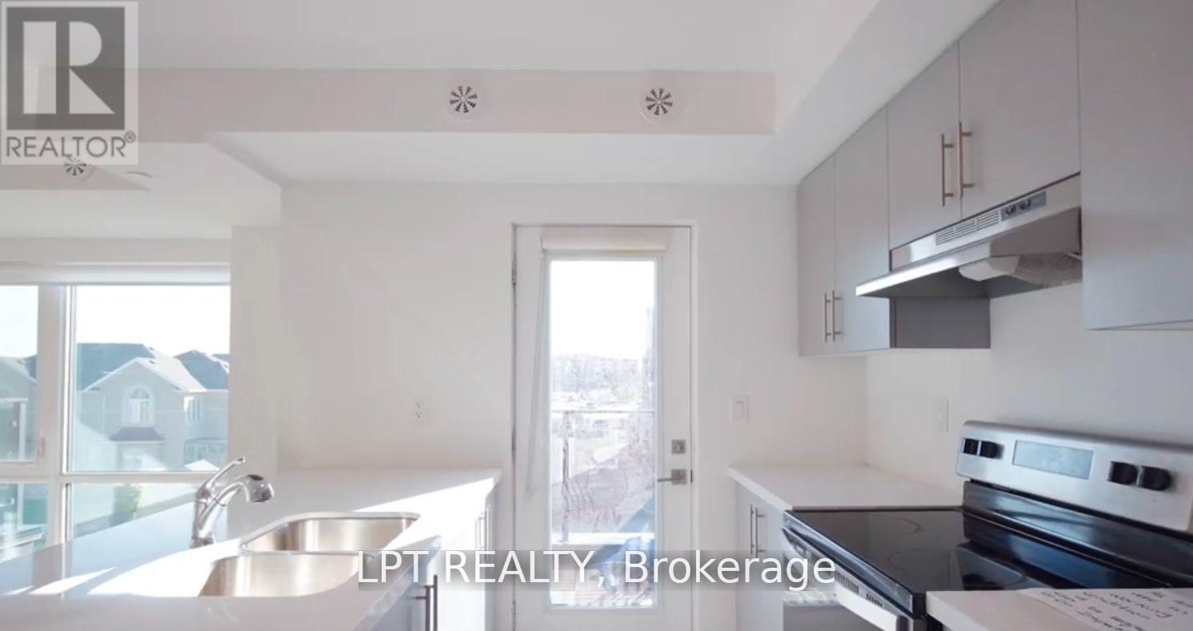
Welcome To This Beautifully Designed Condo Townhouse In Brampton's Highly Sought-After Mount Pleasant Community! This Elegant Home Features 2 Spacious Bedrooms, 2 Well-Appointed Bathrooms, And A Bright, Open-Concept Layout Offering Comfort, Style, And Plenty Of Natural Light. The Inviting Family Room Walks Out To A Private Patio, Perfect For Relaxing And Enjoying The Outdoors. The Contemporary Kitchen Offers Ample Space For Meal Preparation And Everyday Living. Ideally Located Just Steps From Creditview Sandalwood Park, Longo's Plaza, Schools, And Public Transit. Minutes To Mount Pleasant GO Station, Grocery Stores, Daycare Facilities, And Major Highways, Including 401, 407, And 410, Providing Excellent Connectivity Throughout The GTA. An Excellent Leasing Opportunity In A Vibrant, Family-Friendly Neighbourhood. Perfect For Small Families And Professionals Seeking Comfort And Convenience!
Map data © OpenStreetMap contributors
No open houses are scheduled for this home.
Can't make it? Request a private viewing.
| Great room | Main level | 6.18 x 3.65 m |
| Kitchen | Main level | 3.62 x 2.16 m |
| Dining room | Main level | 6.18 x 3.65 m |
| Bedroom | Second level | 4.26 x 3.2 m |
| Bedroom 2 | Second level | 2.92 x 2.68 m |
| Utility room | Second level | 2.4 x 1.5 m |
| Laundry room | Second level | 2.4 x 1.5 m |