
 For rent 50
$3,200/mo
4 bed3 bath2,000–2,500 sq ft
30 Walbrook Road
Credit Valley, Brampton
2 months agoMLS® W13650558
ROYAL LEPAGE SIGNATURE REALTY
161 Inspire Boulevard
Sandringham-Wellington North, Brampton, Ontario L6R3V8
For rent· Added
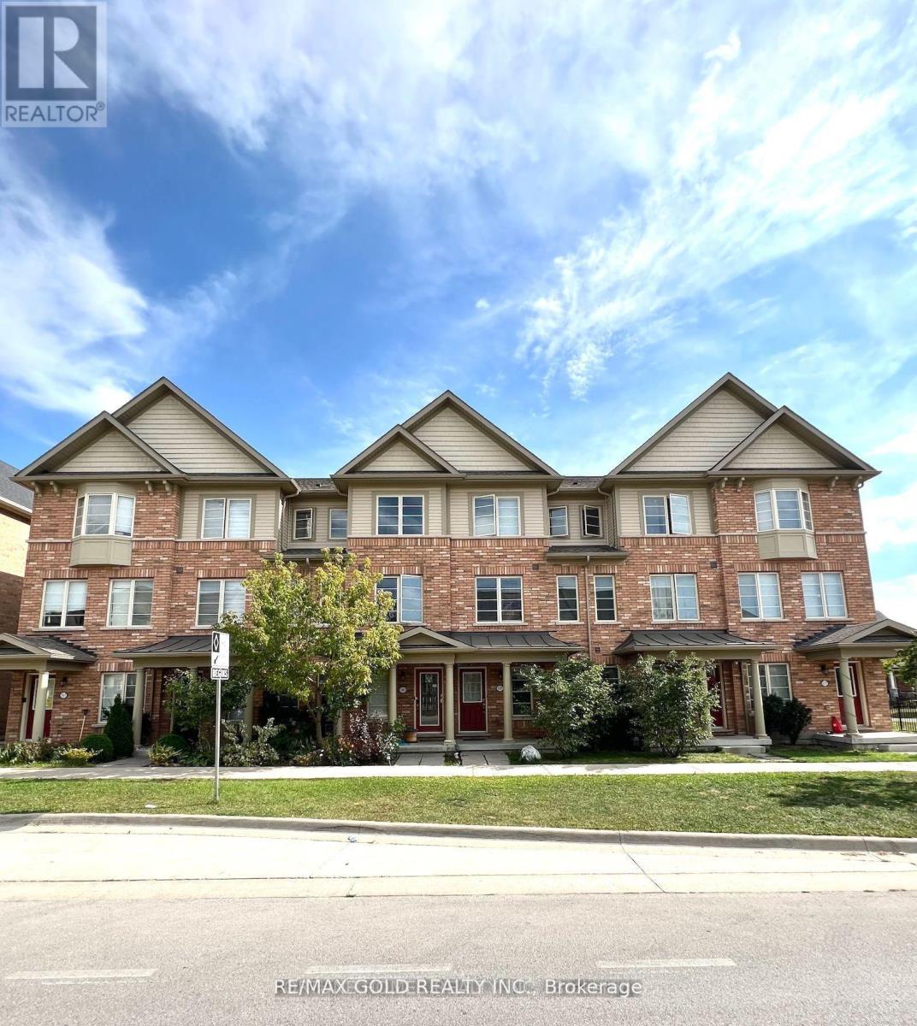
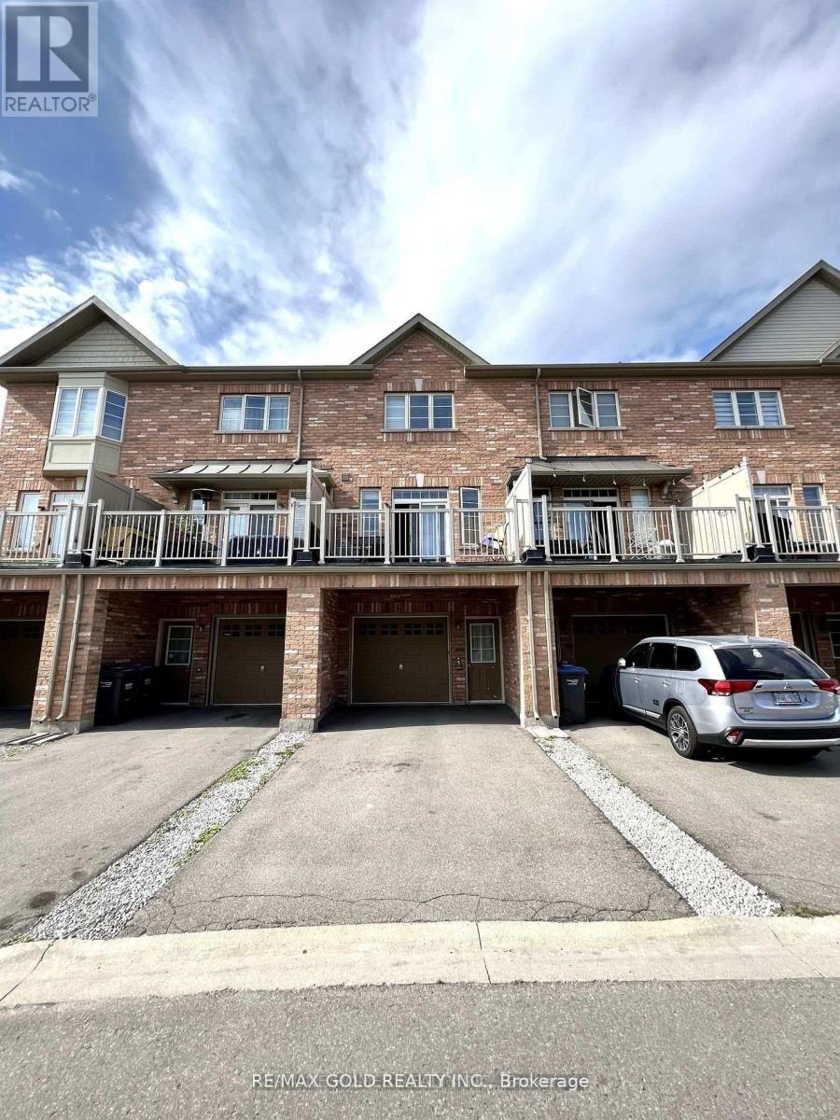
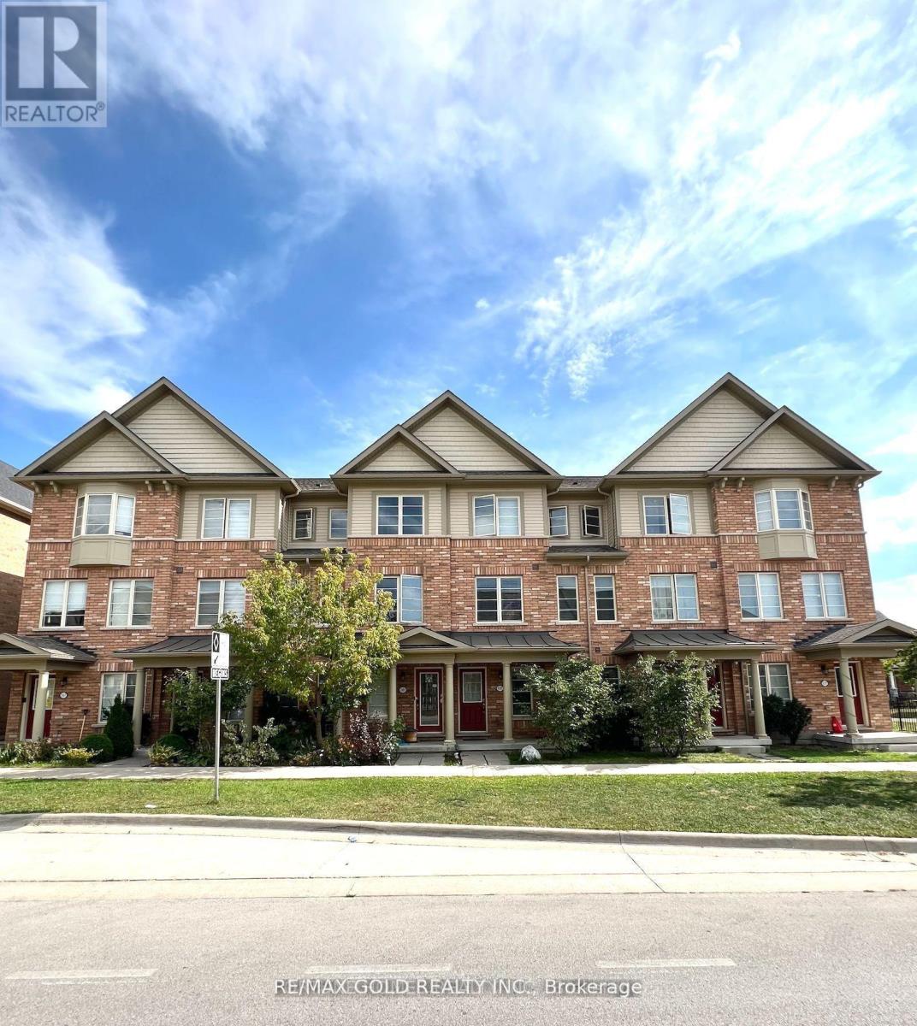
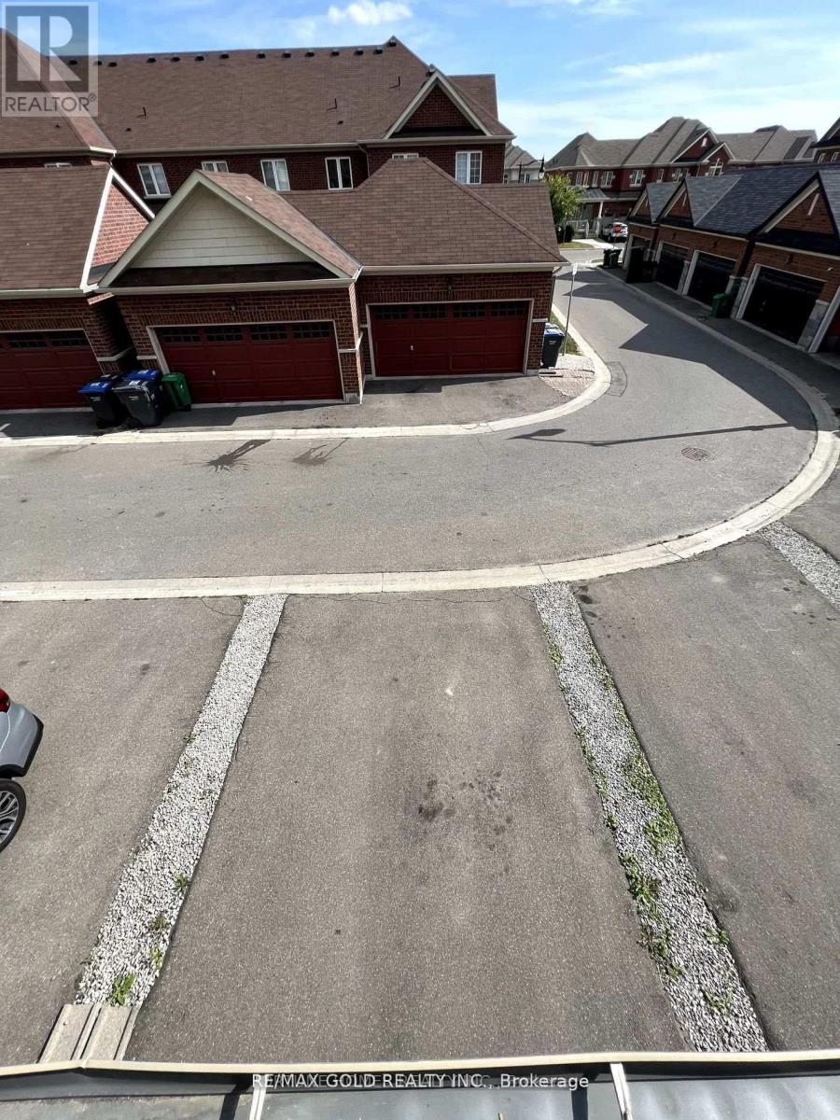
Are you looking for a spacious rental in one of Brampton's most sought-after communities? Welcome to 161 Inspire Blvd! This beautifully maintained 2,100 sq. ft. freehold townhouse features hardwood flooring on the main and second levels, an oak staircase, maple kitchen cabinets, stainless steel appliances, and convenient garage access. Offers 3 generous bedrooms plus a loft on the second floor, with the option for a 4th bedroom. Located in a high-demand neighborhood close to schools, shopping, malls, plazas, Hwy 410, parks, and the Mayfield Community Centre. Immaculately maintained and sure to impress-don't miss this opportunity!
Map data © OpenStreetMap contributors
No open houses are scheduled for this home.
Can't make it? Request a private viewing.
| Living room | Main level | 4.09 x 3.49 m |
| Family room | Second level | 5.47 x 4.2 m |
| Kitchen | Second level | 5.47 x 3.95 m |
| Dining room | Second level | 5.47 x 3.95 m |
| Bedroom 2 | Second level | 4.09 x 3.39 m |
| Bedroom 3 | Second level | 3.7 x 3.09 m |
| Primary Bedroom | Third level | 4.2 x 3.52 m |




