
 For sale 50
$479,900
3 bed2 bath1,000–1,199 sq ft
45 Hansen Road North #108
Madoc, Brampton
24 days agoMLS® W13804876
RE/MAX REAL ESTATE CENTRE INC.
16 Woodward Avenue
Brampton North, Brampton, Ontario L6V1K1
For sale· Added
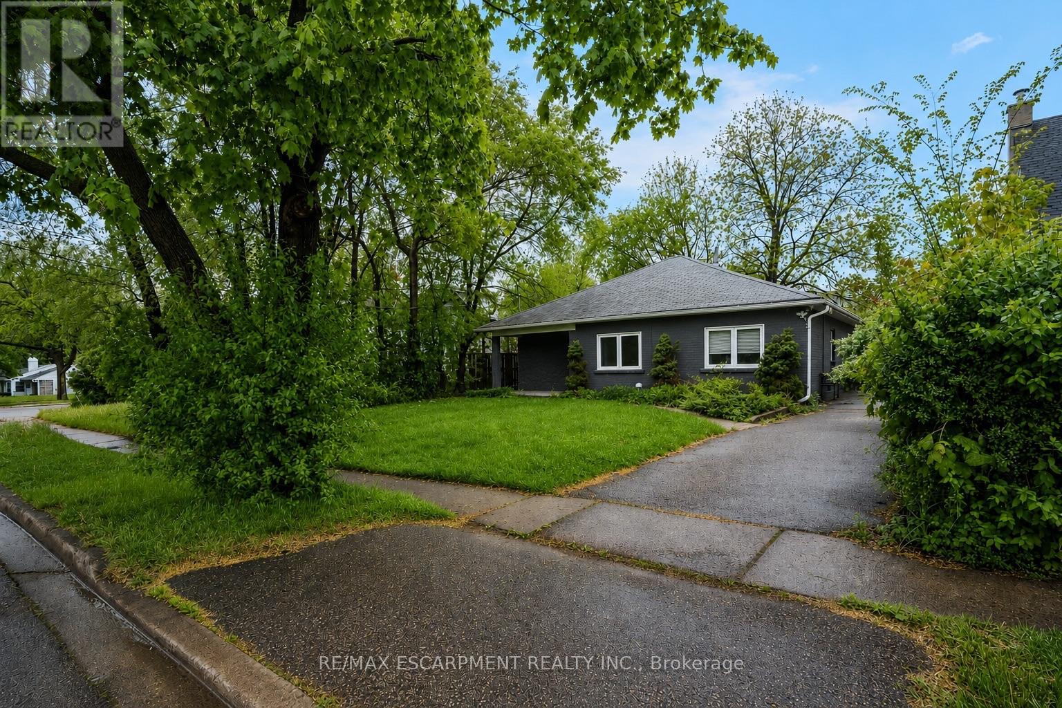
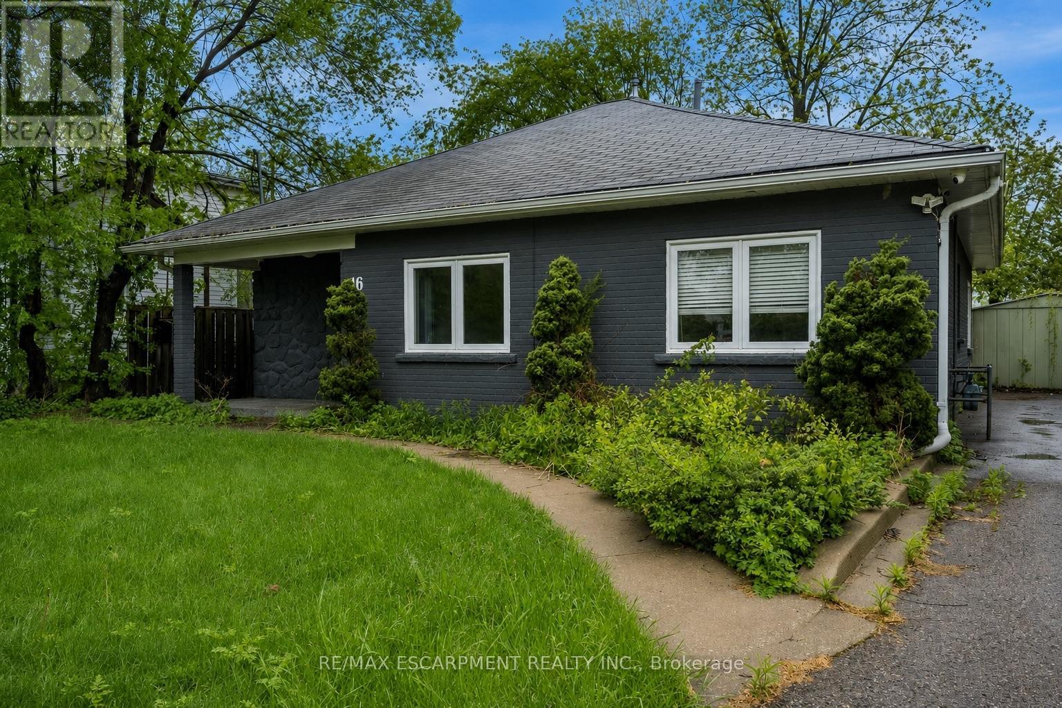
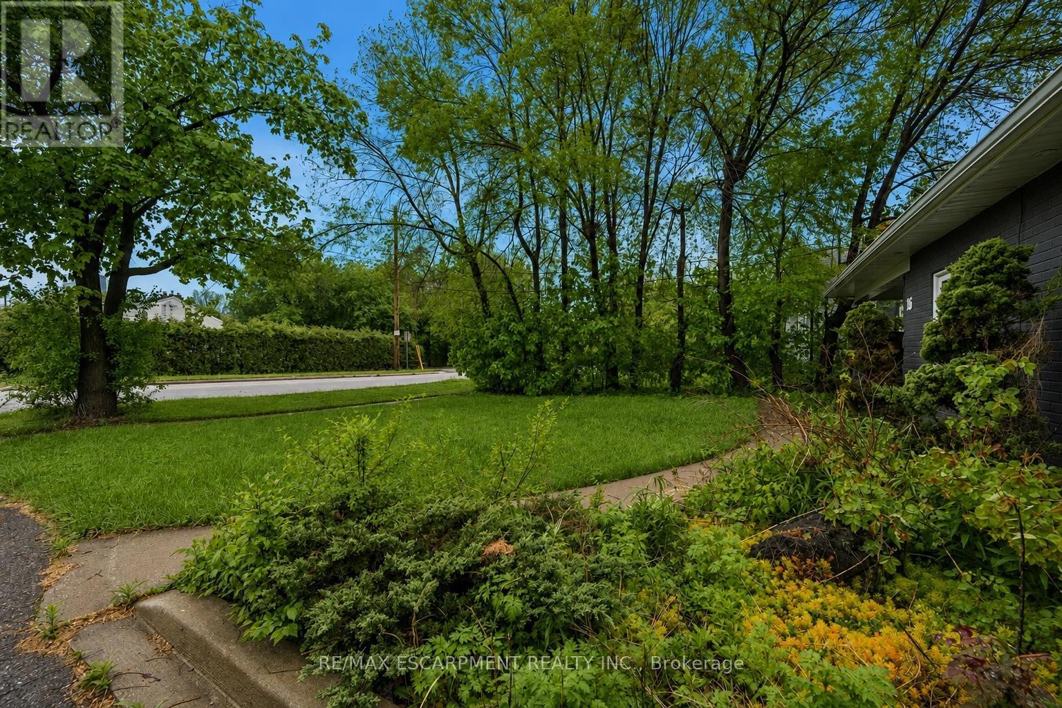
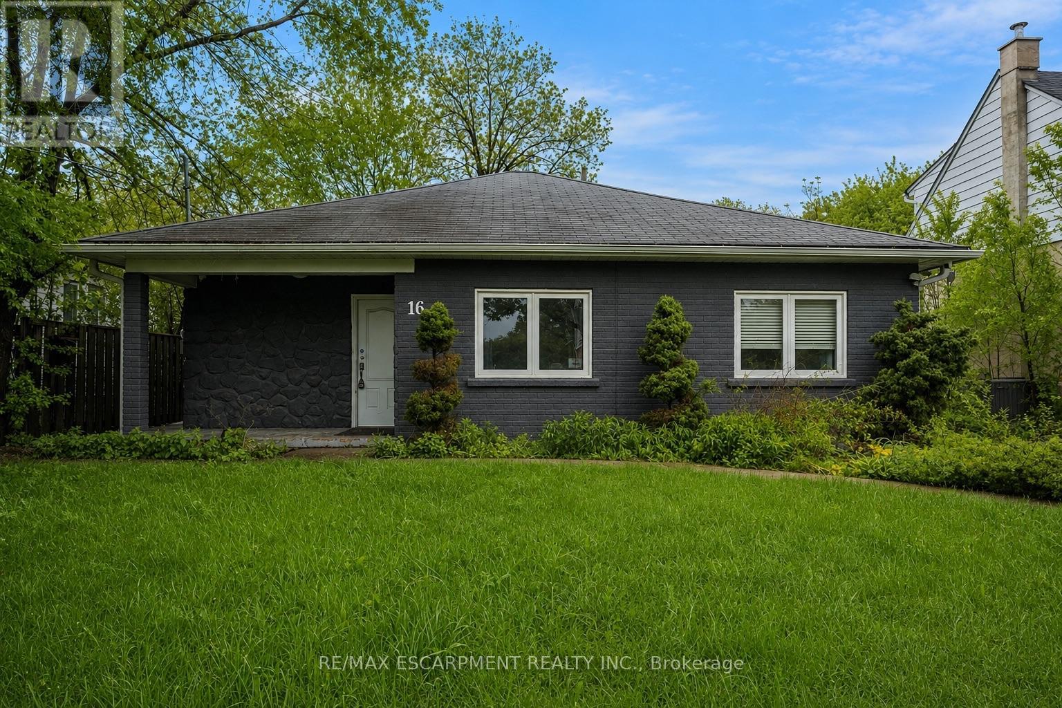
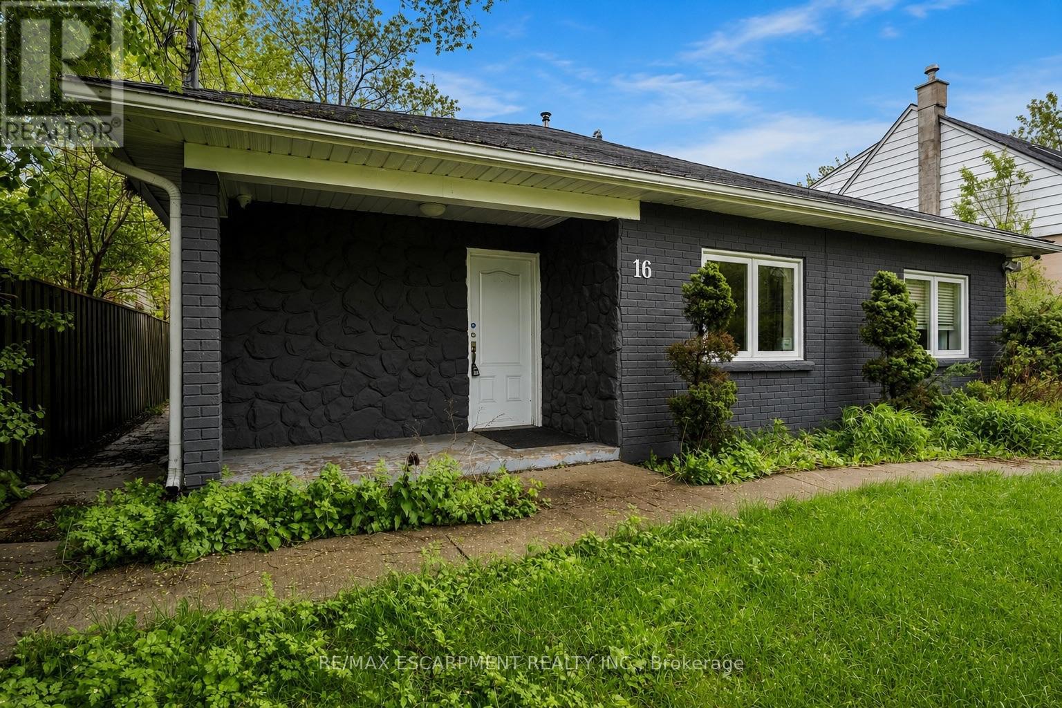
Charming bungalow with curb appeal on a deep lot, featuring 3 bedrooms and 1 bathroom. Situated in the Brampton North neighbourhood, this home is within walking distance to Duggan Park, offering nature-rich trails, open fields, a playground, an off-leash area, and a creek. The functional floor plan of this home includes a large open living and dining area with a sliding door walkout to the backyard, a kitchen with ample cabinetry and counterspace, a convenient side entrance, and a laundry room. All three bedrooms are generously sized and include their own closets, along with a 4-piece bathroom. Enjoy a spacious driveway and a large backyard with mature trees and open green space, all while being located near schools, parks, golf courses, amenities, and with easy highway access. Property is being sold under Power of Sale. Sold as is, where is.
Map data © OpenStreetMap contributors
No open houses are scheduled for this home.
Can't make it? Request a private viewing.
| Sep 18, 2026 | $599,900 | ▼ $10,000 |
| Sep 9, 2026 | $609,900 | First recorded price |
Price changes since Sep 9, 2026.
| Foyer | Main level | 1.32 x 1.93 m |
| Living room | Main level | 4.19 x 5.26 m |
| Dining room | Main level | 2.79 x 3.2 m |
| Kitchen | Main level | 2.69 x 3.68 m |
| Bedroom | Main level | 3.33 x 3.33 m |
| Bedroom | Main level | 2.84 x 3.43 m |
| Bedroom | Main level | 2.79 x 3.4 m |
| Bathroom | Main level | 1.63 x 2.03 m |
| Laundry room | Main level | 1.57 x 1.14 m |




