NewFor rent 50
$2,500/mo
2 bed2 bath1,200–1,399 sq ft
65 Romilly Avenue #17
Northwest Brampton, Brampton
5 days agoMLS® W13884730
ROYAL LEPAGE FLOWER CITY REALTY
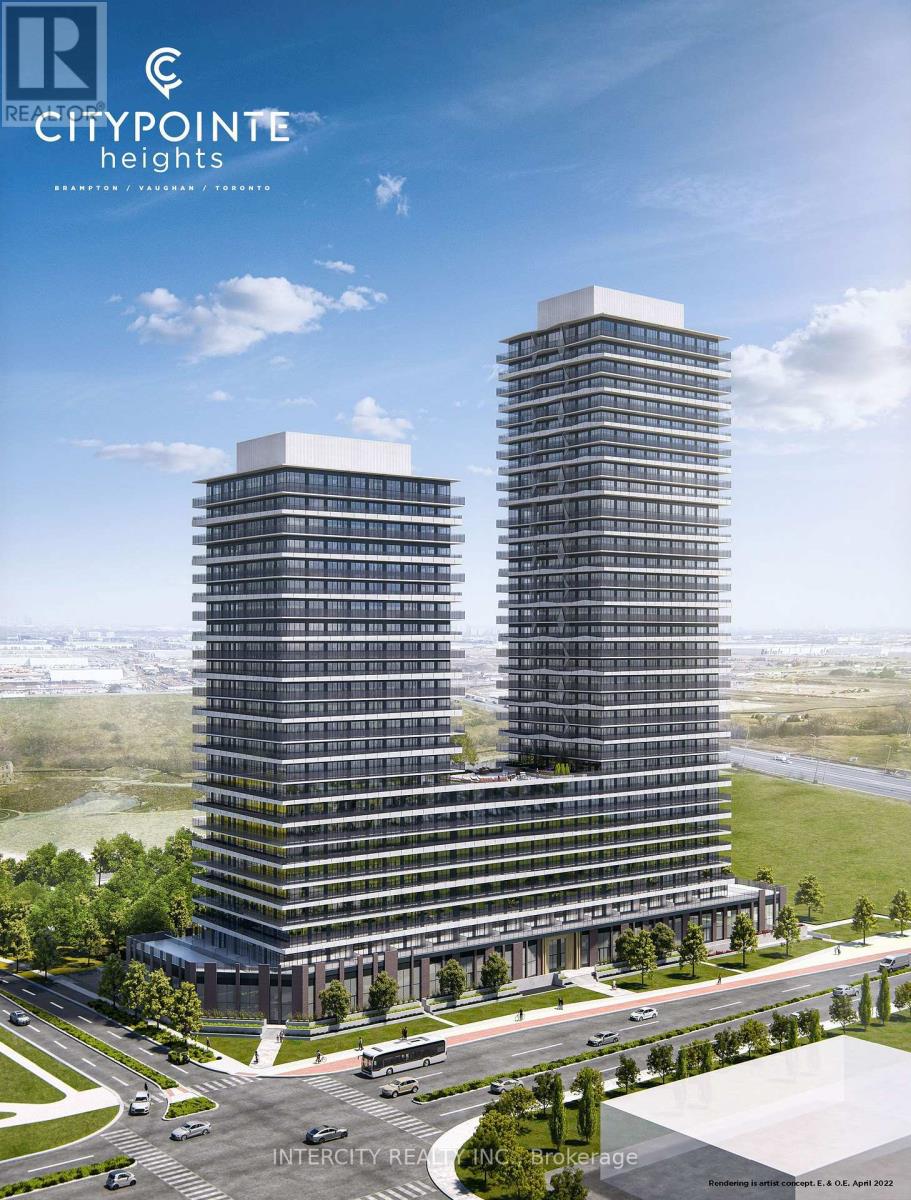
15 Skyridge Drive East #725
Bram East, Brampton, Ontario L6P4S3
For rent· Added
Never lived in! Brand-new, thoughtfully designed modern suite in the beautiful Citypoint Heights project! This suite has laminated flooring throughout non-tiled areas, an open-concept layout and is bright, modern and functional. Sleek cabinetry and integrated appliances creating a stylish yet practical space to cook dine and entertain. Modern design, sunlit space and comfort this is elevated leasing at Citypointe Heights. Included in the lease is 1 underground parking spot. This building is close to shopping, restaurants, cafes, schools and places of worship. Easy access to major roadways: Queen St/Hwy 7, Hwy's 50, 427, and 400 and in close proximity to GO station and Pearson Airport. Over $8,400 in UPGRADES! Including: Under Cabinet Valance in Kitchen, Soft Close Cabinets and Drawers, Shower Potlight on Separate Switch, Upgraded Counters, Cabinets and Laminate Flooring throughout, Kitchen Backsplash, Bath and Ensuite Floor Tiles, Bath and Ensuite Wall Tiles, Kitchen Backsplash, Upgraded Fridge, Interior Blinds Throughout.
Map data © OpenStreetMap contributors
No open houses are scheduled for this home.
Can't make it? Request a private viewing.
| Kitchen | Main level | 3.86 x 3.23 m |
| Living room | Main level | 3.43 x 3.1 m |
| Bedroom | Main level | 3.23 x 2.82 m |
| Den | Main level | 3 x 1.93 m |