
 For sale 50
$679,999
2 bed2 bath1,000–1,199 sq ft
11 Overlea Drive
Sandringham-Wellington, Brampton
2 months agoMLS® W13669056
RE/MAX REAL ESTATE CENTRE INC.
15 Amazon Court
Sandringham-Wellington, Brampton, Ontario L6R1C7
For sale· Added
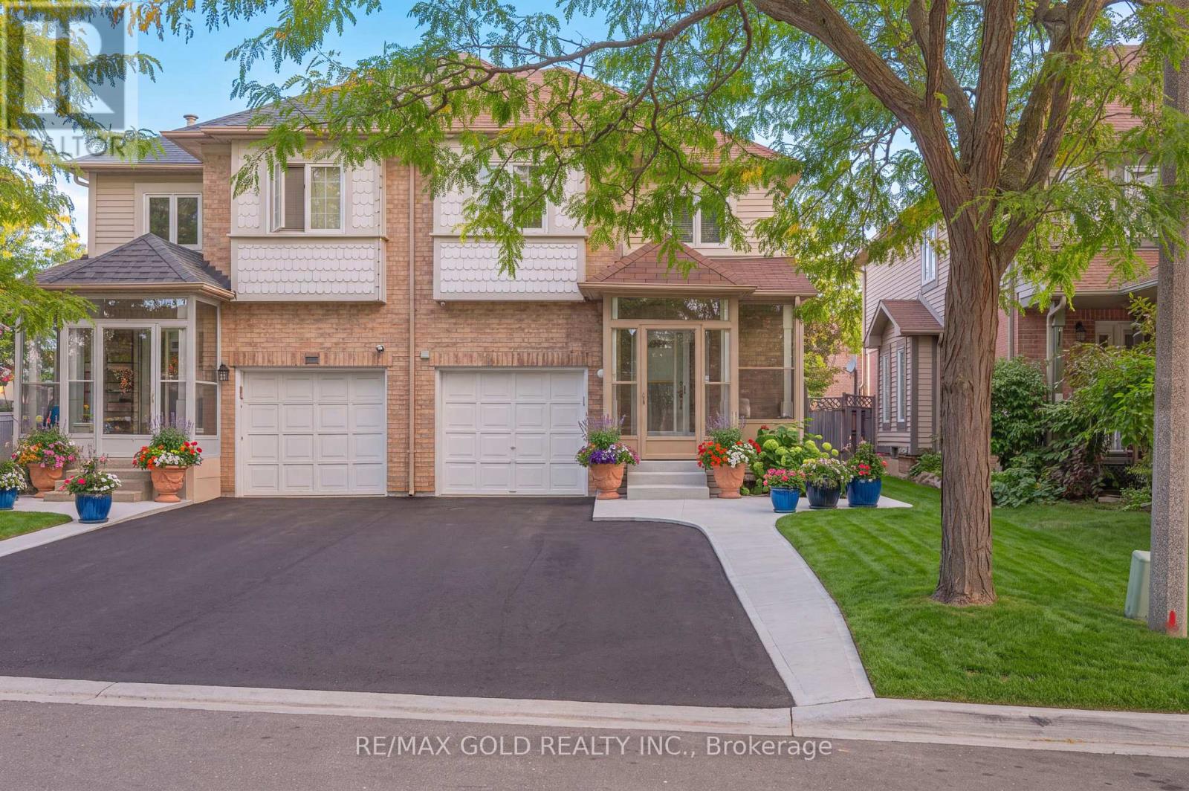
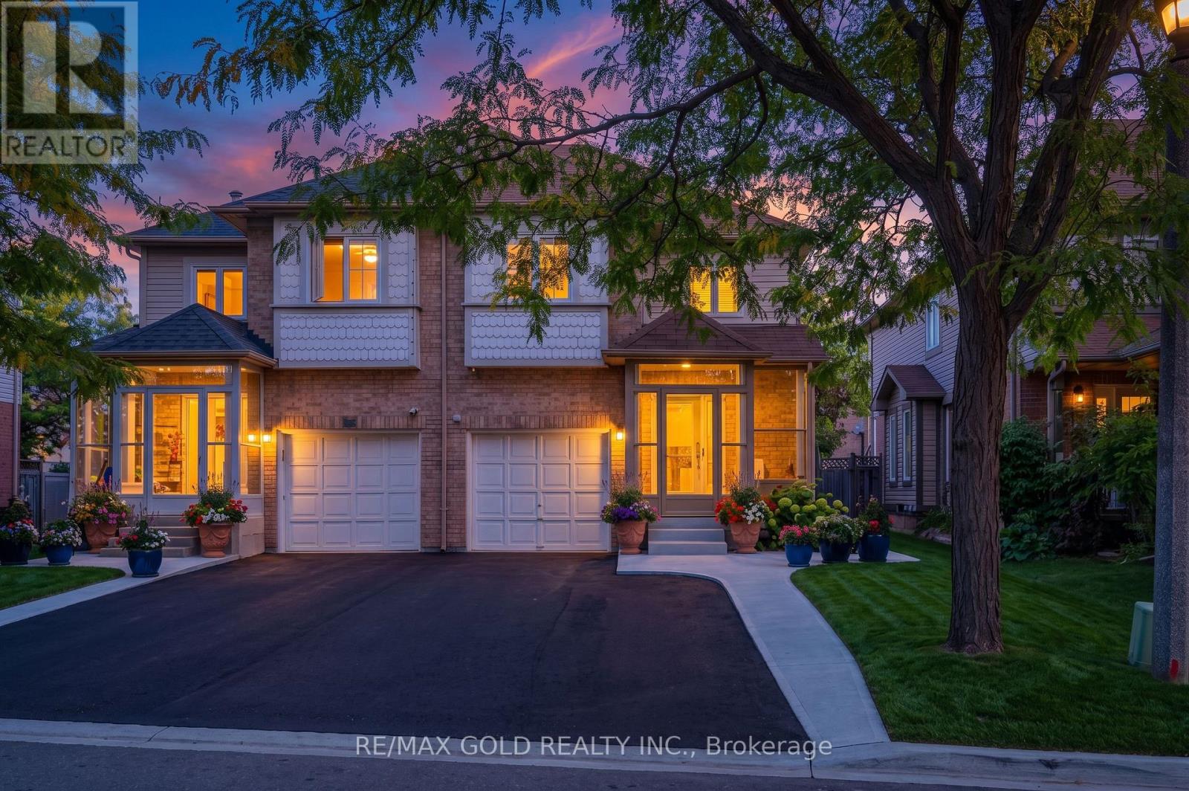
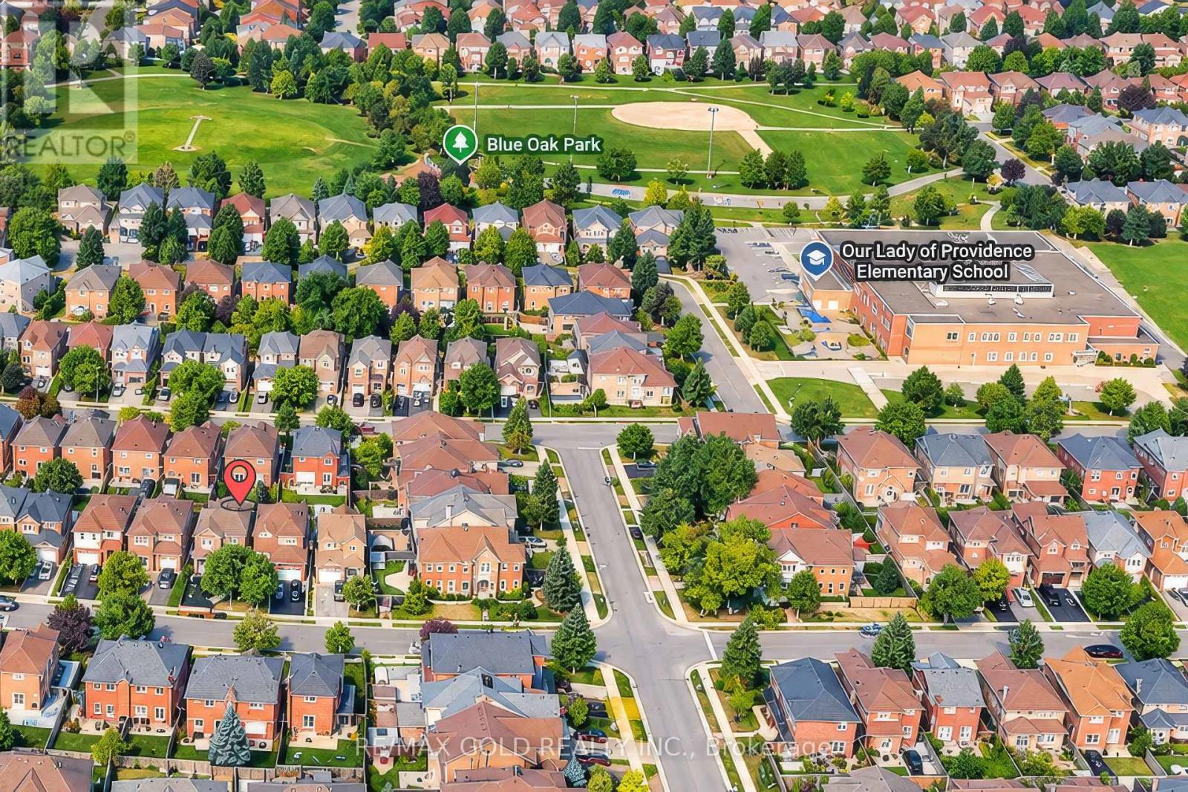
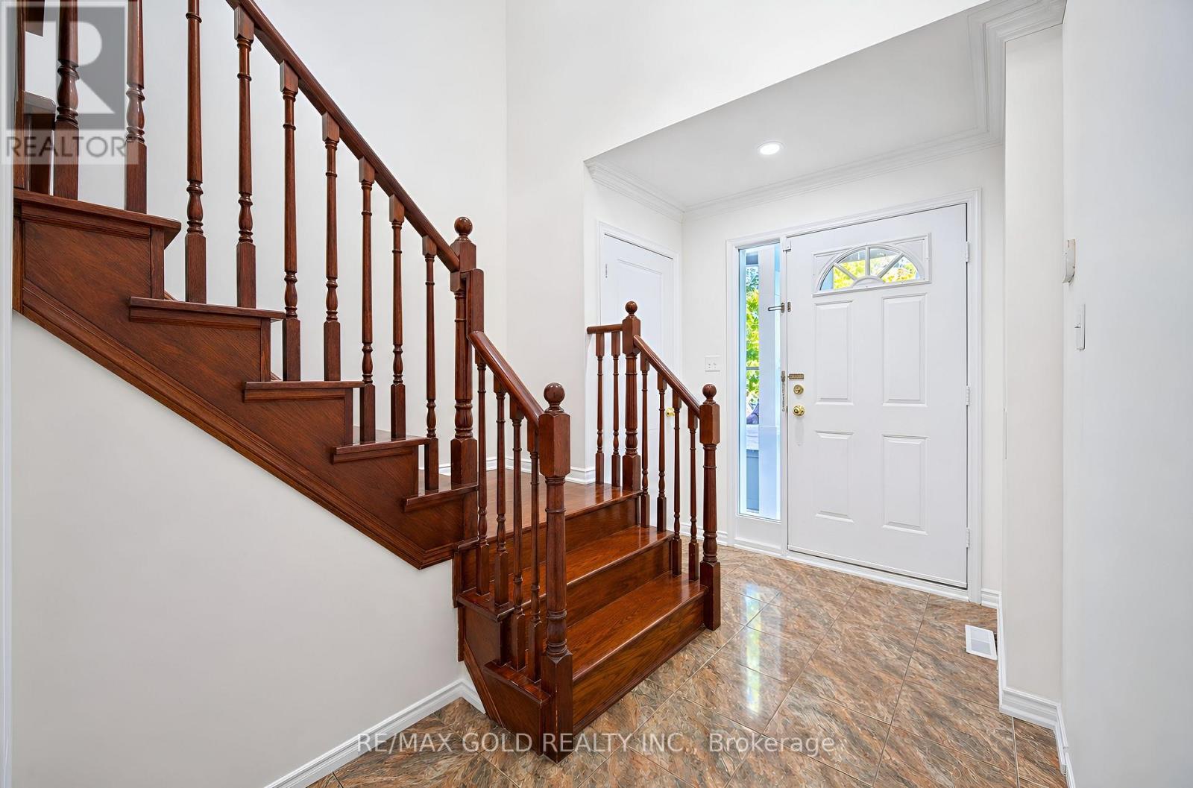
Welcome to 15 Amazon Court, a spacious 3+2 bedroom semi-detached home on a quiet family- friendly court in Brampton. This well-kept home offers a bright and practical layout with a separate family room, combined living and dining areas, and a functional kitchen. The upper level features three generous bedrooms, including a primary bedroom with ensuite bath and walk-in closet. Finished basement with separate entrance offers an additional 2 bedroom and living space-ideal for extended family or added flexibility. Conveniently located near schools, parks, shopping, transit, and major amenities. A wonderful opportunity for families and investors alike!
Map data © OpenStreetMap contributors
No open houses are scheduled for this home.
Can't make it? Request a private viewing.
| Living room | Main level | 3.36 x 4.26 m |
| Dining room | Main level | 3.65 x 3.05 m |
| Kitchen | Main level | 6.1 x 2.75 m |
| Family room | Main level | 3.35 x 3.66 m |
| Primary Bedroom | Second level | 3.35 x 5.64 m |
| Bedroom 2 | Second level | 3.05 x 3.84 m |
| Bedroom 3 | Second level | 2.9 x 3.66 m |
| Bedroom | Basement | 3.35 x 3.66 m |
| Living room | Basement | 6.1 x 2.75 m |




