 For sale 50
$647,000
3 bed2 bath1,000–1,199 sq ft
85 Enmount Drive
Southgate, Brampton
19 days agoMLS® W13824968
HOMELIFE MAPLE LEAF REALTY LTD.
140 Sky Harbour Drive
Bram West, Brampton, Ontario L6Y0V1
For sale· Added
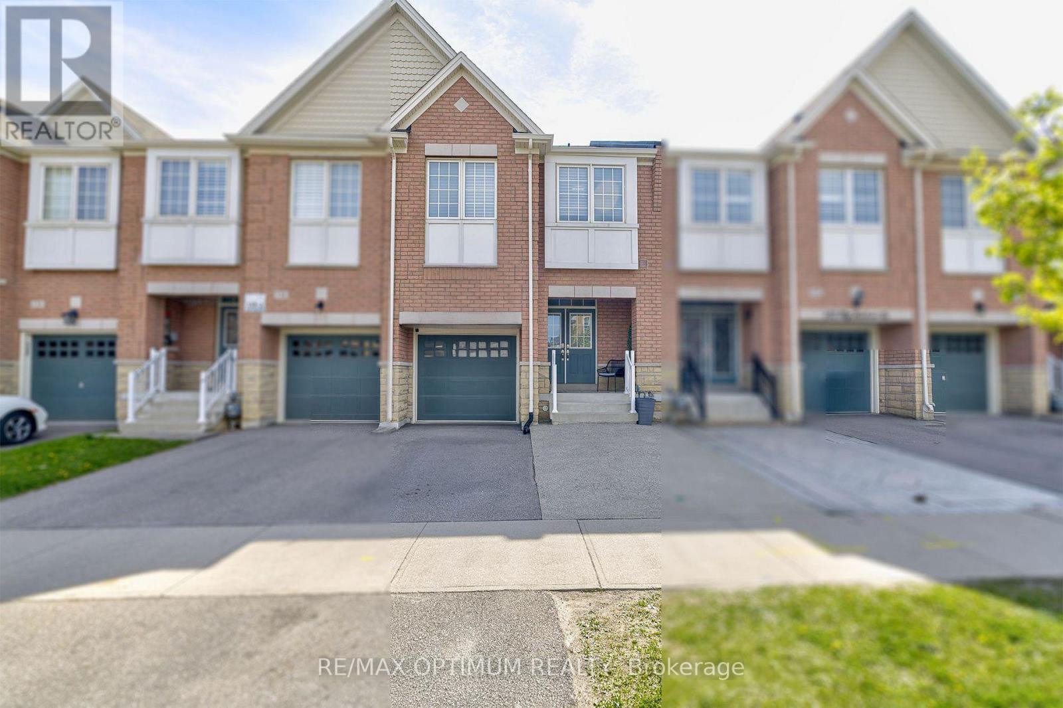
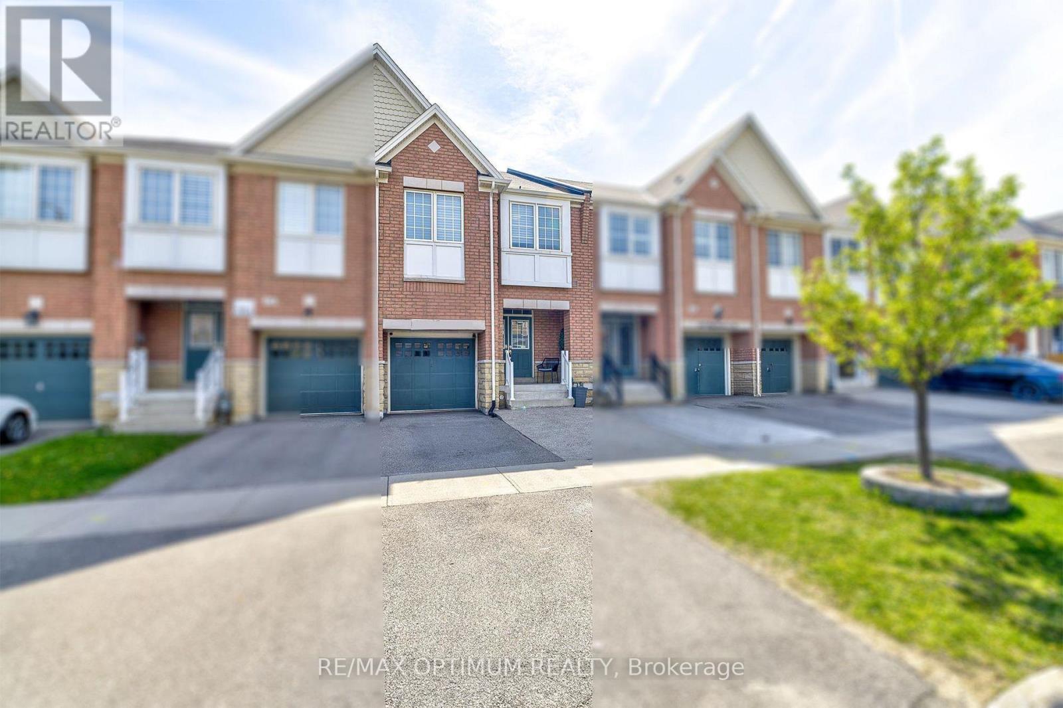
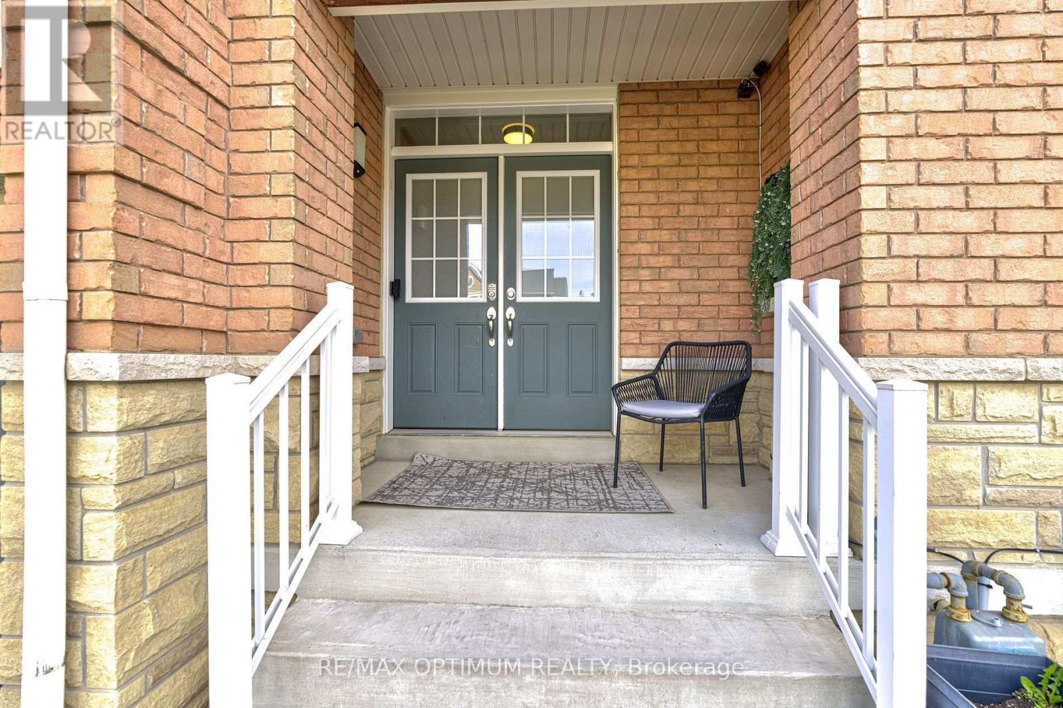
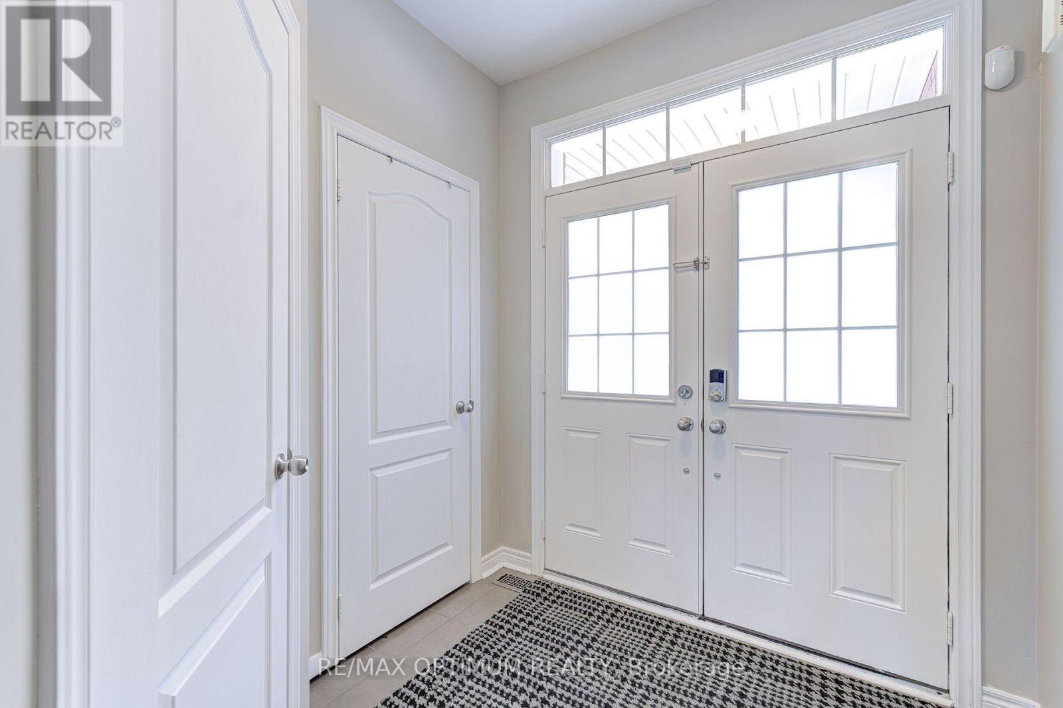
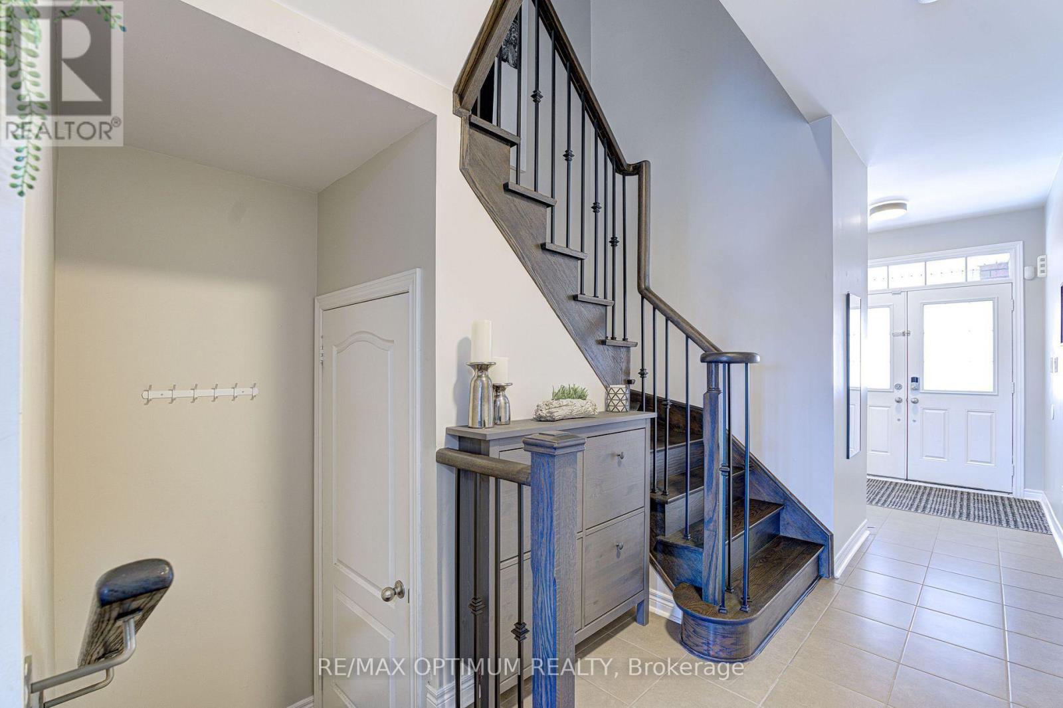
Welcome to this beautifully maintained freehold townhouse in the highly sought-after Bram West community of Brampton. Offering nearly 2,000 sq. ft. of above-grade living space, this impressive 3-bedroom, 3-bathroom home combines comfort, functionality, and stylish finishes throughout. The main level features 9-ft ceilings, smooth ceilings, elegant crown moulding, a spacious great room with a gas fireplace, a combined living and dining area, and a modern kitchen with stainless steel appliances, a walk-in pantry, and approximately $10,000 in upgraded finishes. Upstairs, the spacious primary bedroom includes a 5-piece ensuite, walk-in closet, and additional double-door closet, while two generously sized bedrooms and a versatile loft provide plenty of space for family living. All bathrooms are finished with quartz countertops for a refined touch. Additional highlights include abundant natural light, an extended driveway, flexible possession options, and a backyard gazebo ideal for relaxing or entertaining. Conveniently located minutes from Hwy 407, Steeles Ave W, Mississauga Rd, schools, parks, shopping, and everyday amenities. A wonderful opportunity for families and investors alike.
Map data © OpenStreetMap contributors
No open houses are scheduled for this home.
Can't make it? Request a private viewing.
| Great room | Main level | 5.12 x 3.35 m |
| Dining room | Main level | 2.8 x 3.99 m |
| Eating area | Main level | 2.31 x 2.74 m |
| Kitchen | Main level | 2.31 x 3.35 m |
| Primary Bedroom | Second level | 3.96 x 5.21 m |
| Bedroom 2 | Second level | 2.86 x 3.9 m |
| Bedroom 3 | Second level | 2.86 x 4.51 m |
| Loft | Second level | 2.74 x 2.68 m |
| Recreational, Games room | Basement | 0 x 0 m |