
 For sale 50
$974,900
3+1 bed4 bath2,000–2,500 sq ft
33 Fletchers Creek Boulevard
Fletcher's Creek Village, Brampton
1 month agoMLS® W13698584
CENTURY 21 MILLENNIUM INC.
14 Levendale Court
Bram East, Brampton, Ontario L6P0K4
For sale· Added
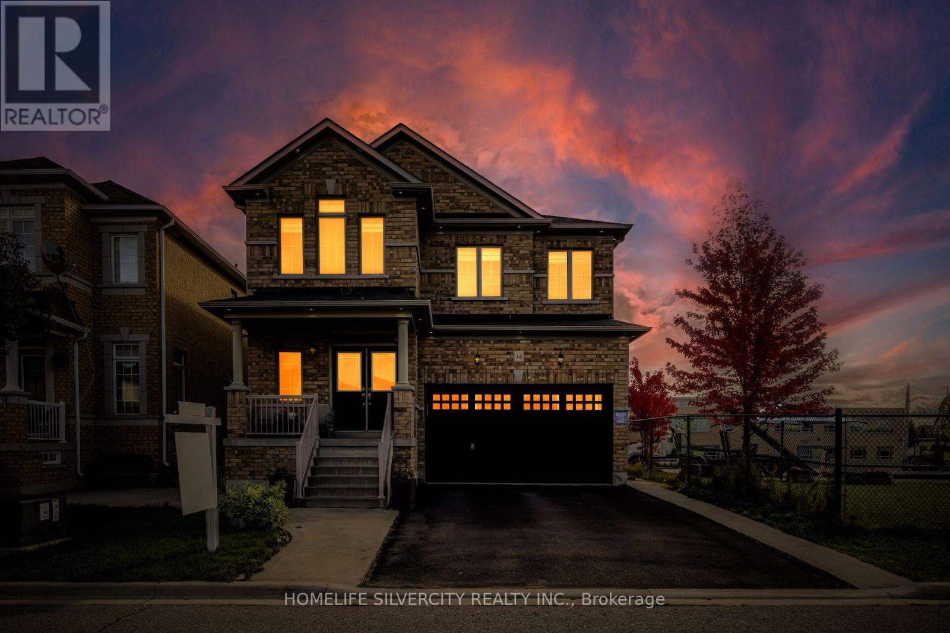
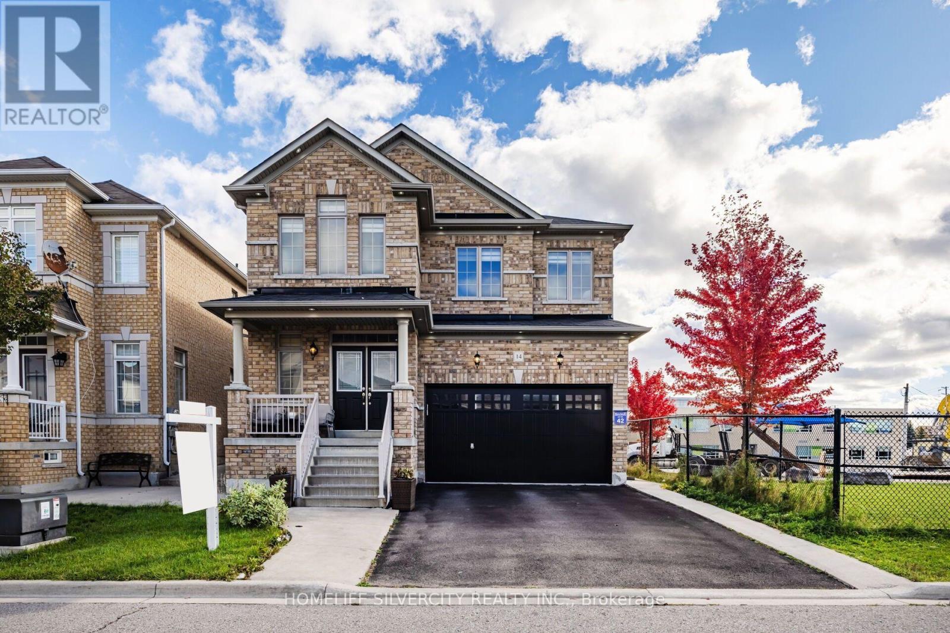
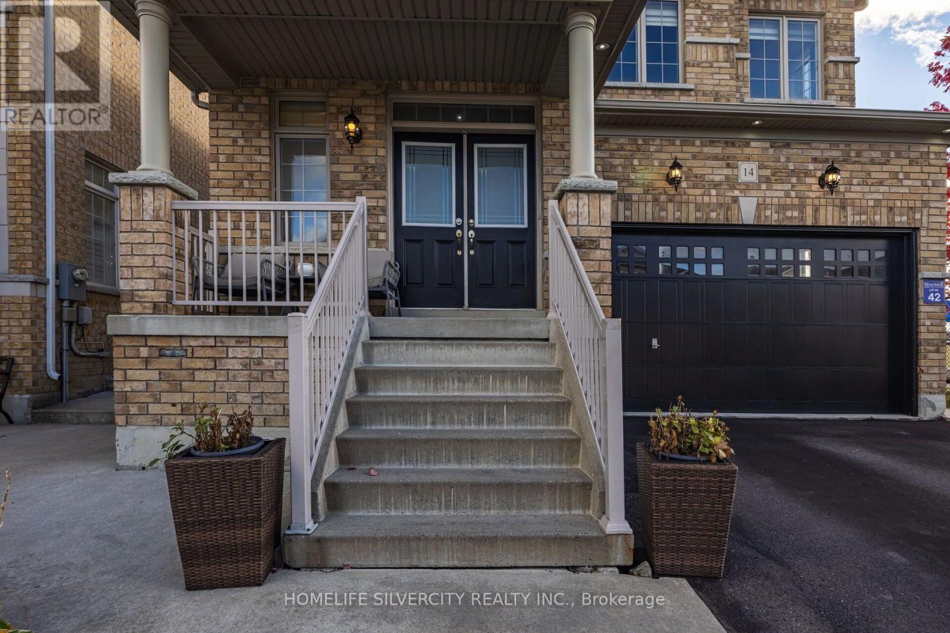
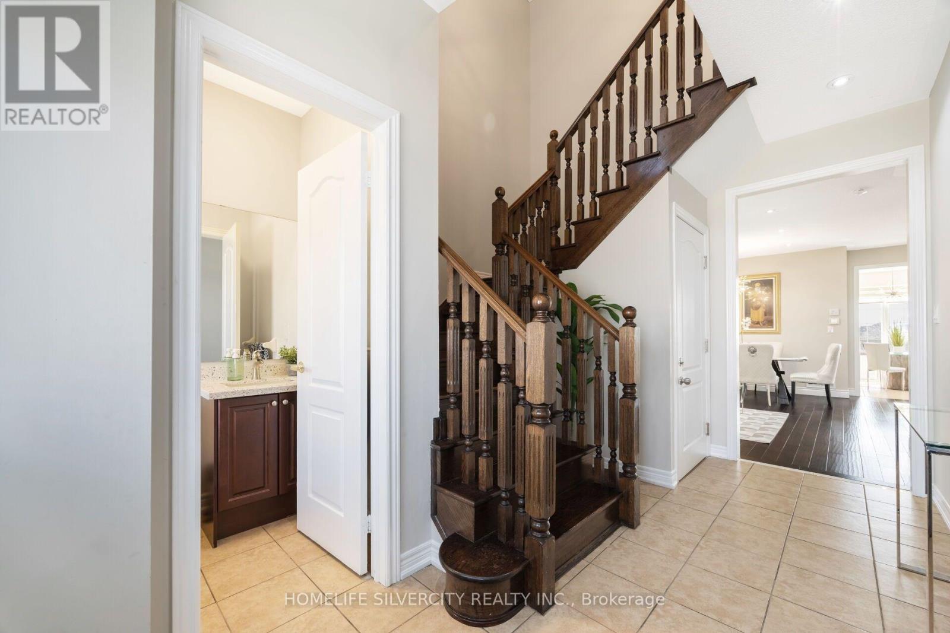
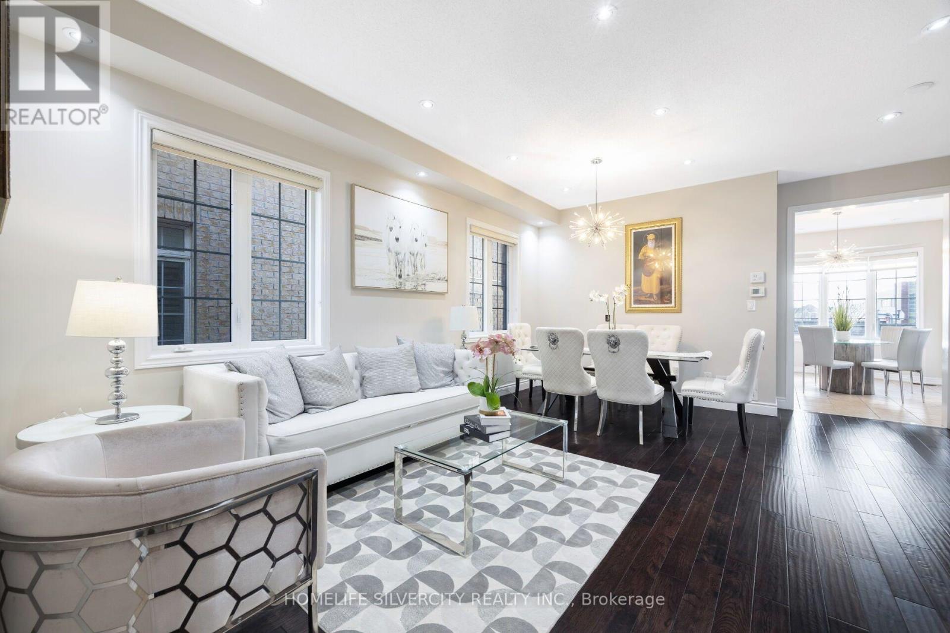
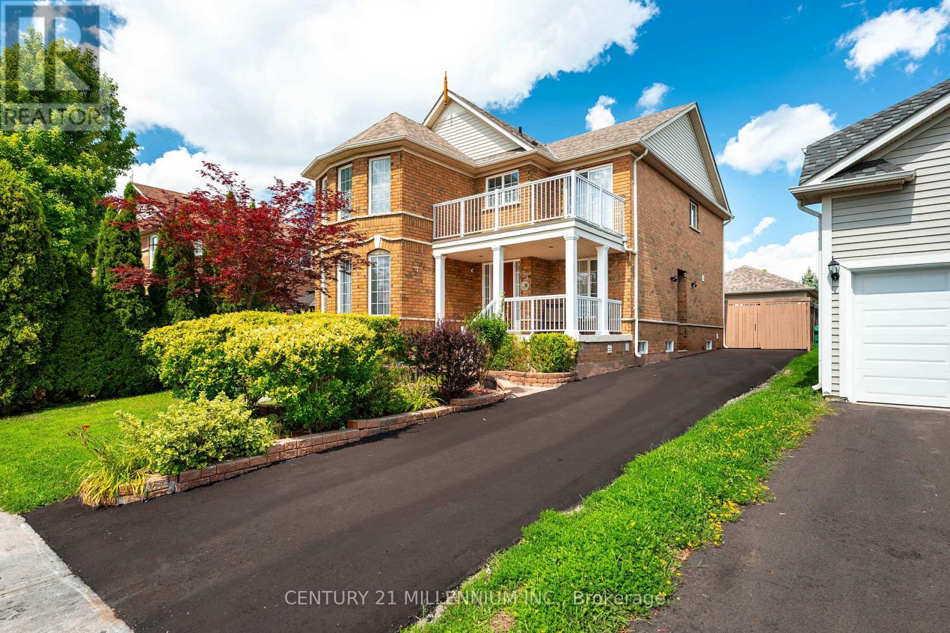
Welcome to Fully Upgraded Gorgeous 4 Bedroom Home with 5 Washrooms and Legal Basement Apartment in highly sought after Family friendly Neighborhood. Every Bedroom has access to washroom.9 ft ceilings, Handscrapped hardwood floor. No carpet in this house. Quartz countertops in Kitchen & all washrooms. LEGAL Basement Apartment has One Bedroom Huge Den and Separate Entrance. Quiet Court Location, No Sidewalk, Large driveway, Neighbor only One Side. No house at back. Pot lights Throughout Interior & exterior,2 Separate Laundry rooms. Walking distance to Walnut Grove Public School &Gore Meadows Community Centre. Close to Parks Transit Shopping & all major amenities. A Must See with countless features.
Map data © OpenStreetMap contributors
No open houses are scheduled for this home.
Can't make it? Request a private viewing.
| Living room | Main level | 5.38 x 4.65 m |
| Kitchen | Basement | 5.15 x 4.17 m |
| Dining room | Main level | 5.38 x 4.65 m |
| Family room | Main level | 5.15 x 3.24 m |
| Kitchen | Main level | 5.15 x 4.17 m |
| Primary Bedroom | Second level | 5.12 x 3.63 m |
| Bedroom 2 | Second level | 3.33 x 3.17 m |
| Bedroom 3 | Second level | 4.13 x 3.55 m |
| Bedroom 4 | Second level | 3.78 x 3.51 m |
| Loft | Second level | 3.35 x 1.55 m |
| Bedroom | Basement | 4.99 x 2.76 m |




