
 For rent 50
$3,200/mo
4 bed3 bath2,000–2,500 sq ft
30 Walbrook Road
Credit Valley, Brampton
2 months agoMLS® W13650558
ROYAL LEPAGE SIGNATURE REALTY
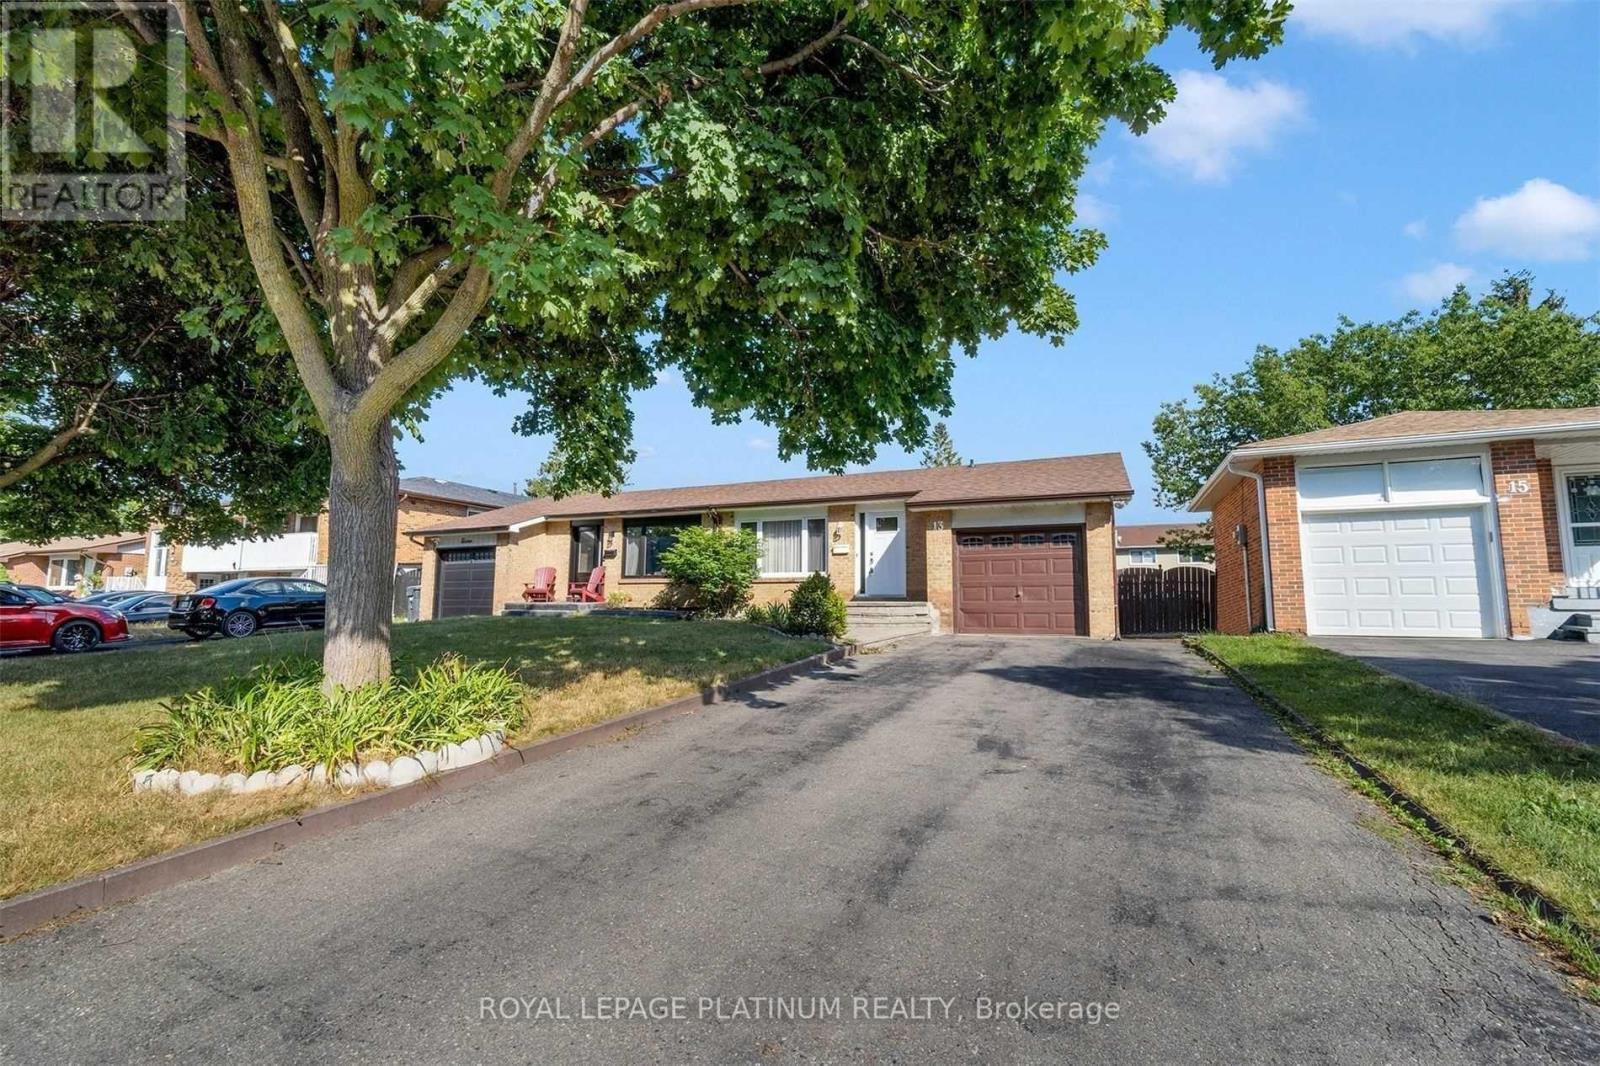
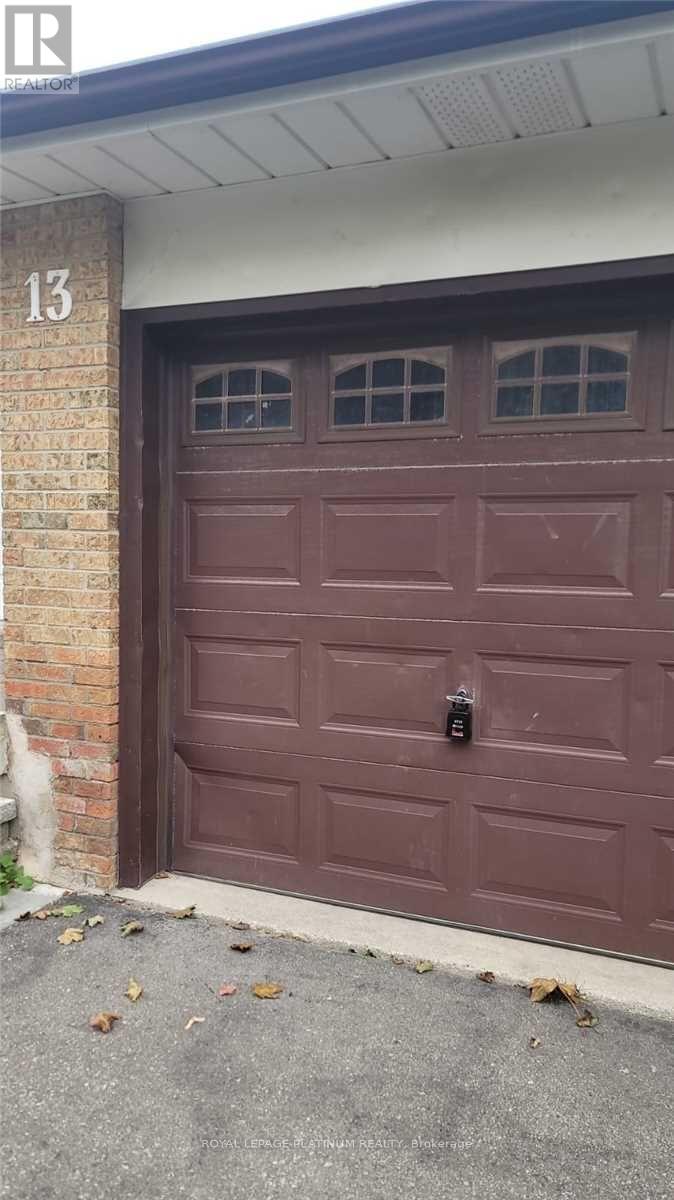
13 Manitou Crescent #Main
Central Park, Brampton, Ontario L6S2Z6
For rent· Added
This beautiful raised bungalow for rent features a renovated gourmet kitchen with quartz countertops, elegant cabinetry, glass backsplash, and stainless steel appliances with a built-in dishwasher. Warm and inviting living and dining room combination with engineered hardwood floors. Three generously sized bedrooms, with the primary bedroom offering a semi-ensuite. Tastefully renovated main-floor bathroom with Corian countertops. Ideally located close to amenities, making it convenient for everyday living
Map data © OpenStreetMap contributors
No open houses are scheduled for this home.
Can't make it? Request a private viewing.
| Kitchen | Main level | 4.92 x 2.45 m |
| Living room | Main level | 4.62 x 3.36 m |
| Dining room | Main level | 3.21 x 2.99 m |
| Bedroom | Main level | 4.61 x 3 m |
| Bedroom 2 | Main level | 3.88 x 2.71 m |
| Bedroom 3 | Main level | 3.03 x 2.87 m |
| Bedroom 4 | Basement | 6.39 x 3.38 m |
| Recreational, Games room | Basement | 6.53 x 4 m |




