
 For sale 50
$559,900
2 bed2 bath900–999 sq ft
65 Yorkland Boulevard #804
Goreway Drive Corridor, Brampton
1 month agoMLS® W13752480
NORTH 2 SOUTH REALTY
13 Dalzell Avenue
Heart Lake West, Brampton, Ontario L6Z1H1
For sale· Added
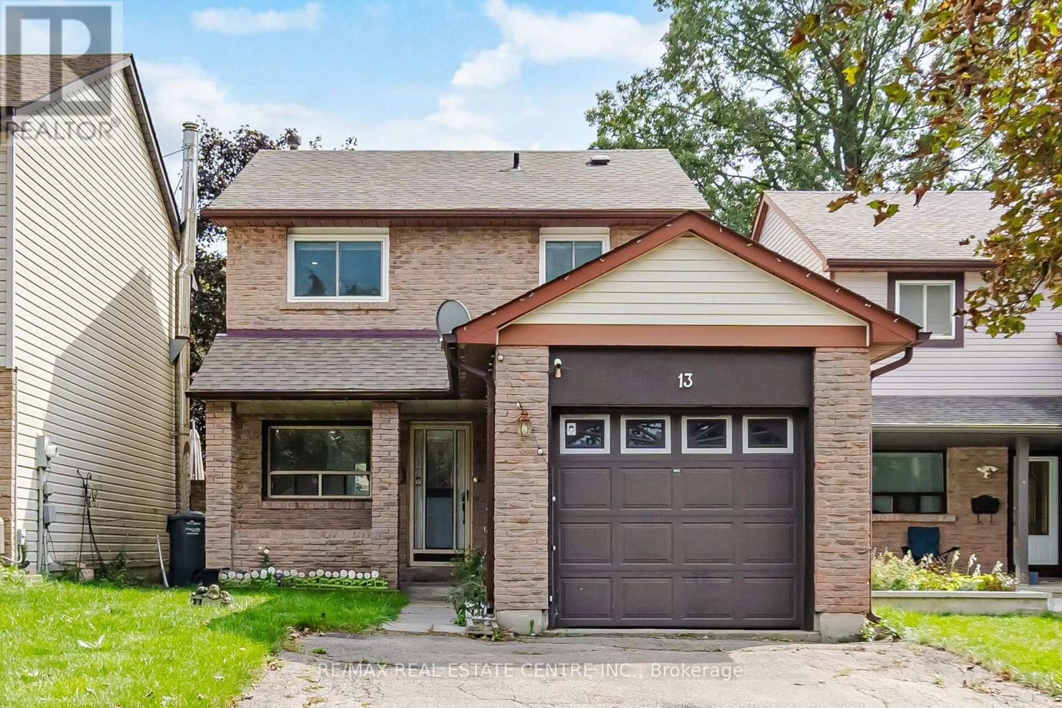
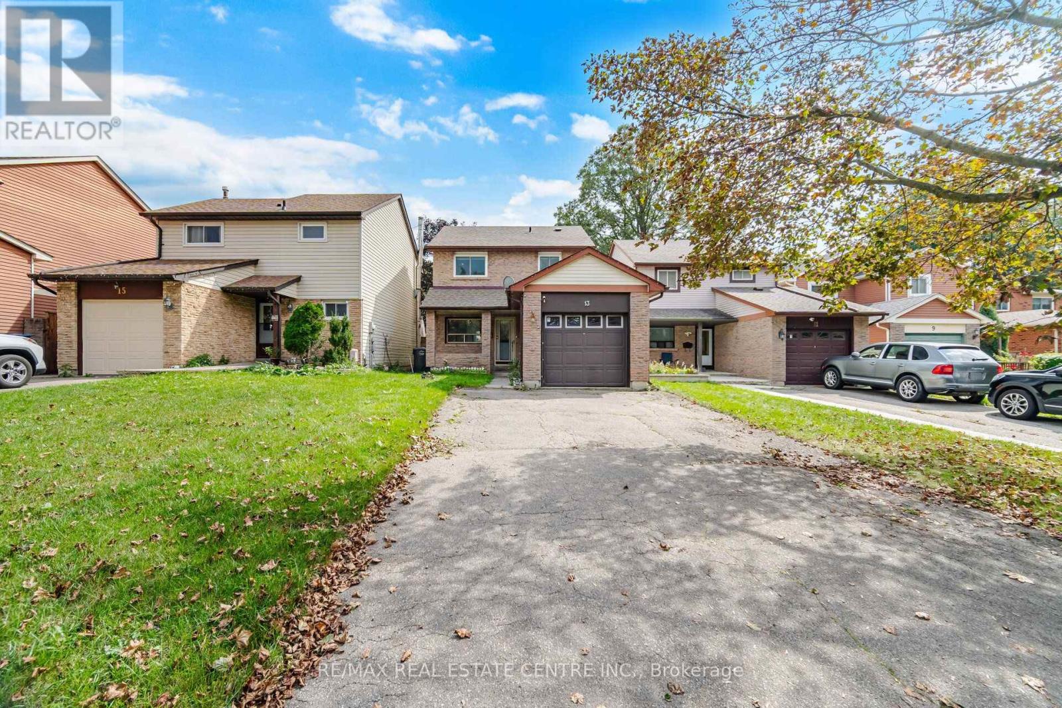
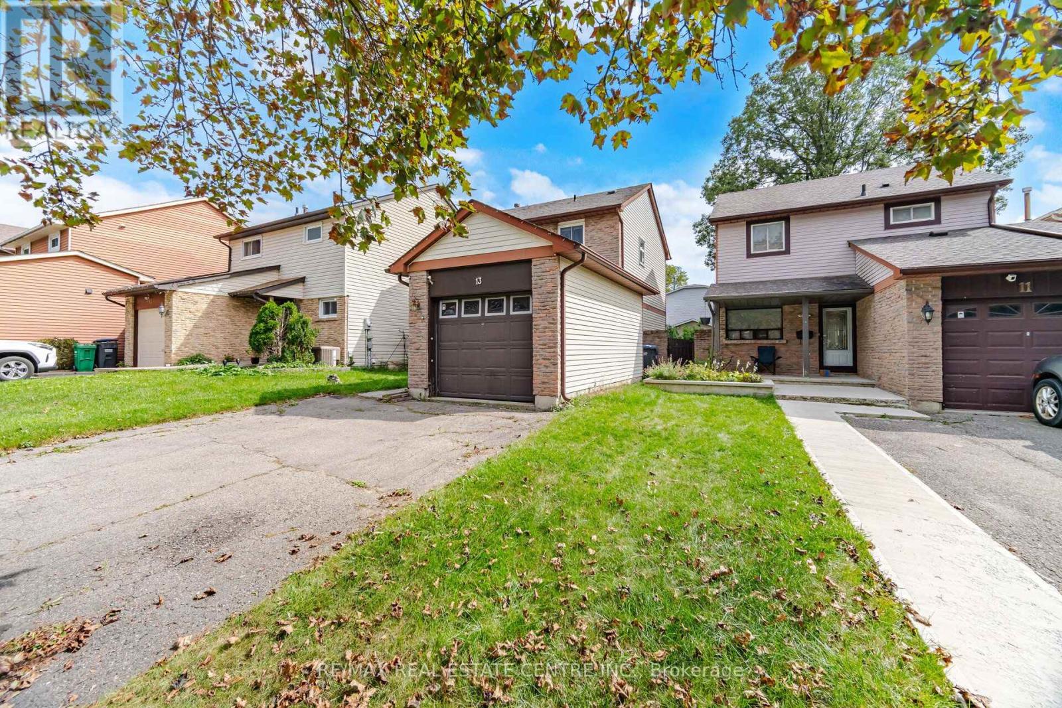
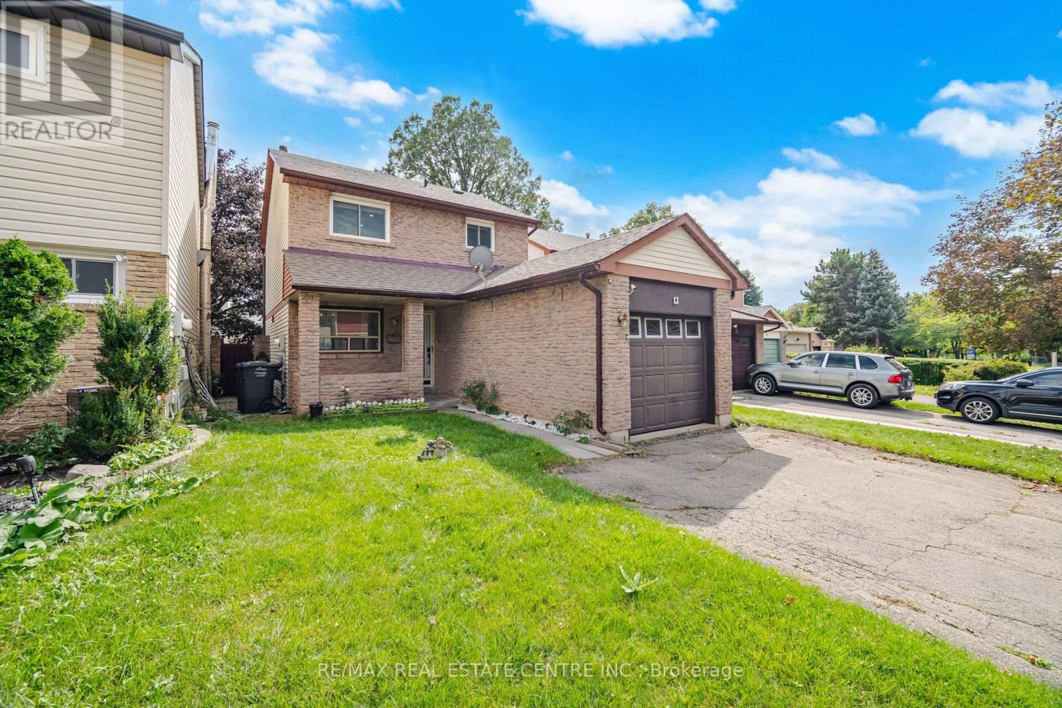
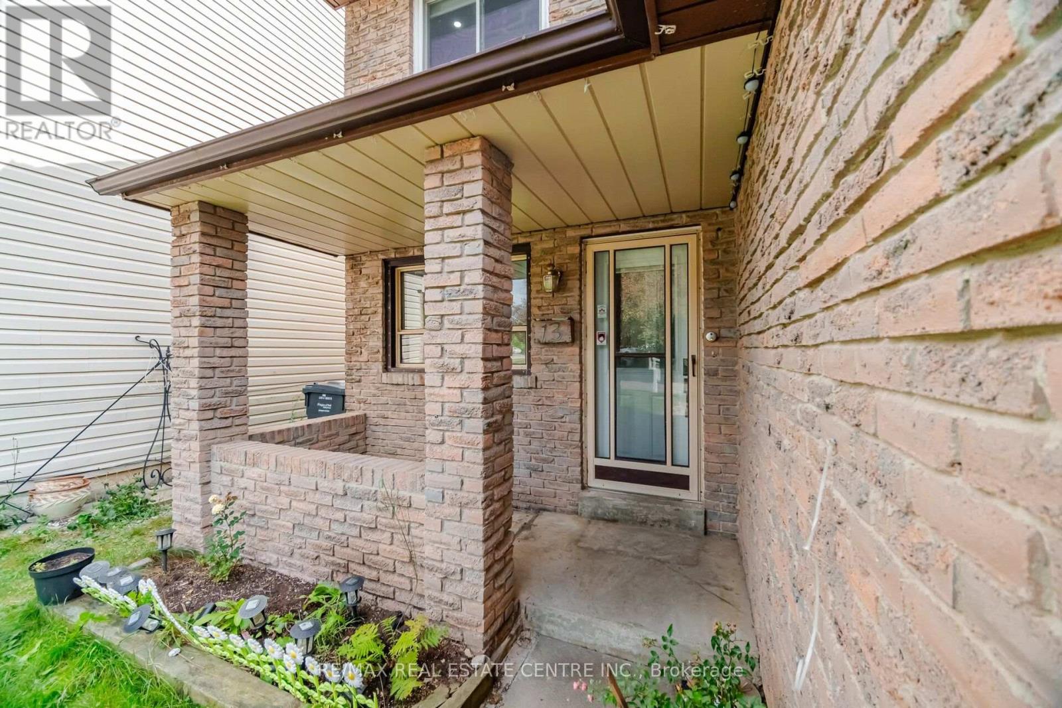
Welcome To 13 Dalzell Avenue, A Charming 3-Bedroom Detached Home In The Sought-After Heart Lake Community Of Brampton! Situated On A Quiet Established Family-Friendly Street. This Home Offers A Functional Layout, 3 Rooms, 2 Full Bathrooms & A Finished Basement With Potential For An In-Law Suite And Possible Separate Entrance, Parking For 5 Vehicles & An Exceptional Front Yard. Step Inside To A Bright And Inviting Living Space Featuring Numerous Updates, Including New Main Floor Flooring (2024-2025), Fresh Paint And Zebra Blinds Throughout (2025), A Stylish Quartz/Marble-Look TV Feature Wall (2024), & An Updated Kitchen With Cabinetry, Backsplash & Counters (2021). Stainless Steel Appliances. Newer Washer & Dryer (2022). The Finished Basement (2020) Provides Valuable Additional Living Space, Ideal For A Recreation Room, Home Office, Gym, Kids Play Area Or Extended Family Use. Enjoy The Large Private Backyard With A Spacious Deck, Perfect For Outdoor Relaxation And Entertaining, Ideally Located Just Minutes From Loafers Lake, Heart Lake Conservation Area, Sandalwood Park And The Extensive Etobicoke Creek Trail, Offering Scenic Green Space, Walking, Running & Biking Trails, Sports Fields & Outdoor Recreation. Enjoy Convenient Access To Jim Archdekin Recreation Centre, Featuring Ice Skating, Swimming, Sports & Community Programs, As Well As Nearby Football, Tennis And Other Indoor & Outdoor Activities. Families Will Appreciate The Proximity To Top Rated Schools. Just Minutes To Sandalwood Place For Everyday Essentials, Grocery Shopping, Banks & Other Convenient Amenities. Highway 410 & Brampton Transit Routes With Connections To GO Stations, Making Commuting & Everyday Travel Convenient. An Excellent Opportunity For Families, First-Time Buyers & Investors Seeking A Detached Home With A Finished Basement, Generous Parking, Outdoor Living Space & A Desirable Heart Lake Location. Come See All That This Wonderful Home Has To Offer!
Map data © OpenStreetMap contributors
No open houses are scheduled for this home.
Can't make it? Request a private viewing.
| Kitchen | Main level | 4.3 x 2.2 m |
| Living room | Main level | 5.3 x 3.7 m |
| Dining room | Main level | 2.7 x 2.6 m |
| Primary Bedroom | Second level | 3.8 x 3.6 m |
| Bedroom 2 | Second level | 2.99 x 2.8 m |
| Bedroom 3 | Second level | 2.99 x 2.6 m |
| Recreational, Games room | Basement | 4.28 x 3.53 m |
| Recreational, Games room | Basement | 2.48 x 2.13 m |




