 For sale 50
$2,199,000
4+2 bed5 bath2,500–3,000 sq ft
7 Andes Court
Sandringham-Wellington, Brampton
4 months agoMLS® W13422274
RE/MAX HALLMARK YORK GROUP REALTY LTD.
118 Main Street South
Downtown Brampton, Brampton, Ontario L6W2C8
For sale· Added
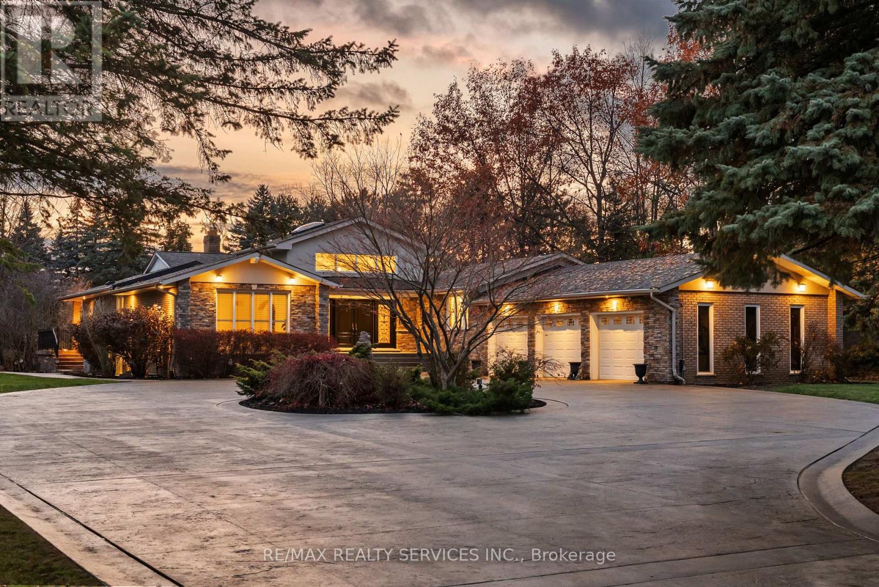
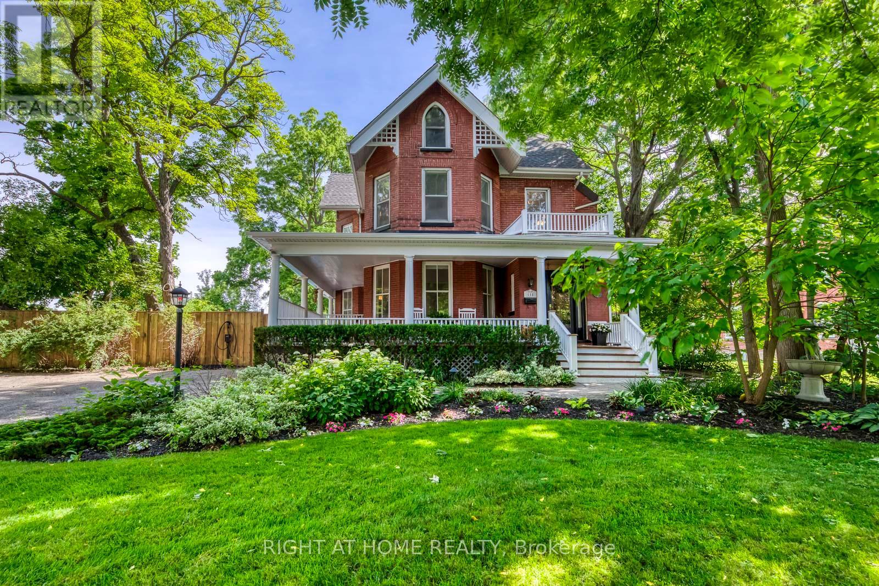
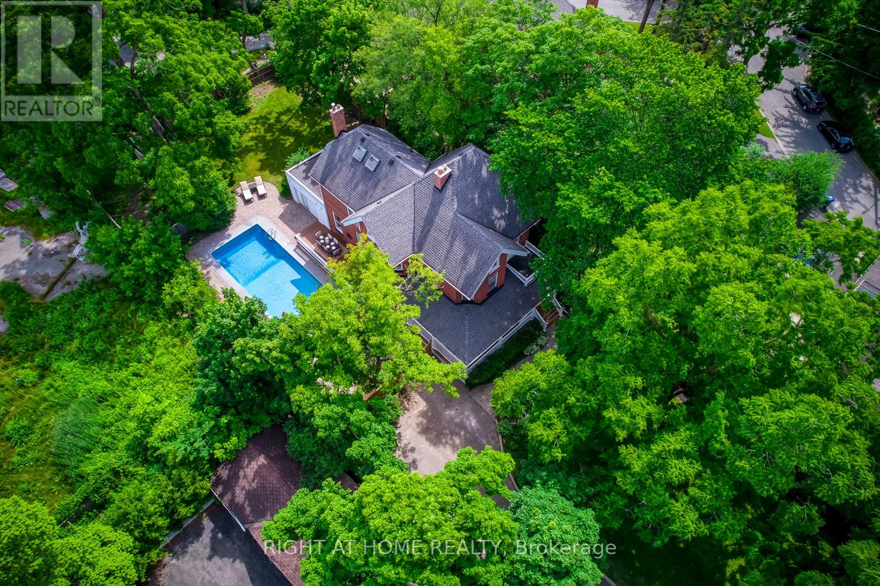
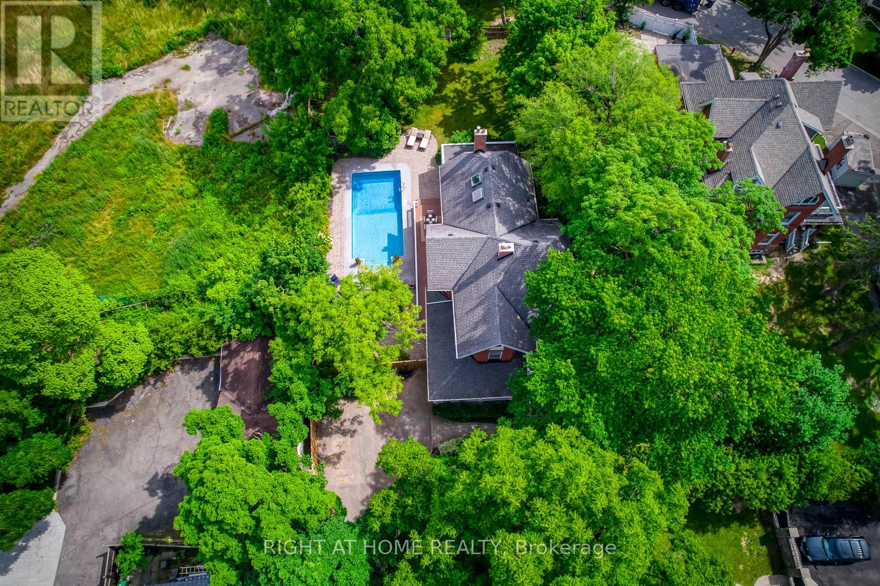
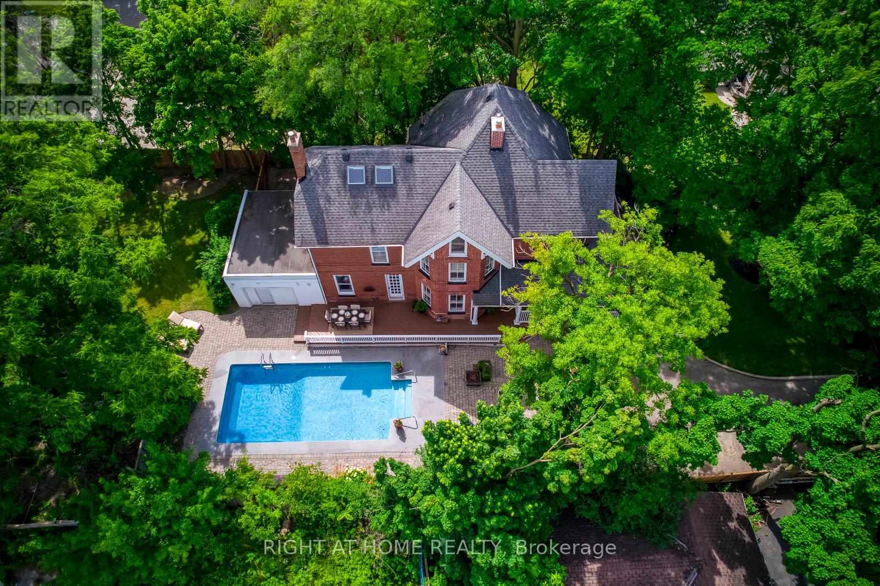
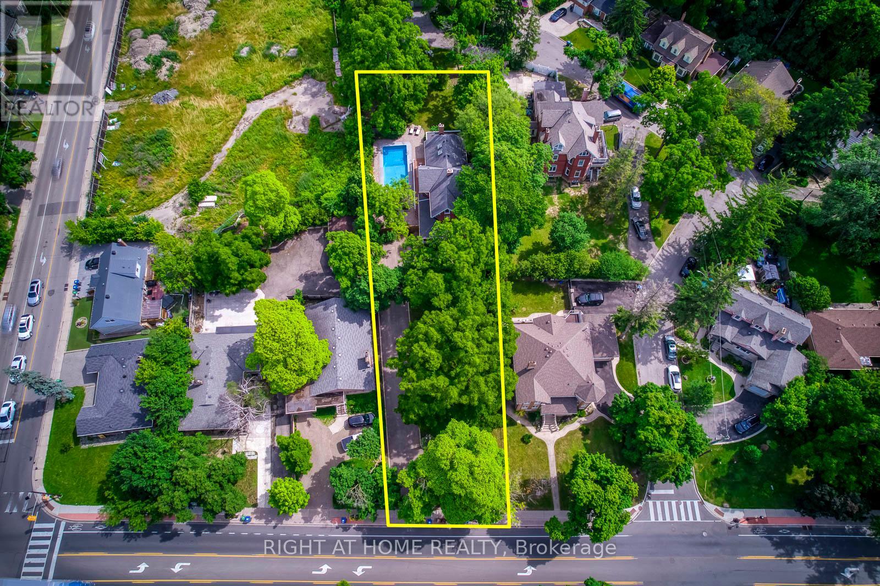
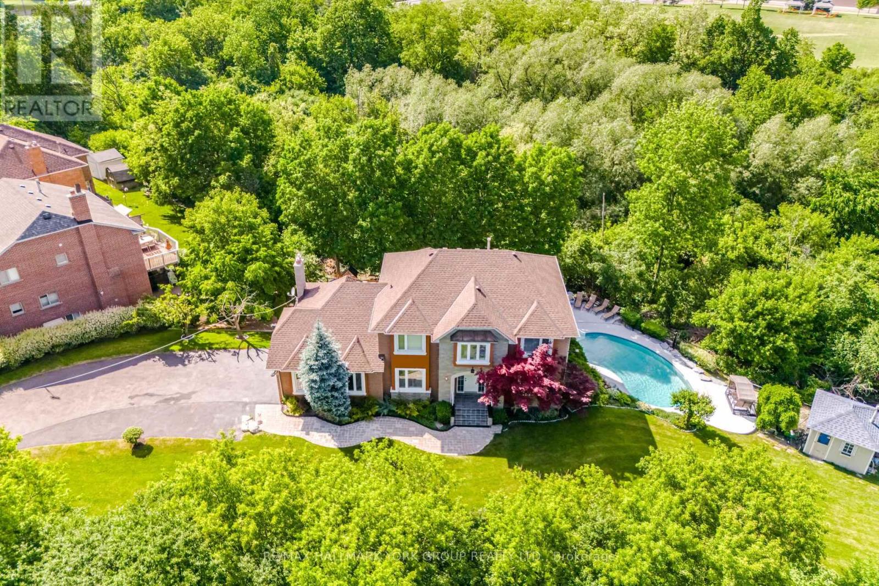
Discreetly set off Main Street on a remarkable treed lot, this exquisitely renovated century home offers a rare blend of heritage charm and refined luxury. With over $200K in curated upgrades, the residence features hardwood floors, an elegant oak staircase, custom millwork, crown moulding, and a designer kitchen with Sub-Zero, Wolf, and Miele appliances. Sophisticated principal rooms, formal dining, gas fireplace, and HD projector with 125-inch screen create an exceptional living and entertaining experience. The private primary suite features a spa-inspired 5-piece ensuite with steam shower and radiant heated floors, while the upper loft with soaring ceilings and automated rain-sensing skylights adds a dramatic and versatile retreat. Outdoors, beautifully landscaped grounds showcase a saltwater pool, 8-person hot tub, irrigation system, and outdoor sound. A truly rare offering of timeless character, privacy, and luxury.
Map data © OpenStreetMap contributors
No open houses are scheduled for this home.
Can't make it? Request a private viewing.
| Bedroom 5 | Third level | 5.55 x 3.43 m |
| Living room | Main level | 5.24 x 4.43 m |
| Dining room | Main level | 4.47 x 4.4 m |
| Kitchen | Main level | 3.91 x 3.75 m |
| Family room | Main level | 5.31 x 4.57 m |
| Primary Bedroom | Second level | 6.16 x 4.7 m |
| Bedroom 2 | Second level | 4.37 x 3.97 m |
| Bedroom 3 | Second level | 4.62 x 4.33 m |
| Bedroom 4 | Third level | 4.37 x 3.54 m |
| Loft | Third level | 8.97 x 3.25 m |