 For sale 50
$729,000
3+2 bed4 bath1,500–2,000 sq ft
98 Albright Road
Fletcher's Creek Village, Brampton
4 months agoMLS® W13415858
RE/MAX GOLD REALTY INC.
116 Mikado Crescent
Brampton, Ontario L6S3R7
For sale· Added
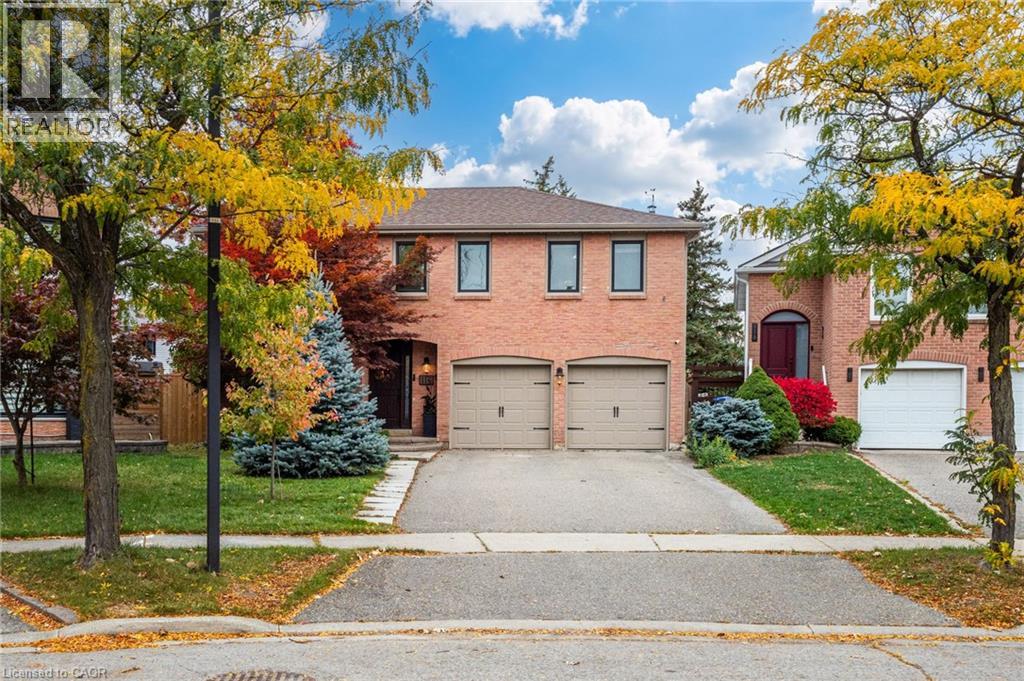
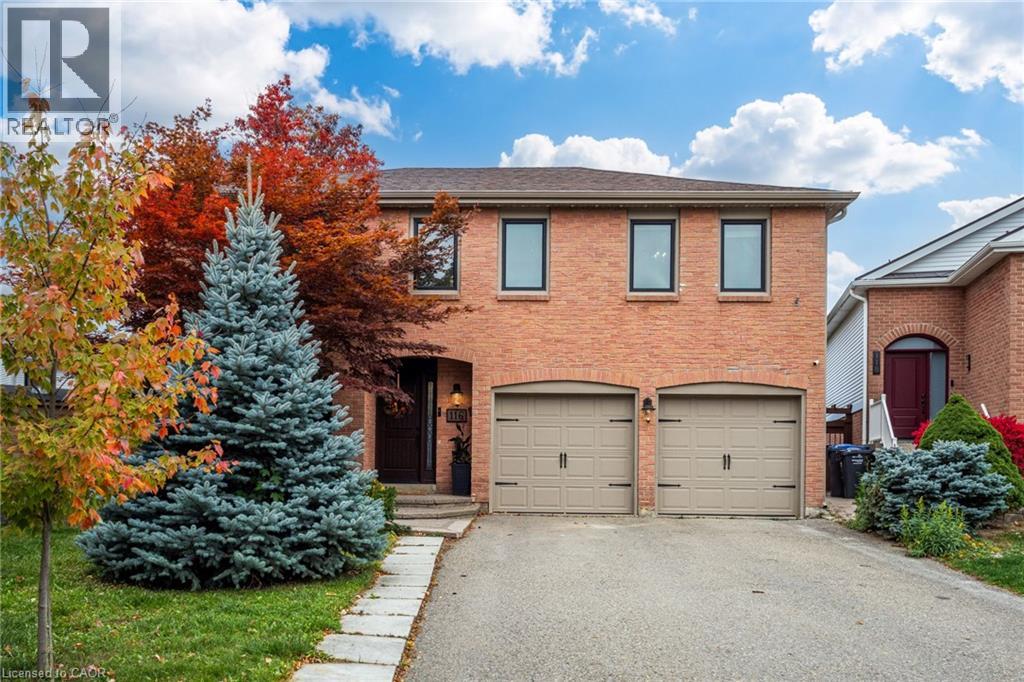
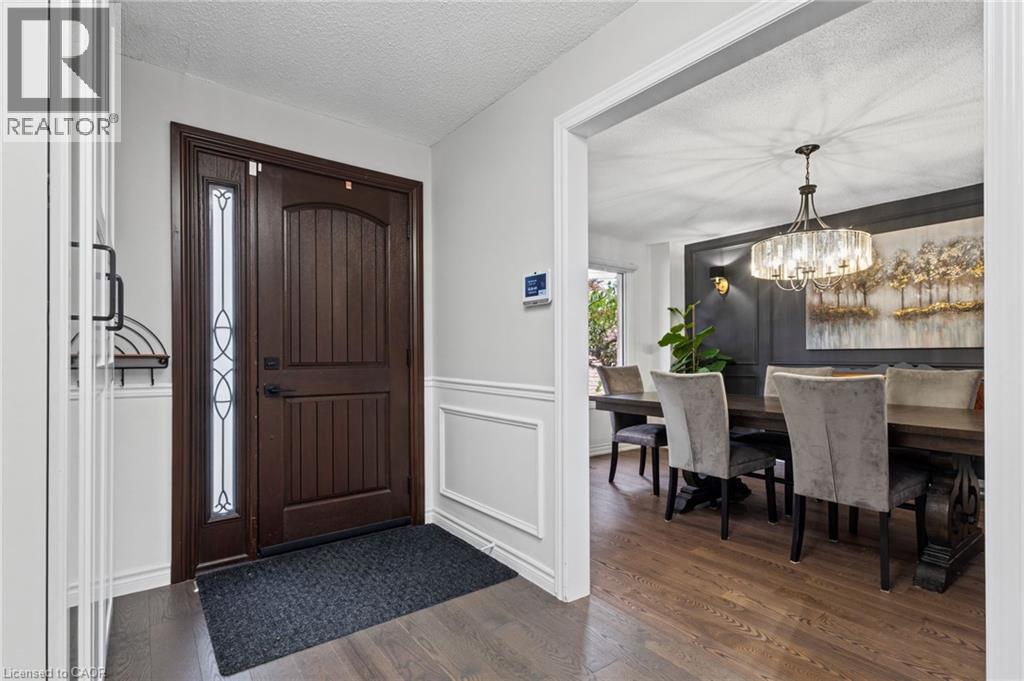
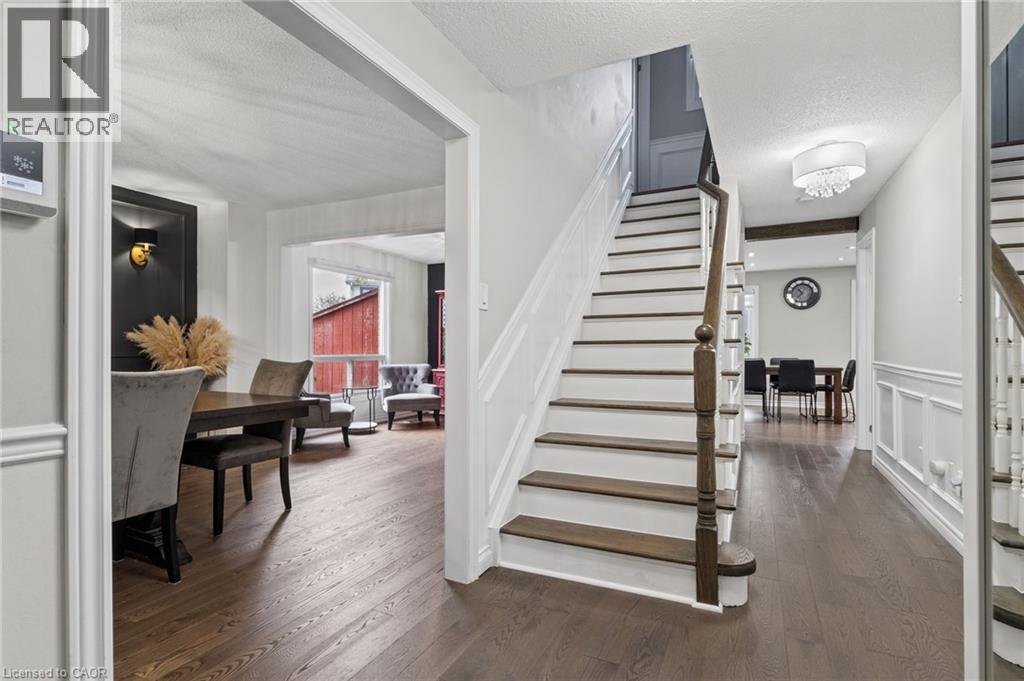
Welcome to this stunning 4+1 bedroom, 4-bathroom executive home nestled on a premium, pie-shaped lot with an expansive pie shaped rear yard in Bramalea's highly sought-after MSection. Beautifully maintained and thoughtfully upgraded, this property offers the perfect blend of elegance and functional family living: Sun-Drenched Living Spaces: The main floor boasts an upgraded kitchen complete with classic cabinetry and a bright bay window. Relax in the inviting family room, where a beautifu lskylight fills the space with natural light and a seamless walk-out leads to your private back deck. Luxurious Primary Suite: The spacious primary bedroom serves as a true retreat, featuring a generous walk-in closet and a beautifully renovated 4-piece ensuite bath. Finished Lower Level: A fully finished, open-concept basement. Brightened by modern potlights, this versatile recreation room includes a comfortable 5th bedroom and an additional 2-piece bath-ideal for guests, teens, or a home media hub. Unbeatable Outdoor Privacy: The massive, pie-shaped backyard provides an incredible outdoor sanctuary with endless possibilities for landscaping, swimming, entertaining, and play. Situated in a desirable, mature neighborhood known for its top-rated schools, lush parks, and excellent transit links, this exceptional residence is ready to welcome its next family.
Map data © OpenStreetMap contributors
No open houses are scheduled for this home.
Can't make it? Request a private viewing.
| 3pc Bathroom | Second level | — |
| 4pc Bathroom | Second level | 6'0'' x 10'0'' |
| Bedroom | Second level | 6'0'' x 8'0'' |
| 2pc Bathroom | Basement | 5'0'' x 6'0'' |
| 2pc Bathroom | Main level | 5'0'' x 6'5'' |
| Bedroom | Second level | 9'0'' x 11'2'' |
| Bedroom | Second level | 12'0'' x 12'4'' |
| Bedroom | Second level | 10'0'' x 11'8'' |
| Primary Bedroom | Second level | 14'4'' x 16'7'' |
| Living room | Main level | 11'4'' x 16'0'' |
| Dining room | Main level | 11'4'' x 10'0'' |
| Kitchen | Main level | 9'1'' x 17'4'' |
| Family room | Main level | 16'0'' x 13'0'' |