
 For rent 50
$3,200/mo
4 bed3 bath2,000–2,500 sq ft
30 Walbrook Road
Credit Valley, Brampton
2 months agoMLS® W13650558
ROYAL LEPAGE SIGNATURE REALTY
110 Spadina Road
Bram West, Brampton, Ontario L6X4X6
For rent· Added
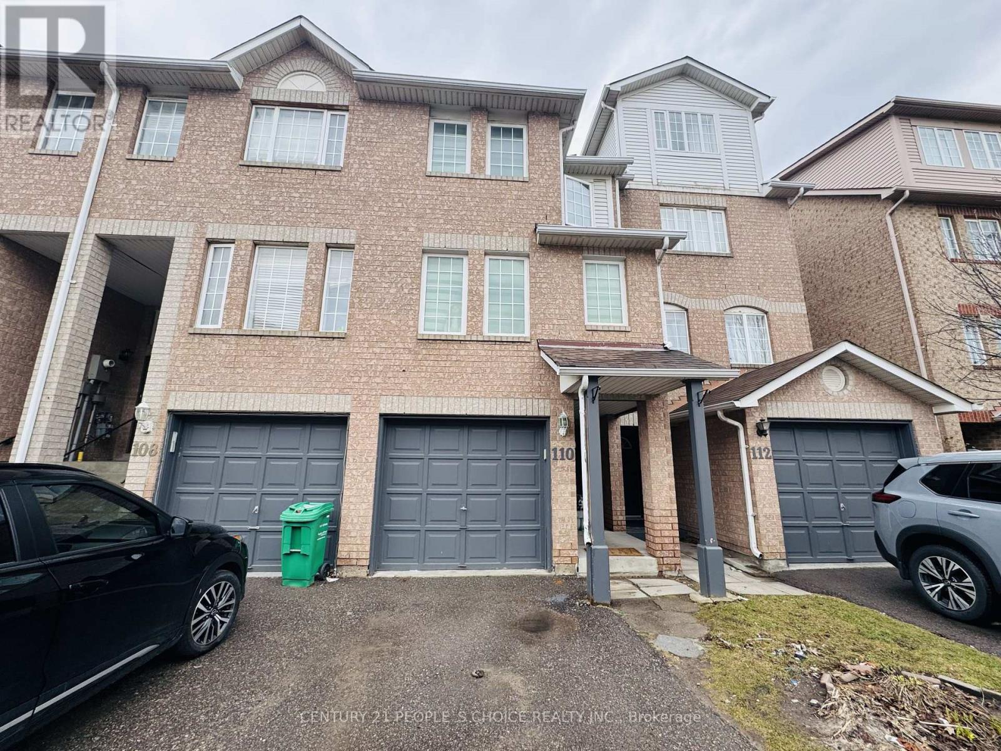
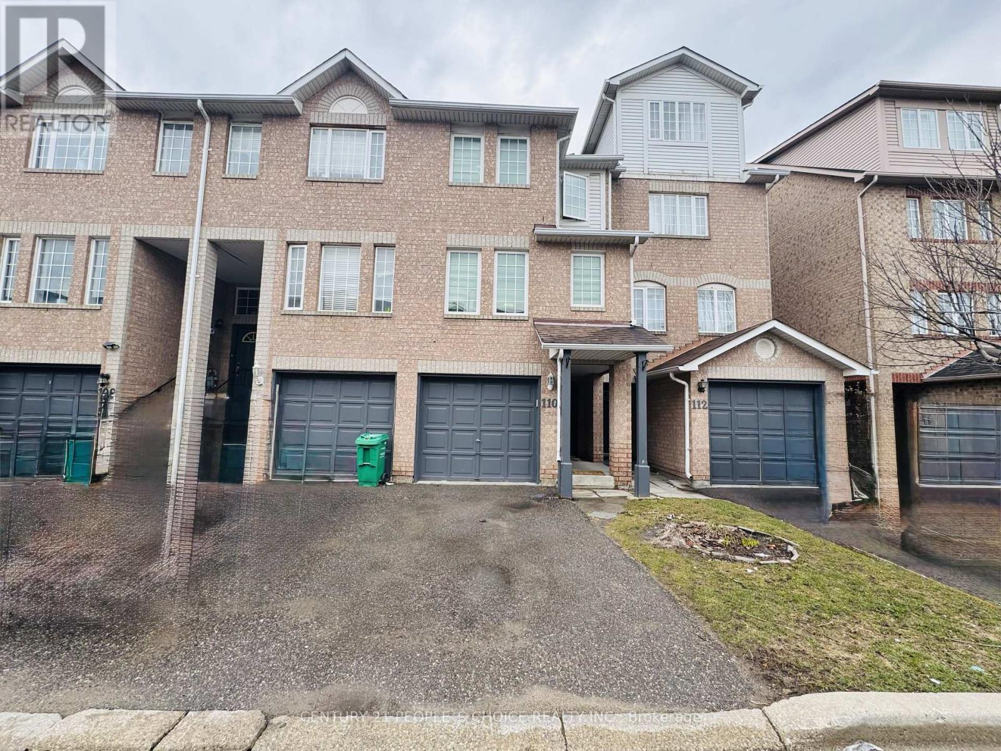
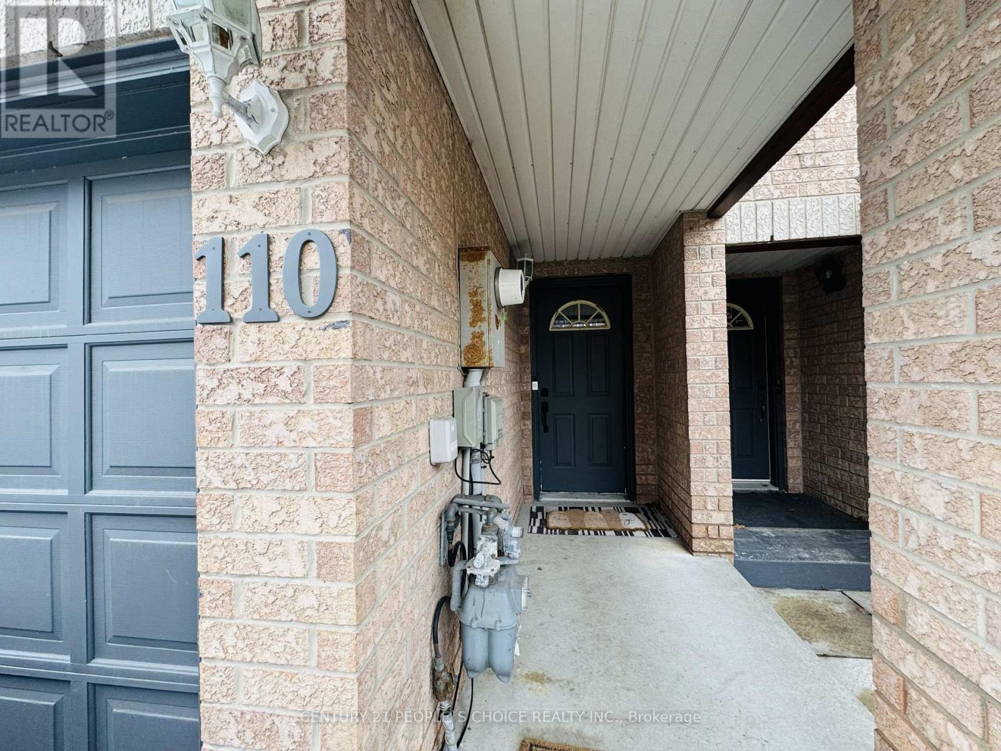
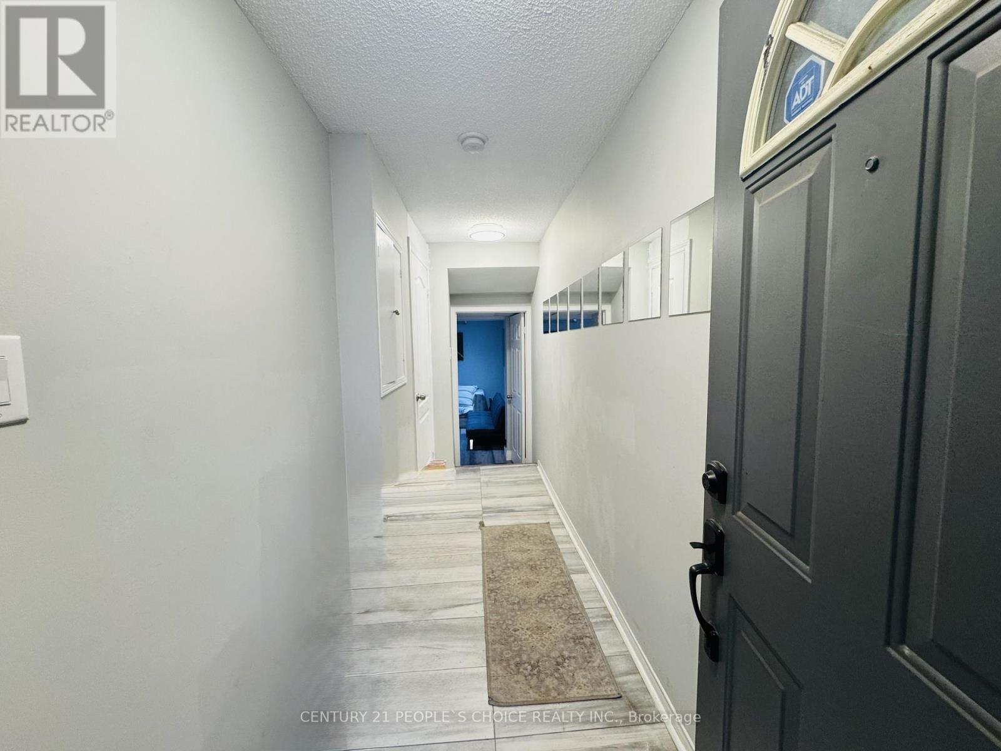
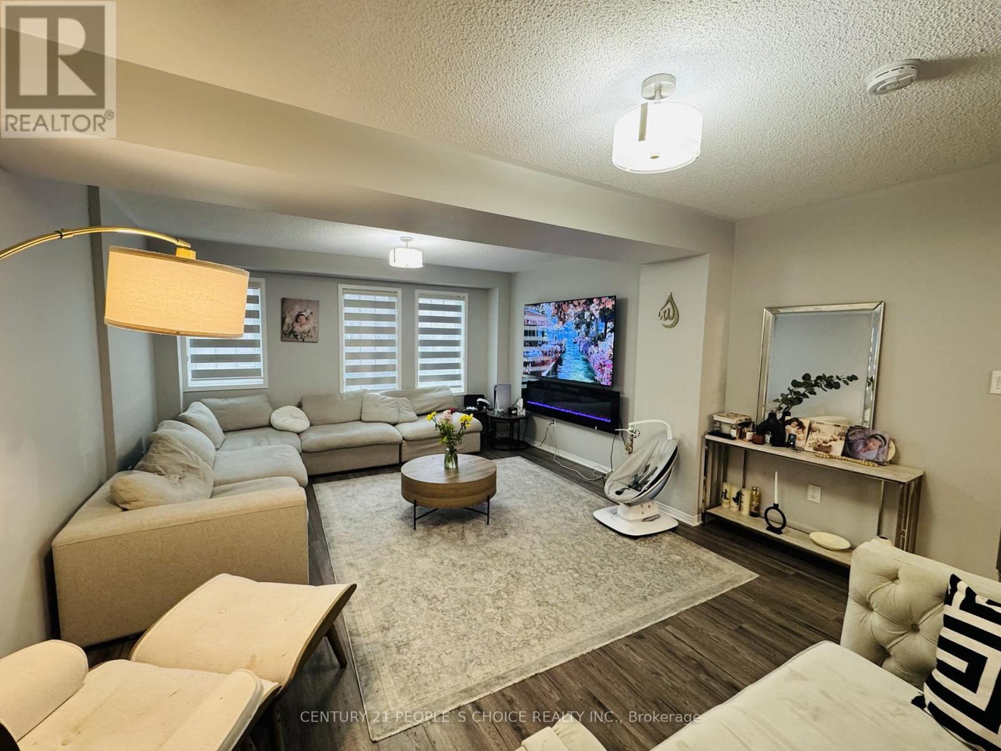
Welcome to this beautifully upgraded townhouse available for lease, offering 3+1 spacious bedrooms and 3 washrooms-perfect for a small family or working couple or processionals! The primary bedroom features a convenient semi-ensuite bath, providing both comfort and privacy. This home showcases fully upgraded high-end laminate flooring throughout (no carpet), complemented by a modern kitchen with ceramic floors, quartz countertops, stylish backsplash, and stainless-steel appliances including fridge, stove, and dishwasher-ideal for everyday living and entertaining. The additional bedroom with full washroom & separate entrance at the main level can be used as home office, guest suite or an in-law suite. Enjoy a prime location with everything at your doorstep-Walmart, shopping plaza, schools, and public transit are just steps away. Parks are nearby for outdoor enjoyment and CLOSED TO Brampton GO Station and HWY 410 are only minutes away, making commuting a breeze. A perfect blend of modern upgrades, functional space, and unbeatable location-don't miss this fantastic leasing opportunity! Property will be available for possession on/after 19th November, 2026
Map data © OpenStreetMap contributors
No open houses are scheduled for this home.
Can't make it? Request a private viewing.
| Living room | Main level | 6.27 x 3.2 m |
| Kitchen | Main level | 4.27 x 3.65 m |
| Primary Bedroom | Second level | 5.64 x 3.62 m |
| Bedroom 2 | Second level | 4.28 x 2.78 m |
| Bedroom 3 | Second level | 3.43 x 3.04 m |
| Recreational, Games room | Main level | 3.52 x 3.35 m |




