
 For rent 50
$3,200/mo
4 bed3 bath2,000–2,500 sq ft
30 Walbrook Road
Credit Valley, Brampton
2 months agoMLS® W13650558
ROYAL LEPAGE SIGNATURE REALTY
110 Richwood Crescent
Brampton West, Brampton, Ontario L6X4K7
For rent· Added
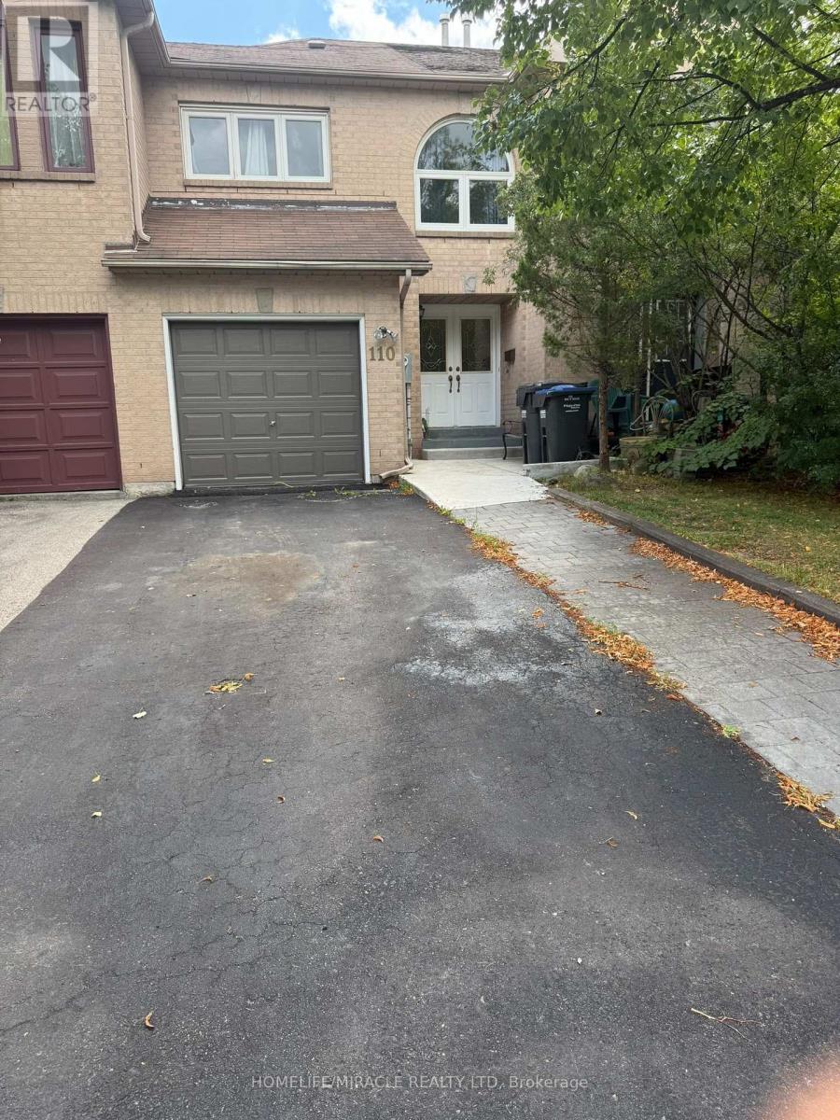
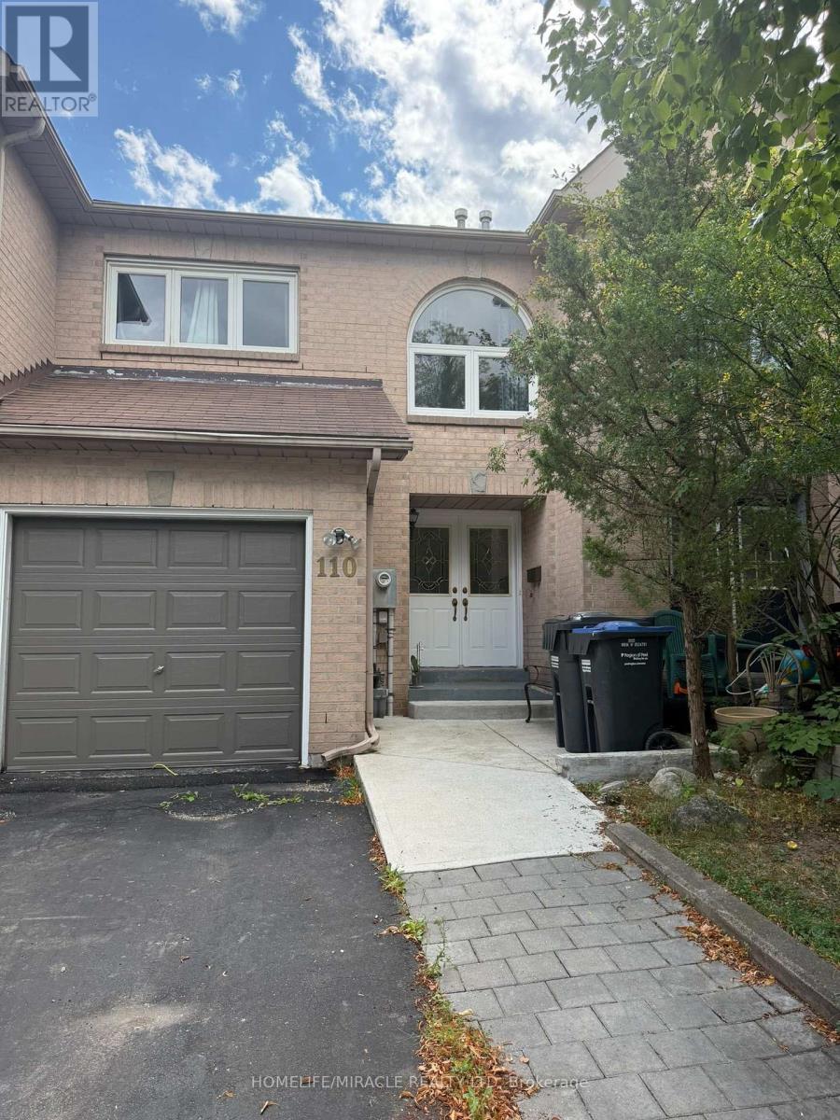
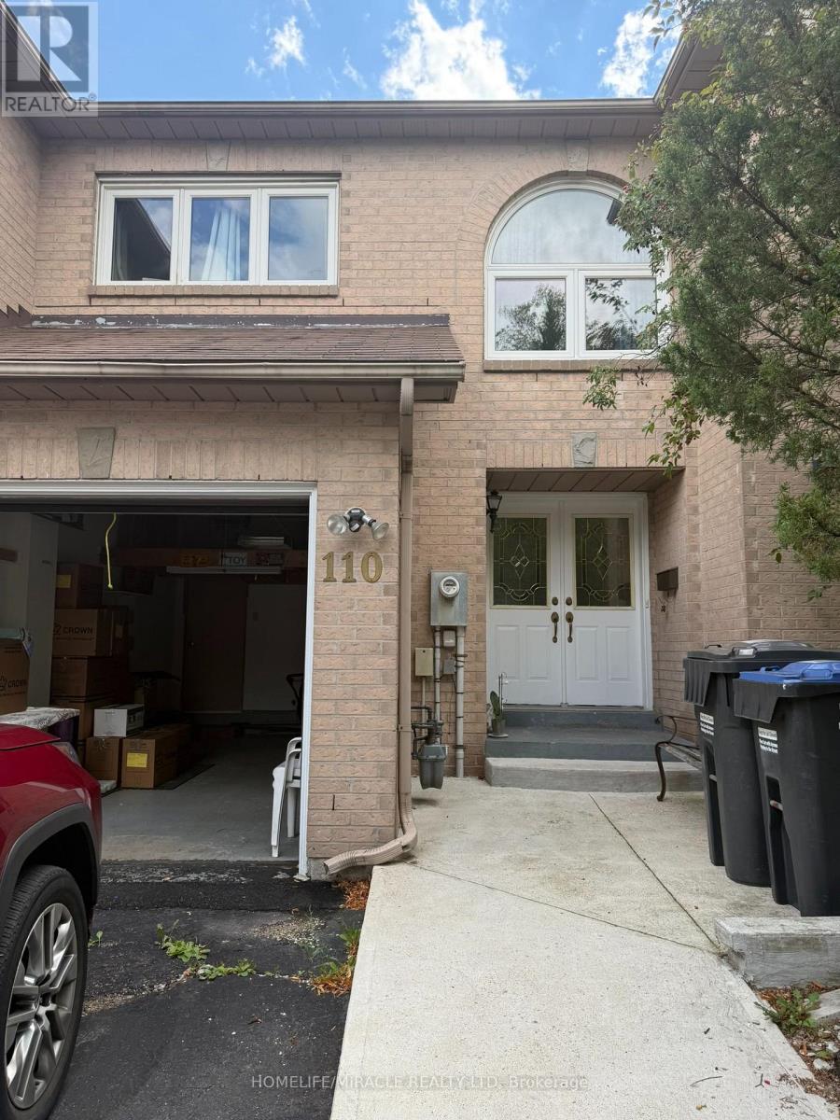
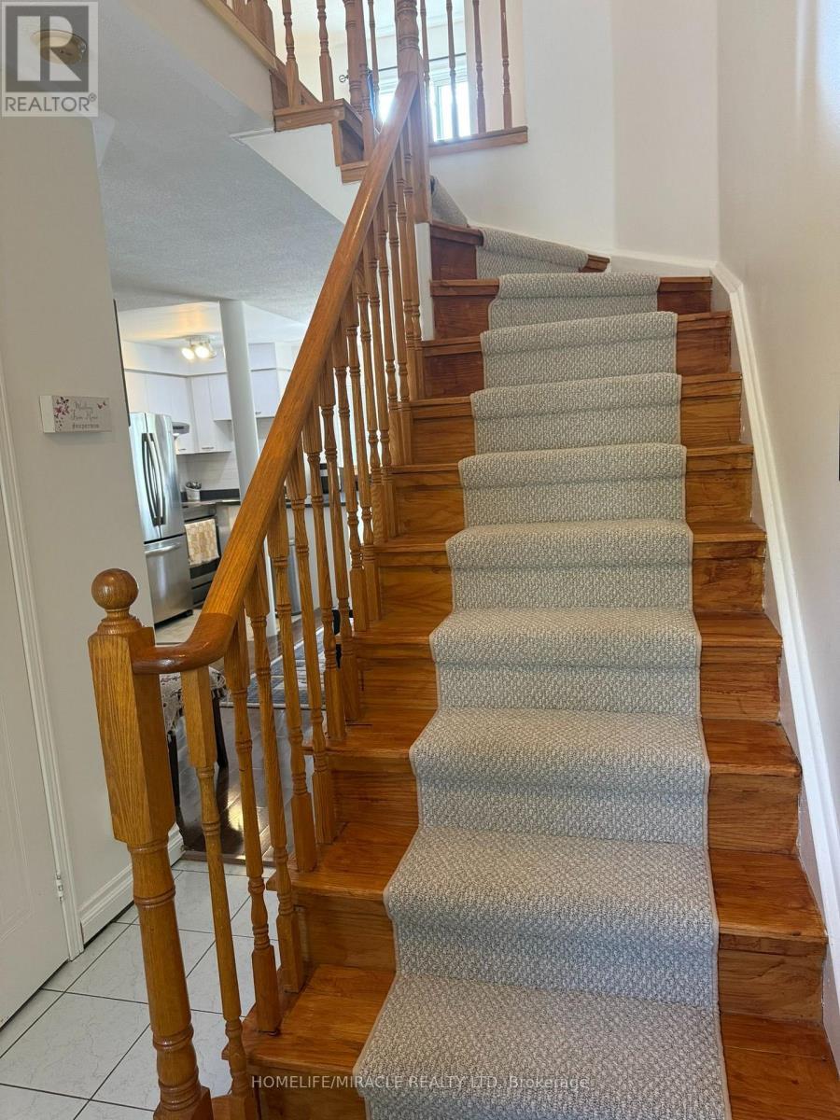
Beautifully renovated and freshly painted three-bedroom freehold townhouse in an excellent family-friendly neighbourhood and highly sought-after location. Featuring a bright open-concept living and dining area with hardwood floors, modern finishes, and excellent new appliances. Walk out to a beautifully landscaped, fully fenced backyard-perfect for families and entertaining. Spacious bedrooms with large windows and closets, including a primary bedroom with semi-ensuite. One-car garage plus a wide driveway accommodating up to three vehicles. Pet-free and smoke-free home, lovingly maintained and move-in ready. Conveniently located close to schools, shopping, transit, and major highways.
Map data © OpenStreetMap contributors
No open houses are scheduled for this home.
Can't make it? Request a private viewing.




