
 For sale 50
$678,900
4+1 bed2 bath1,100–1,500 sq ft
15 Jackman Drive
Northgate, Brampton
25 days agoMLS® W13801874
RE/MAX GOLD REALTY INC.
100 Grassbank Road
Sandringham-Wellington North, Brampton, Ontario L6R4E7
For sale· Added
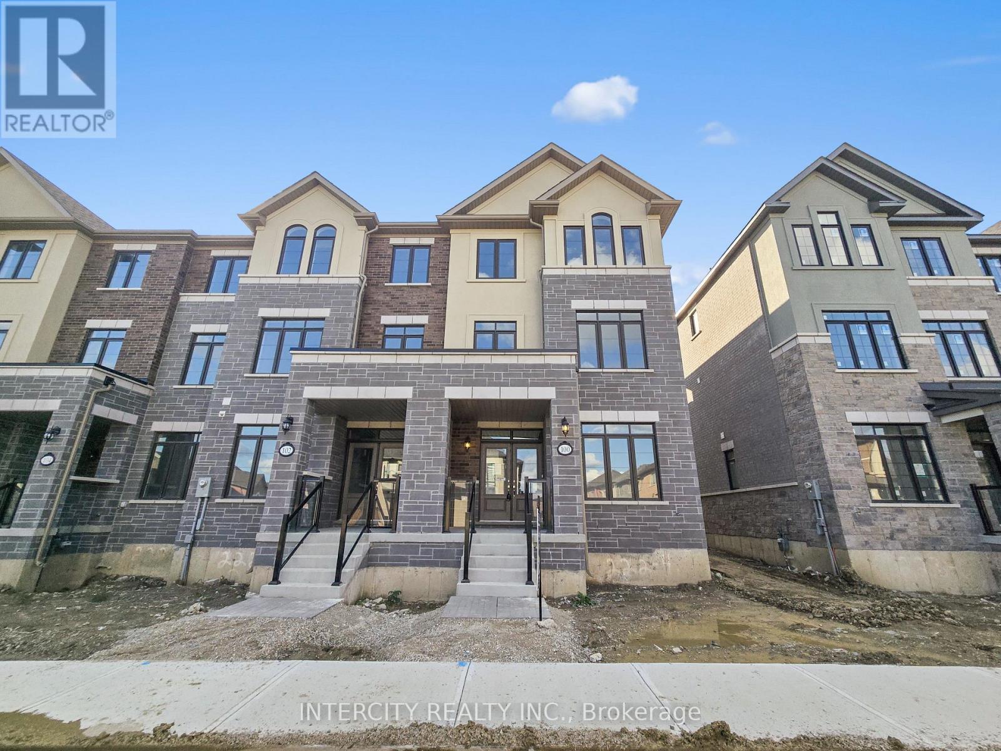
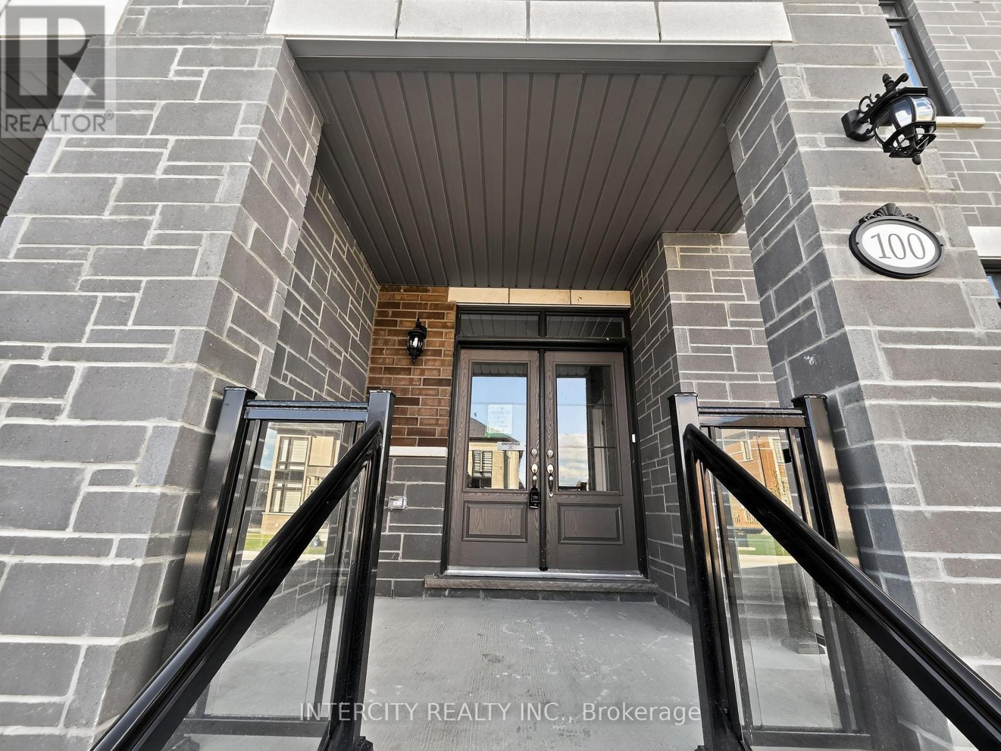
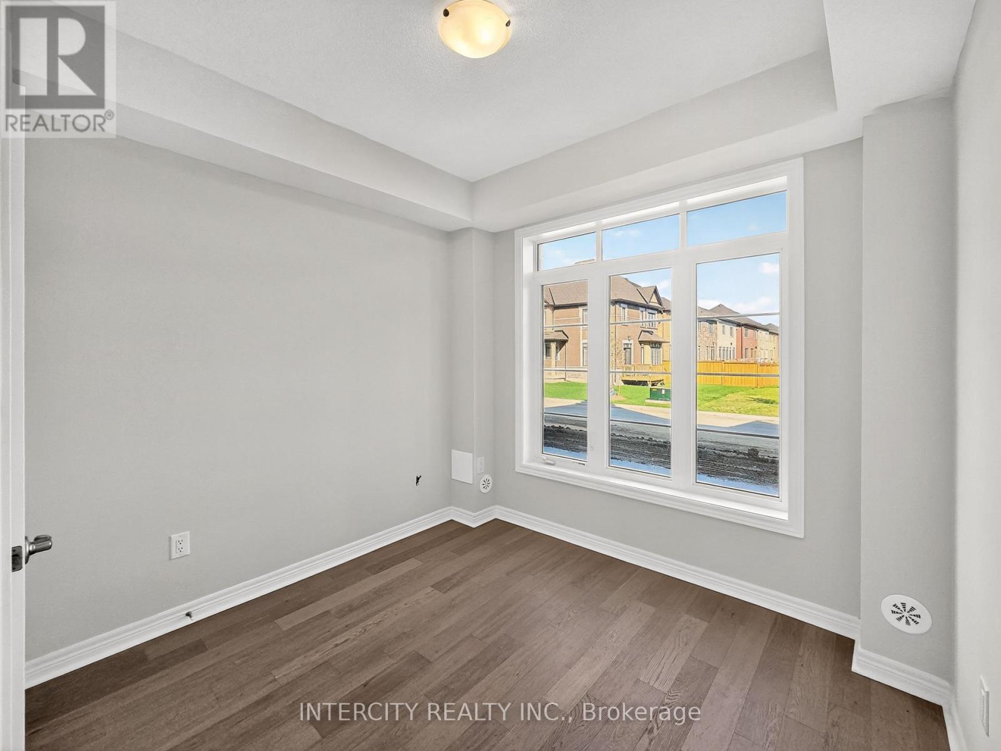
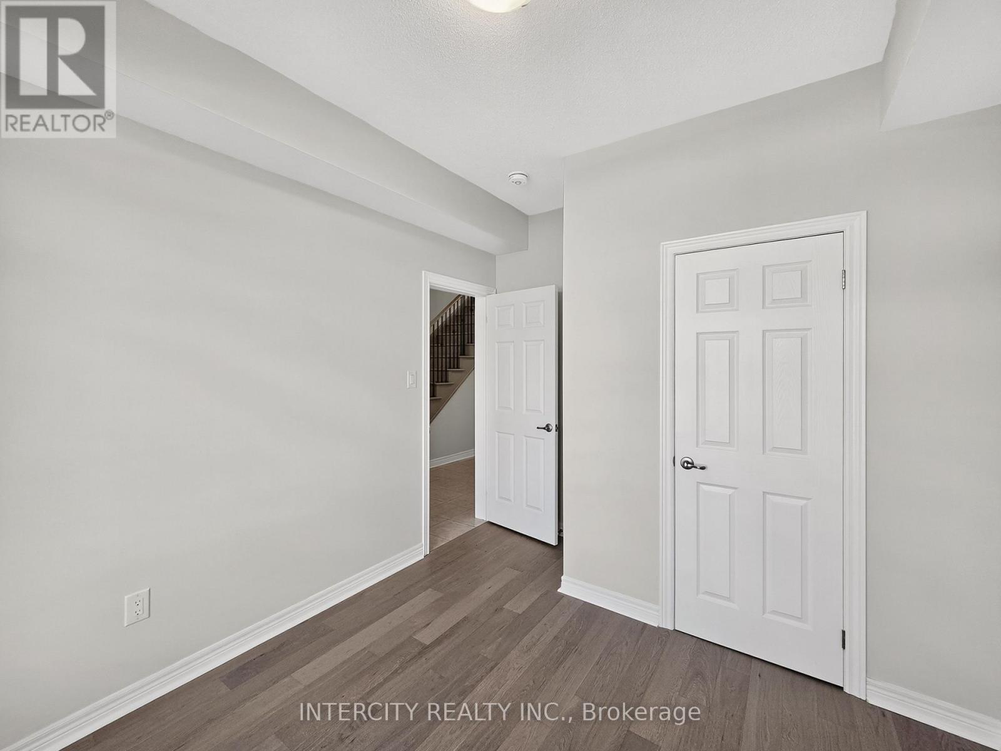
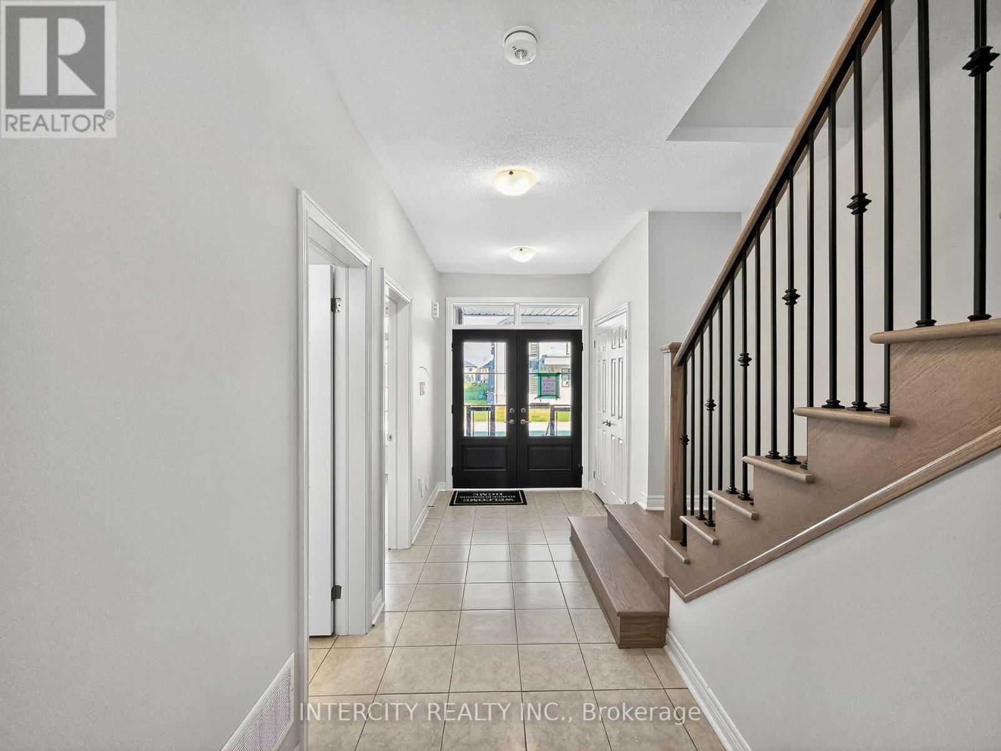
Stunning End-Unit townhouse offering 3 bedrooms, 3.5 bathrooms, and 2051 sq.ft of sun-filled living space. Modern design with contemporary finishes throughout. Home combines style and functionality with upgraded hardwood on the main level and upper hallway, stained stairs with metal pickets, and extended-height kitchen cabinets. Enjoy outdoor living with a spacious deck off the living room and a private deck off the primary bedroom. The versatile den with a closet and hardwood flooring can easily serve as a 4th bedroom or home offices. Parking is never an issue with a double car garage plus driveway space for 2 additional vehicles - 4 car parking total. Modern features includes a 200 amp electrical panel and roughed -in EV charging system. Located close to all amenities, this super spacious townhouse offers comfort, convenience, and elegance in the highly sought-after Mayfield community.
Map data © OpenStreetMap contributors
No open houses are scheduled for this home.
Can't make it? Request a private viewing.
| Den | Ground level | 2.92 x 2.74 m |
| Family room | Second level | 5.79 x 4.26 m |
| Dining room | Second level | 5.79 x 3.96 m |
| Kitchen | Second level | 4.75 x 3.65 m |
| Primary Bedroom | Third level | 4.14 x 3.9 m |
| Bedroom | Third level | 3.04 x 2.8 m |
| Bedroom | Third level | 3.04 x 2.92 m |




