
 For rent 50
$3,700/mo
4 bed4 bath3,000–3,500 sq ft
10 Villanova Road
Bram West, Brampton
1 month agoMLS® W13770528
SKYBOUND REALTY
10 Vanderbrink Drive #A
Sandringham-Wellington, Brampton, Ontario L6R0E5
For rent· Added
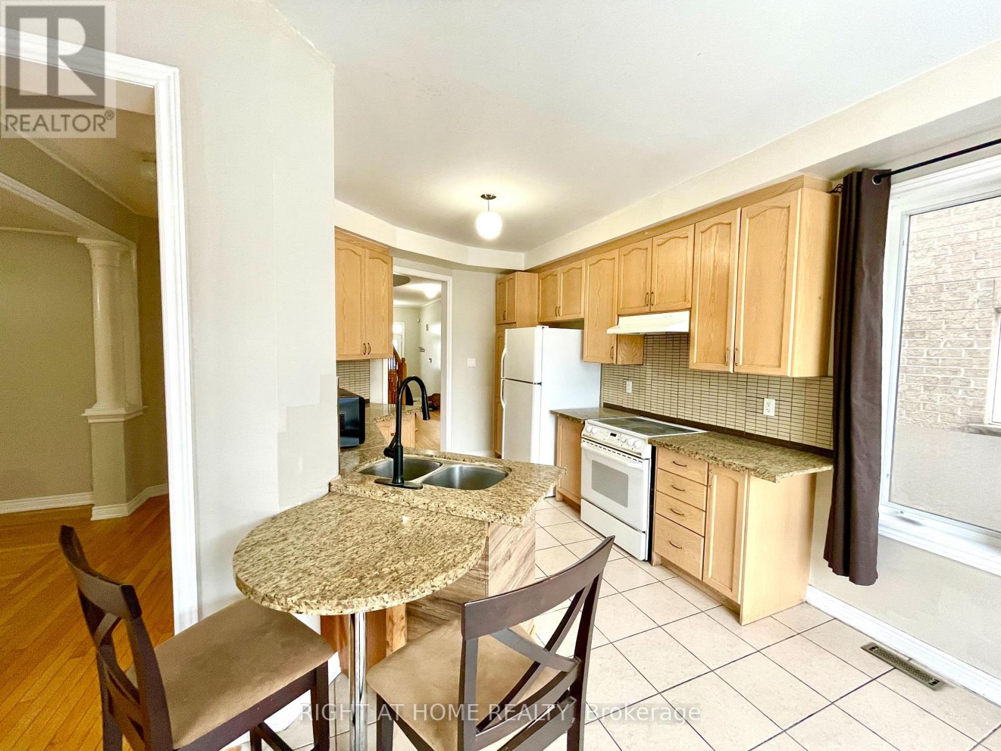
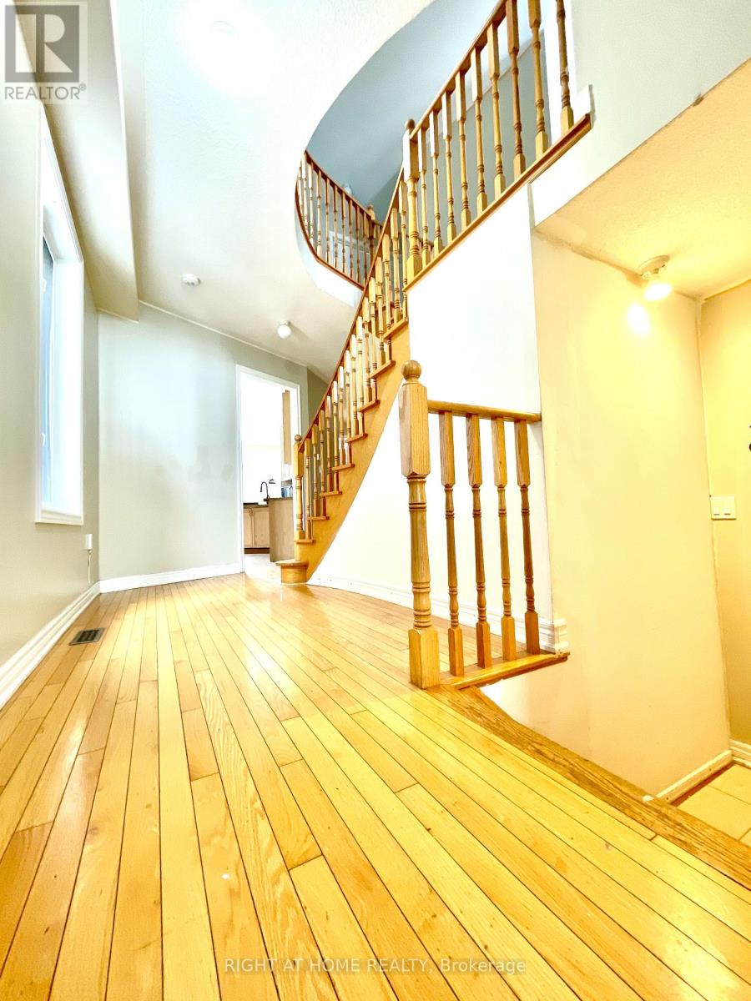
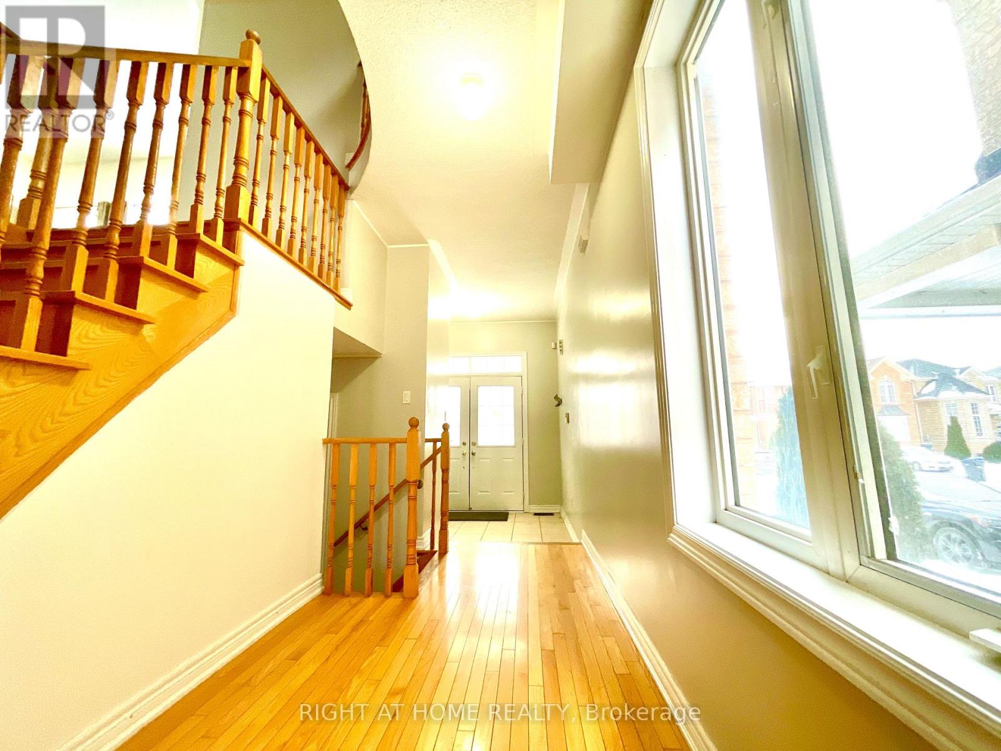
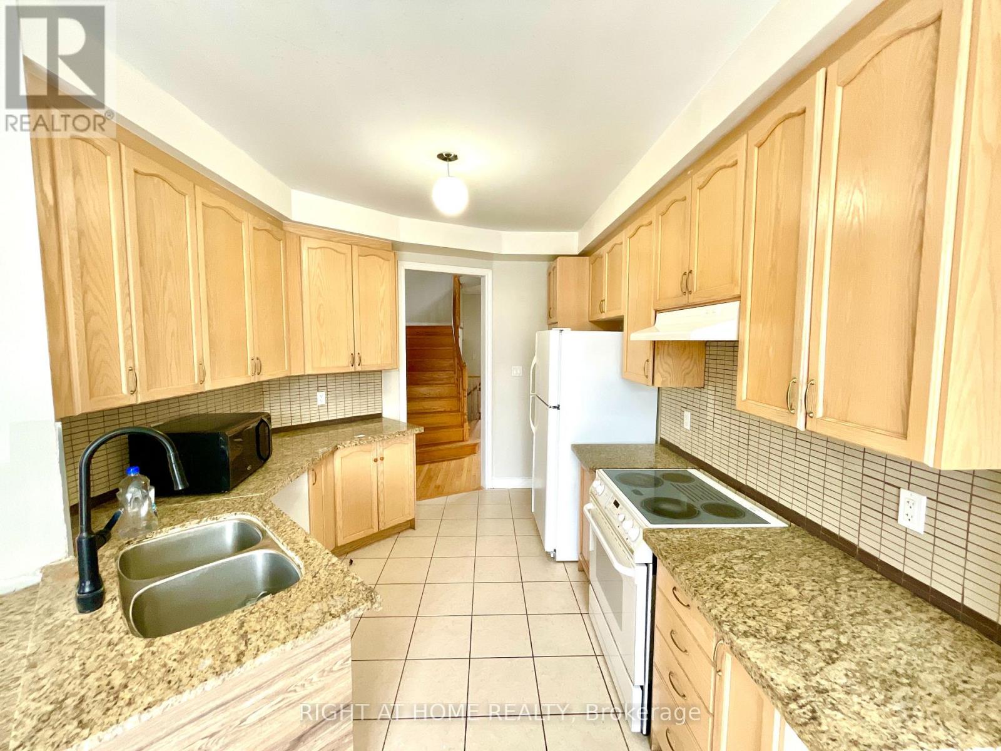
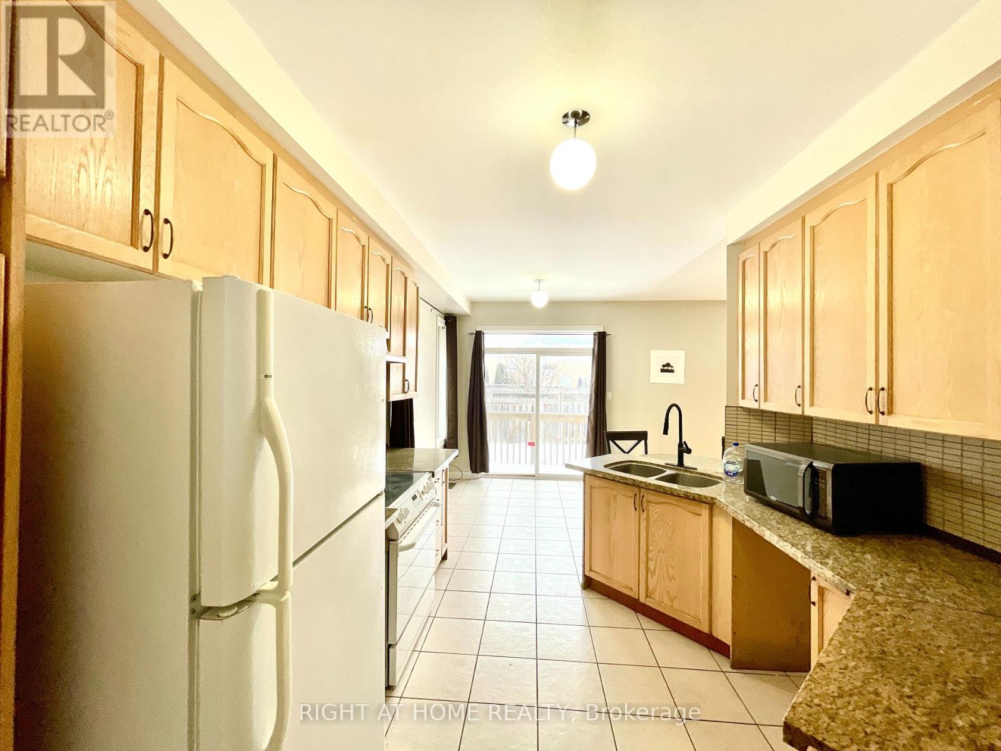
Beautiful 4 Bedroom Bright Spacious Home Situated In Desirable Family Friendly Neighborhood. Large Windows, Gas Fireplace, Hardwood Floors, Granite Countertops In Kitchen And Washrooms, Separate Family and Living rooms, Lots Of Natural Light, New Floors on upper level, Private Laundry. 75%Utilities. Close To All Amenities Civic Hospital, Transit, Shopping, Parks, Schools And Community Centers. Minutes To Hwy 410.
Map data © OpenStreetMap contributors
No open houses are scheduled for this home.
Can't make it? Request a private viewing.
| Primary Bedroom | Second level | 5.5 x 3.35 m |
| Bedroom 2 | Second level | 3.81 x 3.05 m |
| Bedroom 3 | Second level | 3.35 x 3.05 m |
| Bedroom 4 | Second level | 3.54 x 2.7 m |
| Family room | In between | 4.48 x 3.81 m |
| Living room | Main level | 5.49 x 3.05 m |
| Dining room | Main level | 3.35 x 3.05 m |
| Kitchen | Main level | 3.66 x 3.05 m |
| Dining room | Main level | 3.05 x 2.75 m |




