 For rent 50
$3,000/mo
2 bed2 bath1,000–1,199 sq ft
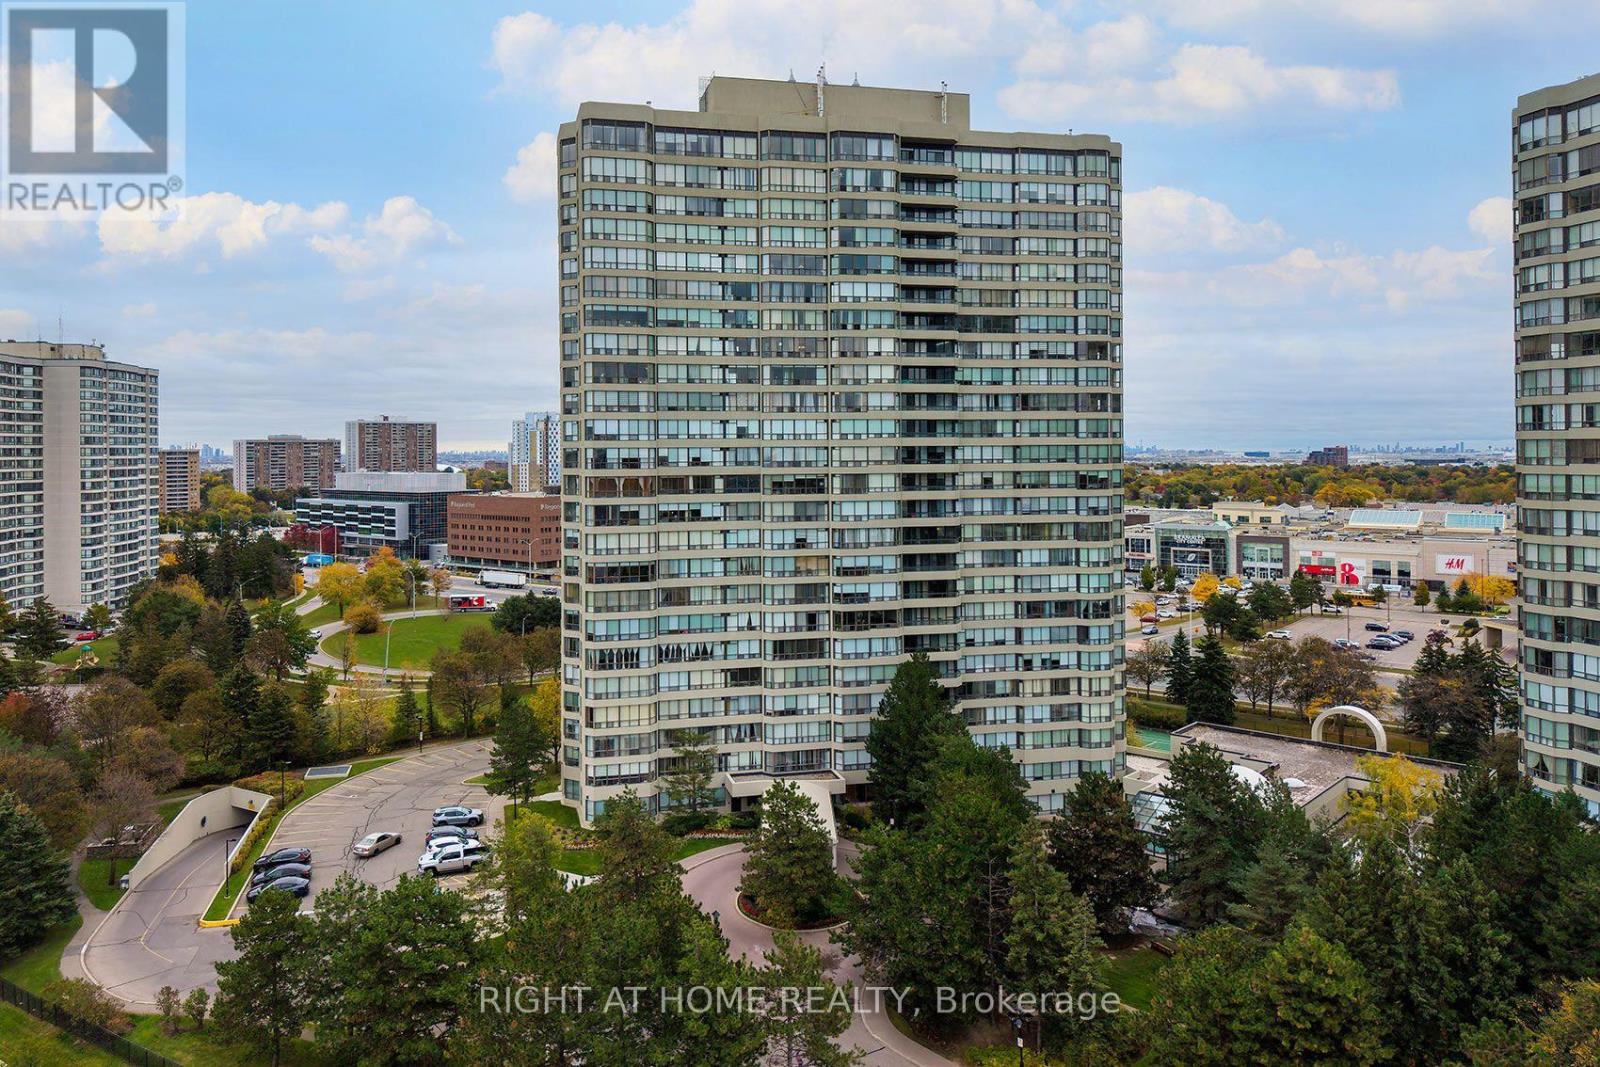
22 Hanover Road #1603
Queen Street Corridor, Brampton
25 days agoMLS® W13816070
RE/MAX NOBLECORP REAL ESTATE
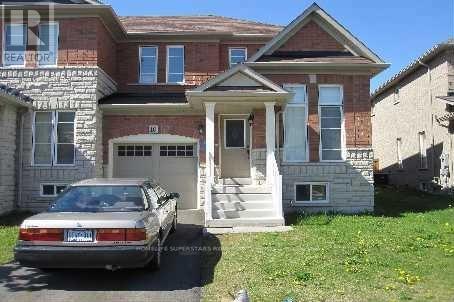
10 Snowshoe Lane
Sandringham-Wellington, Brampton, Ontario L6R0J1
For rent· Added
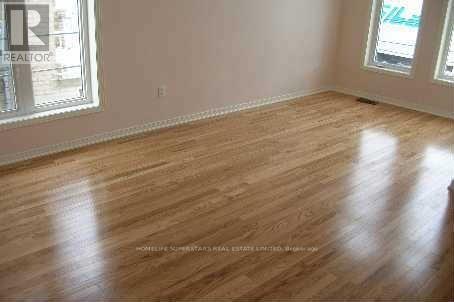
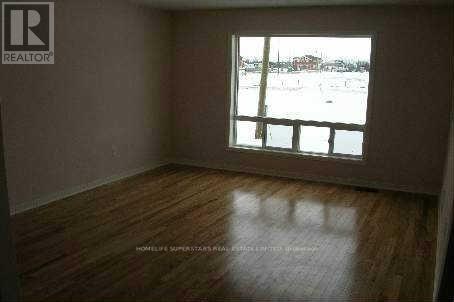
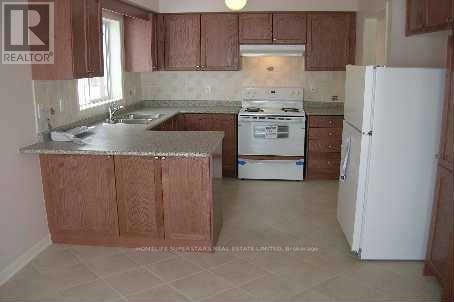
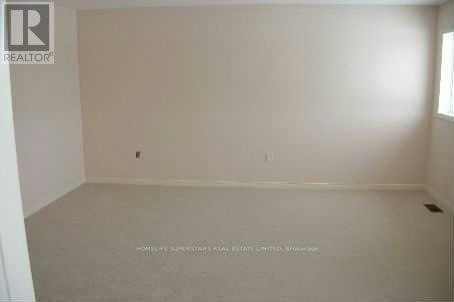
Rarely offered 3 Bedroom End Unit Townhome. Looks Like A Semi But Feels Like A Detached. Approx 1800 sqft, this Home Features An Ideal Layout With functional living space. Great main floor layout with Hardwood Floors, Kitchen With Breakfast Area And Walkout To A Good Sized Yard. The second floor has a large primary bedroom with a 4-piece en-suite, complemented by generously sized secondary bedrooms. Ready To Move In. Close To All Amenities. Walking Distance To Transit And Schools. No Smoking And No Pets.
Map data © OpenStreetMap contributors
No open houses are scheduled for this home.
Can't make it? Request a private viewing.
| Living room | Main level | 5.49 x 3.87 m |
| Dining room | Main level | 5.49 x 3.87 m |
| Kitchen | Main level | 6.35 x 3.11 m |
| Family room | Main level | 4.27 x 3.81 m |
| Primary Bedroom | Second level | 4.94 x 4.27 m |
| Bedroom 2 | Second level | 3.87 x 3.05 m |
| Bedroom 3 | Second level | 3.65 x 3.05 m |