
 For rent 50
$3,200/mo
4 bed3 bath2,058 sq ft
30 Walbrook Road
Brampton
2 months agoMLS® 40854205
ROYAL LEPAGE SIGNATURE REALTY
10 Halliford Place #312
Brampton, Ontario L6P4R1
For rent· Added
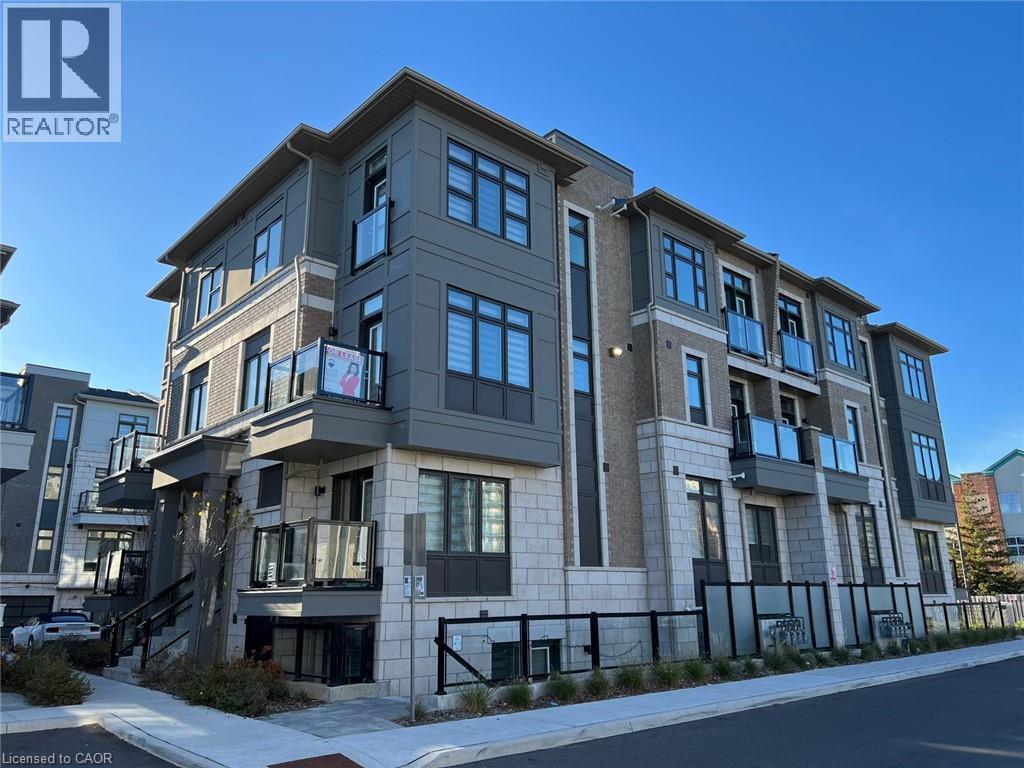
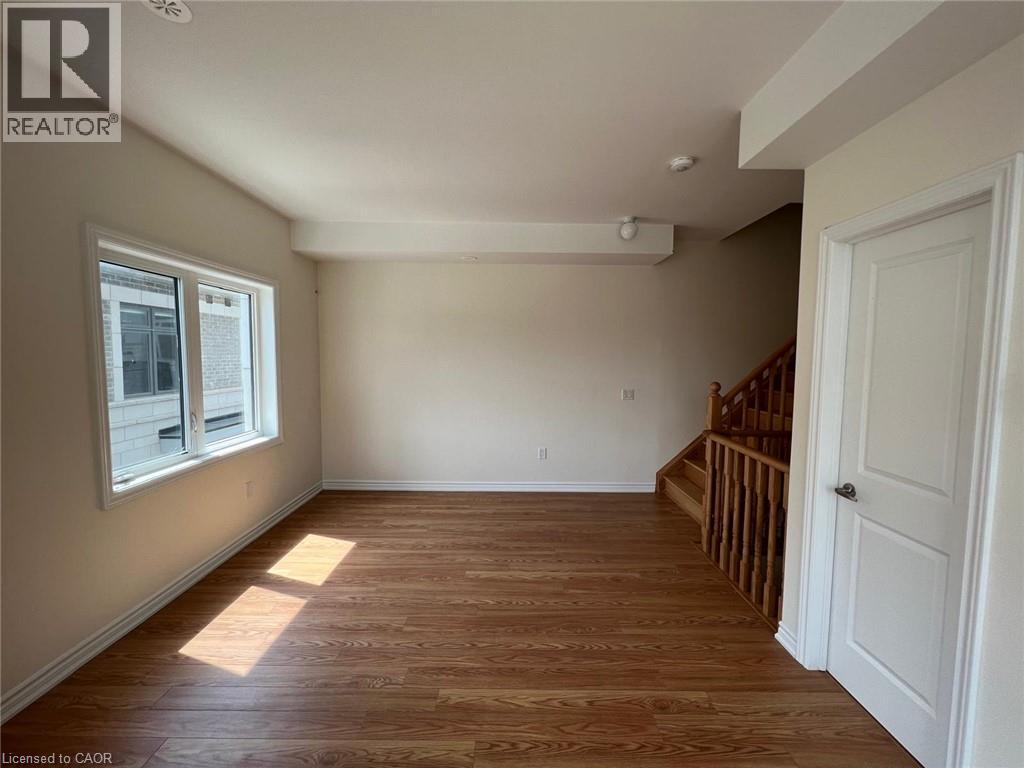
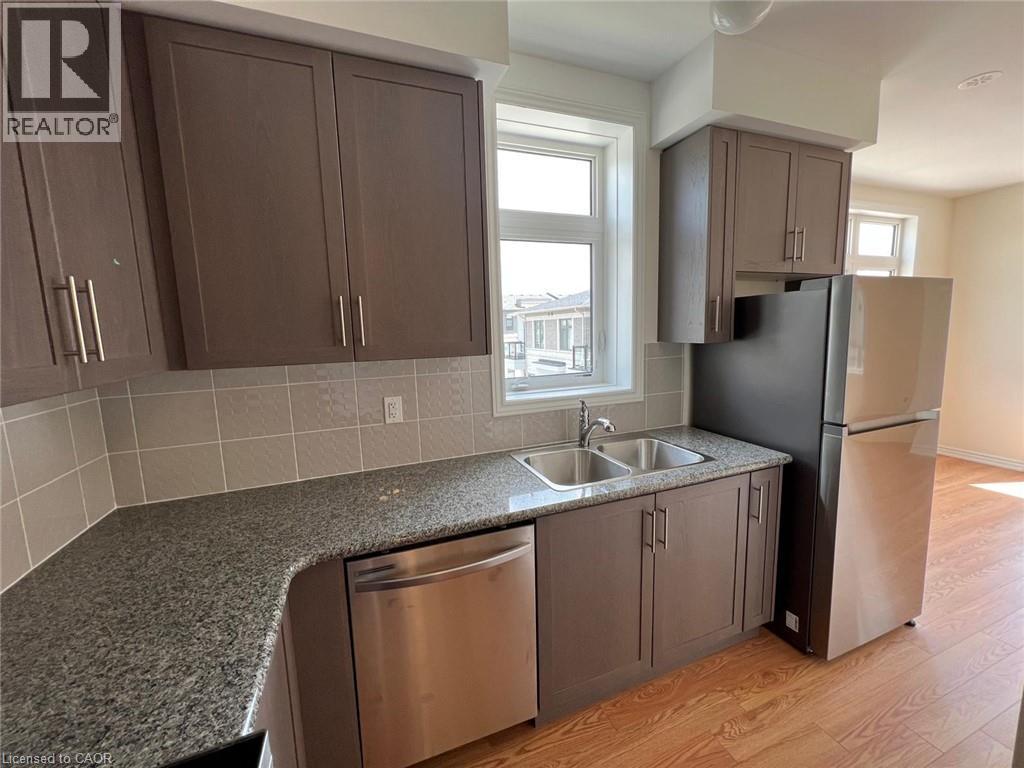
Welcome to an excellent opportunity to rent one of the biggest corner units in the desirable Goreway Dr. & Queen St. area. This 2-storey corner stacked townhouse offers approximately 1,053 sq. ft. of bright, modern upper-level living with tons of natural light. Featuring 2 bedrooms, 2 bathrooms, plus a bonus powder room on the main level, this well-designed home offers a functional open-concept layout with 9-ft ceilings on the main floor, creating a spacious and airy feel throughout. The living and dining areas flow seamlessly to a private balcony, providing a comfortable space for everyday living. Upgraded with brand-new zebra blinds, the home is move-in ready. Additional highlights include upper-level laundry and two private balconies, offering added convenience and outdoor space. Located in a high-demand area with easy access to public transit, Highway 427, shopping including Costco, and everyday amenities. Backing onto a park with a basketball court, this home offers a great balance of convenience and lifestyle.
Map data © OpenStreetMap contributors
No open houses are scheduled for this home.
Can't make it? Request a private viewing.
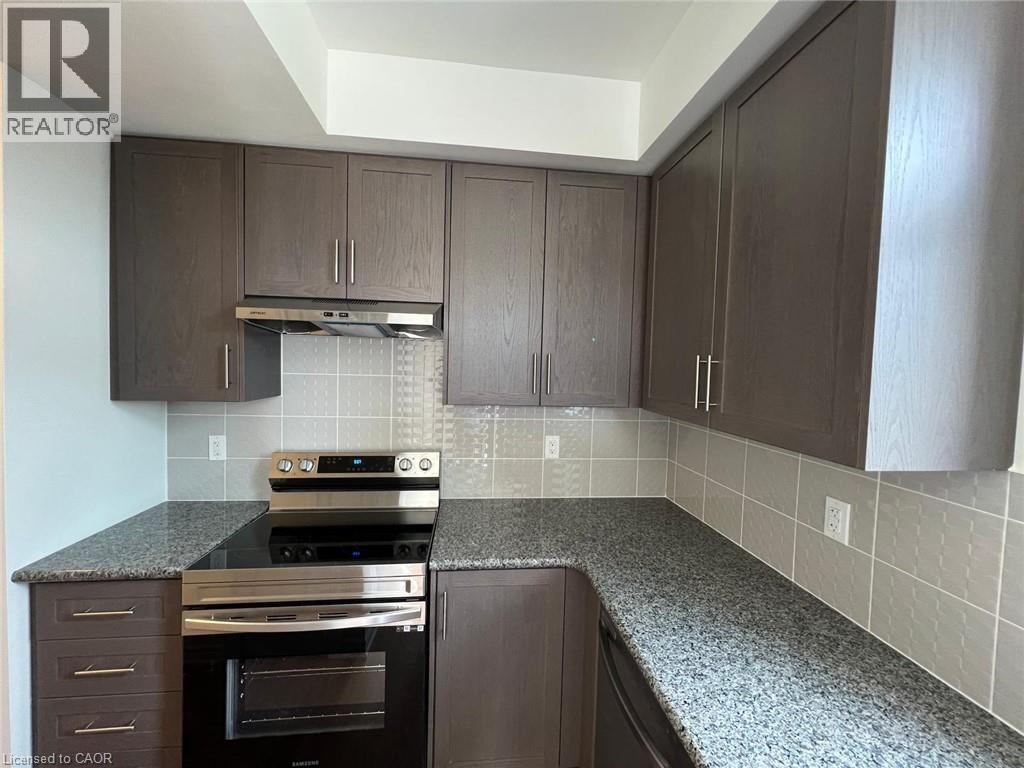
| Kitchen | Main level | 7'9'' x 6'9'' |
| Bedroom | Second level | 7'9'' x 9'9'' |
| Primary Bedroom | Second level | 8'9'' x 10'9'' |
| 4pc Bathroom | Second level | — |
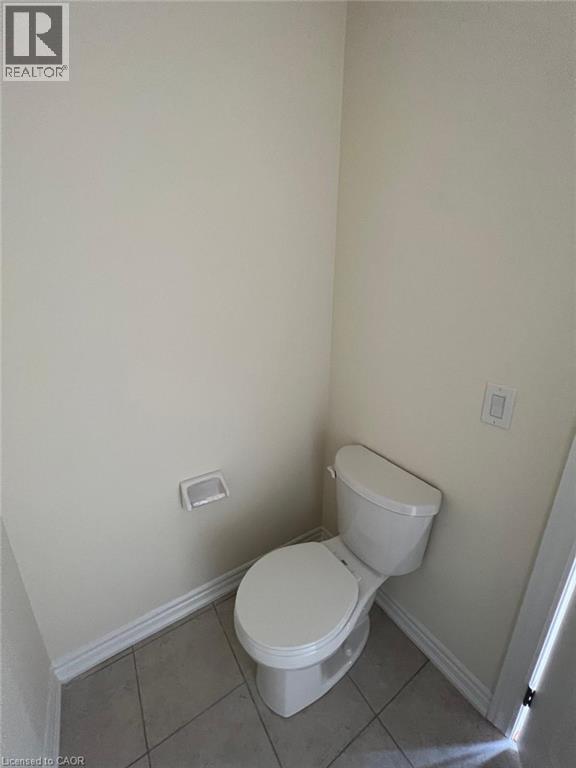
| 2pc Bathroom | Main level | — |




